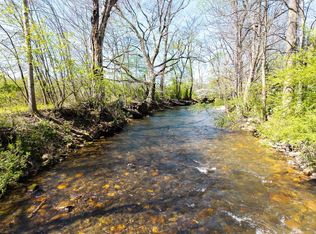
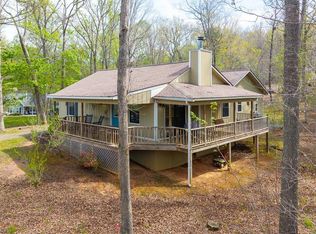
TUSQUITTEE CREEK MOUNTAIN HOME - Situated in the highly desirable Tusquitee Valley, renowned for its tranquil and authentic 'old mountains' ambiance, this creek front property exemplifies a peaceful mountain lifestyle, defined by its serene and picturesque environment. This custom-built residence, treasured by a single owner, provides direct access to trout fishing right from the backyard along the beautiful Tusquittee Creek in Clay County, NC. Inside this well-maintained home featuring vaulted ceilings and wooden floors, there are 3 bedrooms, 2 full bathrooms, and a spacious living room that showcases a stunning double-sided stacked stone fireplace connecting to the dining area. The kitchen is a chef's dream, equipped with a large island, generous countertops, and ample cabinet space. The primary bedroom boasts an en-suite bathroom, while the two guest bedrooms share a full bath. A convenient laundry room with a wash tub enhances the home's practicality, and a bright sunroom allows natural light to flood the interior. The screened covered deck offers an ideal location for year-round relaxation. Perfectly situated near Lake Chatuge for boating, Fires Creek for hiking and waterfalls, and the John C. Campbell Folk School for cultural experiences, this property is a paradise for recreation enthusiasts. Just a short drive away, one can find shopping and dining options in historic downtown Hayesville. This property presents a tranquil, private retreat designed for those who value beauty, comfort, and a profound connection to nature.
For sale
$415,000
59 Tusquittee Creek Lane, Hayesville, NC 28904
3beds
2,132sqft
Single Family Residence
Built in 1999
0.81 Acres Lot
$-- Zestimate®
$195/sqft
$10/mo HOA
What's special
Creek front propertyVaulted ceilingsWooden floorsAmple cabinet spaceLarge islandGenerous countertops
- 133 days |
- 784 |
- 47 |
Zillow last checked:
Listing updated:
Listed by:
David Ritz 828-361-4500,
ReMax Mountain Properties
Source: Hive MLS,MLS#: 98544141 Originating MLS: Mountain Lakes Board of REALTORS®
Originating MLS: Mountain Lakes Board of REALTORS®Loading...
Facts & features
Interior
Bedrooms & bathrooms
- Bedrooms: 3
- Bathrooms: 2
- Full bathrooms: 2
Rooms
- Room types: Living Room, Master Bedroom, Bedroom 2, Bedroom 3, Laundry, Other
Primary bedroom
- Level: Main
- Dimensions: 14.2 x 12.1
Bedroom 2
- Level: Main
- Dimensions: 12.11 x 10
Bedroom 3
- Level: Main
- Dimensions: 13 x 10
Kitchen
- Level: Main
- Dimensions: 24.5 x 14.2
Laundry
- Level: Main
- Dimensions: 20.1 x 6.4
Laundry
- Level: Main
Living room
- Level: Main
- Dimensions: 18.2 x 19.4
Other
- Description: Sunroom
- Level: Main
- Dimensions: 17.11 x 11.7
Heating
- Propane, Electric, Heat Pump
Cooling
- Central Air
Appliances
- Included: Washer, Refrigerator, Dryer, Dishwasher
- Laundry: Dryer Hookup, Washer Hookup
Features
- Vaulted Ceiling(s), Kitchen Island, Ceiling Fan(s)
- Flooring: Tile, Wood
- Basement: None
- Attic: Access Only
Interior area
- Total structure area: 2,132
- Total interior livable area: 2,132 sqft
Video & virtual tour
Property
Parking
- Total spaces: 2
- Parking features: Attached, Garage
- Attached garage spaces: 2
Features
- Levels: One
- Patio & porch: Screened, Rear Porch
- Exterior features: Garden
- Fencing: None
- Has view: Yes
- View description: Creek/Stream
- Has water view: Yes
- Water view: Creek/Stream
- Waterfront features: Waterfront
- Frontage type: Creek
Lot
- Size: 0.81 Acres
- Dimensions: 0.81
- Features: Wooded, Deeded Waterfront
Details
- Parcel number: 556100974048
- Zoning: Deed Restricted
- Special conditions: Standard
Construction
Type & style
- Home type: SingleFamily
- Property subtype: Single Family Residence
Materials
- Vinyl Siding, Wood Frame
- Foundation: Crawl Space
- Roof: Composition
Condition
- New construction: No
- Year built: 1999
Utilities & green energy
- Sewer: Septic Tank
- Water: Shared Well
- Utilities for property: Cable Available, Water Connected
Community & HOA
Community
- Subdivision: Tusquittee Creek
HOA
- Has HOA: Yes
- Amenities included: Water
- HOA fee: $125 annually
- HOA name: Tusquittee Creek Lane Association
Location
- Region: Hayesville
Financial & listing details
- Price per square foot: $195/sqft
- Tax assessed value: $232,300
- Annual tax amount: $1,191
- Date on market: 6/16/2026
- Cumulative days on market: 133 days
- Listing agreement: Exclusive Right To Sell
- Listing terms: Cash,Conventional,FHA,VA Loan
Estimated market value
Not available
Estimated sales range
Not available
Not available
Price history
| Date | Event | Price |
|---|---|---|
| 6/12/2026 | Listed for sale | $415,000$195/sqft |
Source: NGBOR #430775 Report a problem | ||
| 5/25/2026 | Pending sale | $415,000$195/sqft |
Source: NGBOR #430775 Report a problem | ||
| 5/18/2026 | Listed for sale | $415,000+4%$195/sqft |
Source:  Mountain Lakes BOR #158308 Report a problem Mountain Lakes BOR #158308 Report a problem | ||
| 3/19/2026 | Listing removed | $399,000$187/sqft |
Source: NGBOR #425072 Report a problem | ||
| 2/19/2026 | Listed for sale | $399,000$187/sqft |
Source: Mountain Lakes BOR #155637 Report a problem | ||
| 12/22/2025 | Listing removed | $399,000$187/sqft |
Source: NGBOR #415532 Report a problem | ||
| 10/4/2025 | Price change | $399,000-3.9%$187/sqft |
Source: Mountain Lakes BOR #152705 Report a problem | ||
| 5/8/2025 | Listed for sale | $415,000+18.6%$195/sqft |
Source: Mountain Lakes BOR #152705 Report a problem | ||
| 10/31/2015 | Listing removed | $349,900$164/sqft |
Source: SONJA SILVERS REALTY GROUP #247612 Report a problem | ||
| 6/7/2015 | Listed for sale | $349,900$164/sqft |
Source: SONJA SILVERS RALTY GROUP Report a problem | ||
Public tax history
| Year | Property taxes | Tax assessment |
|---|---|---|
| 2024 | $1,069 | $232,300 |
| 2023 | $1,069 | $232,300 |
| 2022 | $1,069 | $232,300 |
| 2021 | $1,069 | $232,300 |
| 2020 | $1,069 | $232,300 |
| 2019 | $1,069 | $232,300 |
| 2018 | -- | $232,300 -18.8% |
| 2016 | -- | $286,229 |
| 2015 | -- | $286,229 |
| 2014 | -- | $286,229 |
Find assessor info on the county website
Monthly payment
Est. payment
Payment breakdown
Explore the cost of this home by adjusting the details. Changes won't be saved.Climate risks
Neighborhood: 28904
Nearby schools
GreatSchools rating
- NAHayesville Primary SchoolGrades: PK-2Distance: 2.8 mi
- 4/10Hayesville MiddleGrades: 6-8Distance: 3.1 mi
- 6/10Hayesville HighGrades: 9-12Distance: 3 mi
Schools provided by the listing agent
- Elementary: Hayesville
- Middle: Hayesville
- High: Hayesville
Source: Hive MLS. This data may not be complete. We recommend contacting the local school district to confirm school assignments for this home.
- $12,8001.71 AcresTusquittee Creek Ln, Hayesville, NC 28904Off Market
- $525,0002 bd2 ba-- sqft9 Tusquittee Creek Ln, Hayesville, NC 28904Sold
- $386,2002 bd2 ba1.1k sqft67 Tusquittee Creek Ln, Hayesville, NC 28904Off Market
- $459,2002 bd2 ba2.2k sqft124 Rapid Creek Trl, Hayesville, NC 28904Off Market

- $300,0009.98 AcresTownship Road 1 Tusquittee Rd, Hayesville, NC 28904Lot/Land
- $272,6002 bd2 ba1.2k sqft115 Tusquittee Creek Ln, Hayesville, NC 28904Off Market
- $100,0001 AcresRapid Creek Trl, Hayesville, NC 28904Off Market
- $488,4004 bd3 ba3.1k sqft171 Tusquittee Creek Ln, Hayesville, NC 28904Off Market
A local agent can set up tours, give advice and negotiate with sellers.
A local lender can help you make sure your offer is ready when you are.
Similar homes
- $449,9003 bd3 ba2.4k sqft206 Peckerwood Rd, Hayesville, NC 28904For Sale
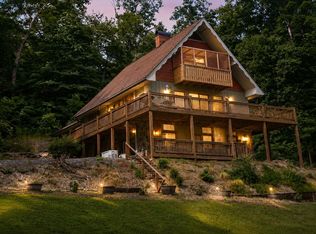 MLS ID #433993, Kat Smith-Tice, REMAX Town & Country - The Richard Kelley Group. NGBOR
 - $394,9004 bd2 ba1.7k sqft124 Cold Branch Ln, Hayesville, NC 28904For Sale
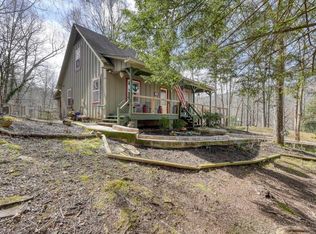 MLS ID #428609, Jamie Lea, Mountain Properties LLC. NGBOR
 - $400,0003 bd3 ba2.4k sqft3318 Old Highway 64 E, Hayesville, NC 28904For Sale
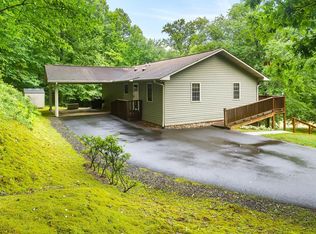 MLS ID #431416, Tina Mallamas, Century 21 Black Bear Realty. NGBOR
 - $398,0003 bd2 ba1.7k sqft122 Penland Indian Trl, Hayesville, NC 28904For Sale
 MLS ID #429622, Jason Whitaker, Sonja Silvers Realty Group. NGBOR
 - $299,8003 bd3 ba2.1k sqft571 Shady Grove Lane, Hayesville, NC 28904For Sale
 MLS ID #98544589, Poltrock Team, ReMax Mountain Properties. Hive MLS
 - $399,9002 bd3 ba1.8k sqft81 Trinity Dr, Murphy, NC 28906For SaleMLS ID #430706, The Dupree Real Estate Group, REMAX Town & Country - Murphy. NGBOR
- $399,9003 bd2 ba2.2k sqft1568 Carlvin Rd, Hiawassee, GA 30546For SaleMLS ID #430595, Benny Kimsey, REMAX Town & Country - Hiawassee. NGBOR
- $399,0003 bd2 ba1.9k sqft440 Beaver Ridge Rd, Murphy, NC 28906For SaleMLS ID #430401, Joey Reid, Appalachian Land Company. NGBOR
- $449,0003 bd3 ba2.4k sqft175 Scenic Highlands Dr, Marble, NC 28905For SaleMLS ID #430960, Tara Noland, Great Mountain Properties, Inc.. NGBOR
- $424,9003 bd3 ba1.9k sqft116 Wildwood Rd, Young Harris, GA 30582For SaleMLS ID #434072, Emily Price, REMAX Town & Country - The Richard Kelley Group. NGBOR
- $420,9003 bd3 ba2k sqft729 Canterbury Road, Murphy, NC 28906For SaleMLS ID #98544641, Savannah Anderson, REAL Broker LLC. Hive MLS
- $424,9003 bd3 ba2.5k sqft962 Ashley Ln, Young Harris, GA 30582For SaleMLS ID #428798, Emily Price, REMAX Town & Country - The Richard Kelley Group. NGBOR
- $416,7002 bd2 ba1.1k sqft3160 Hiawassee Trce, Hiawassee, GA 30546For SaleMLS ID #431243, Blake Dockery, REMAX Town & Country - Murphy. NGBOR
- $439,0004 bd4 ba2.2k sqft6744 Wood Lake Cir, Young Harris, GA 30582For SaleMLS ID #431201, Team Daves, Sugarwood Real Estate Services. NGBOR
- $445,0003 bd2 ba1.4k sqft53 Windjammer Ct, Hiawassee, GA 30546For SaleMLS ID #431466, Carina Woolrich, Advantage Chatuge Realty. NGBOR
- $399,9002 bd2 ba1.6k sqft6487 Crooked Creek Rd, Young Harris, GA 30582For SaleMLS ID #434030, Tara Gillam, Century 21 Black Bear Realty. NGBOR
- $599,0003 bd3 ba2.8k sqft95 Breezy Brook Lane #5, Hayesville, NC 28904For SaleMLS ID #98524006, Howard & Mayfield Group, ReMax Town & Country - Blairsville. Hive MLS
- $385,0003 bd3 ba2.2k sqft436 Long View Dr, Hiawassee, GA 30546For SaleMLS ID #430914, Nona Hodnett, Mountain Realty. NGBOR
- $390,0003 bd4 ba2.3k sqft314 Ruby Rdg, Young Harris, GA 30582For SaleMLS ID #424725, Devin Hazen, Keller Williams Elevate. NGBOR
- $550,0003 bd3 ba2.9k sqft197 Eagles View Rd, Hayesville, NC 28904For SaleMLS ID #419380, Kelly Schroter, Mountain Sotheby's International Realty. NGBOR
