This 2-bedroom, 3-bathroom FURNISHED architectural home welcomes you with a paved driveway accented by mature greenery, large decorative rocks, and beautifully manicured landscaping. As you enter the property, the Great Room sits to the right and begins with a dedicated dining area that flows into the main living space. A floor-to-ceiling stone wood-burning fireplace, built-in cabinetry, exposed wood beams, and a wall of windows create a comfortable gathering space with huge MOUNTAIN VIEWS. The adjoining kitchen features granite countertops, custom cabinetry, a tile backsplash, and built-in appliances, along with a convenient pass-through window above the sink. The Master Suite includes a walk-in closet and private bathroom with a drop-in whirlpool-style garden tub and two separate single-sink vanities, one with a seated dressing area. An adjoining entertainment area connects to the expansive deck and porch, providing additional space to relax and enjoy the wooded surroundings. Upstairs, the loft offers additional living space with views of the surrounding mountains. A guest bedroom features built-in cabinetry, while the adjoining bathroom includes a double-sink vanity, a sitting area, and a window positioned between the mirrors. The lower level adds flexibility with a bonus room featuring a wood-burning stove and built-in shelving, a spacious laundry room, a full bathroom, and an electrical room with additional storage. Sliding glass doors open to the garden area with stone pathways, including one leading to a detached outbuilding suited for a hobby space, playhouse, or additional storage. The property also includes an attached carport, partially enclosed outdoor storage, and a detached one-car garage with abundant additional storage space. The outdoor living this property offers is enhanced by the flagstone patio and expansive deck and porch, offering multiple places to take in the surrounding landscape. With beautiful distinctive architectural details, versatile living spaces, and a stunning mountain ridgeline view, this property offers a setting where the scenery is a defining feature of everyday life.
For sale
$424,800
806 Bob Branch Road, Andrews, NC 28901
3beds
2,786sqft
Single Family Residence
Built in 1975
4.81 Acres Lot
$409,700 Zestimate®
$152/sqft
$-- HOA
What's special
Flagstone patioBeautifully manicured landscapingExpansive deck and porchWooded surroundingsLarge decorative rocksGranite countertopsSpacious laundry room
- 12 days
- 1,023
- 202
Likely to sell faster than
Zillow last checked:
Listing updated:
Listed by:
Poltrock Team 828-837-6400,
ReMax Mountain Properties
Source: Hive MLS,MLS#: 100610866 Originating MLS: Mountain Lakes Board of REALTORS®
Facts & features
Interior
Bedrooms & bathrooms
- Bedrooms: 3
- Bathrooms: 3
- Full bathrooms: 3
Rooms
- Room types: Other, Great Room, Living Room, Master Bedroom, Loft, Bedroom 2, Bonus Room, Utility Room, Bathroom 1, Bathroom 2, Bathroom 3
Primary bedroom
- Level: Second
Bedroom 2
- Level: Third
Great room
- Level: Second
Kitchen
- Level: Second
Living room
- Level: Second
Loft
- Level: Third
Other
- Description: Mud Room
- Level: First
Utility room
- Level: First
Heating
- Fireplace(s), Electric, Forced Air, Wood Stove
Cooling
- Central Air, Ceiling Fan(s)
Appliances
- Laundry: Laundry Room
Features
- Walk-in Closet(s), Vaulted Ceiling(s), Mud Room, Ceiling Fan(s), Blinds/Shades, Walk-In Closet(s), Wood Burning Stove
- Has fireplace: Yes
- Fireplace features: Wood Burning Stove
- Furnished: Yes
Interior area
- Total structure area: 2,786
- Total interior livable area: 2,786 sqft
Property
Parking
- Total spaces: 3
- Parking features: Garage Faces Front, Concrete, Attached Carport, Garage
- Attached garage spaces: 2
- Carport spaces: 1
- Covered spaces: 3
Features
- Levels: Three Or More
- Patio & porch: Deck, Patio, Porch, Wrap Around
- Fencing: Partial
- Frontage type: See Remarks
Lot
- Size: 4.81 Acres
Details
- Parcel number: 555602991641000
- Zoning: None
- Special conditions: Standard
Construction
Type & style
- Home type: SingleFamily
- Property subtype: Single Family Residence
Materials
- Stone, Wood Siding, Wood Frame
- Foundation: Slab
- Roof: Shingle
Condition
- New construction: No
- Year built: 1975
Utilities & green energy
- Utilities for property: Other
Community & HOA
Community
- Subdivision: Grandview Heights
HOA
- Has HOA: No
Location
- Region: Andrews
Financial & listing details
- Price per square foot: $152/sqft
- Tax assessed value: $169,930
- Date on market: 10/16/2026
- Cumulative days on market: 12 days
- Listing agreement: Exclusive Right To Sell
- Listing terms: Cash,Conventional
- Road surface type: Paved
Estimated market value
$409,700
$389,000 - $430,000
$2,041/mo
Price history
| Date | Event | Price |
|---|---|---|
| 10/16/2026 | Listed for sale | $424,800$152/sqft |
Source:  Hive MLS #100610866 Report a problem | ||
Public tax history
Tax history is unavailable.
Find assessor info on the county website
Monthly payment
Est. payment
Payment breakdown
Explore the cost of this home by adjusting the details. Changes won't be saved.Climate risks
Neighborhood: 28901
Nearby schools
Schools provided by the listing agent
- Elementary: Andrews
- Middle: Andrews
- High: Andrews
Source: Hive MLS. This data may not be complete. We recommend contacting the local school district to confirm school assignments for this home.

Similar homes
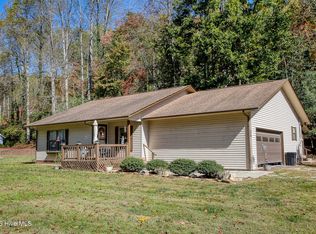
- $424,0002 bd2 ba1.5k sqft124 Brittain Trace, Andrews, NC 28901For Sale
 MLS ID #100612544, Old Town Team, Old Town Brokers. Hive MLS
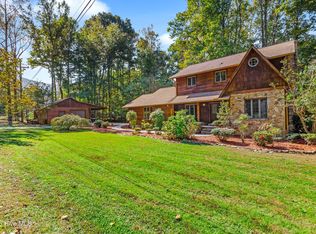
- $474,9003 bd4 ba2.4k sqft3109 Pisgah Road, Andrews, NC 28901For Sale
 MLS ID #100612034, Poltrock Team, ReMax Mountain Properties. Hive MLS
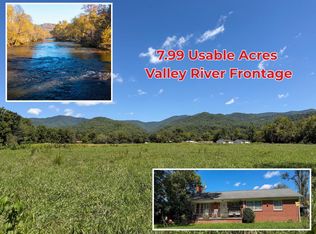
- $399,8002 bd2 ba1.4k sqft414 Old Robbinsville Rd, Andrews, NC 28901For Sale
 MLS ID #436367, Jeremiah Jacobs, REMAX Town & Country - The Richard Kelley Group. NGBOR
- $349,0003 bd2 ba1.8k sqft679 Robbinsville Road, Andrews, NC 28901For Sale
 MLS ID #100608941, Alaina Ledford, Valleytown Realty. Hive MLS
- $399,5003 bd3 ba2.6k sqft192 Kaiulani Lane, Andrews, NC 28901For SaleMLS ID #100582506, Gayle Horton, Nantahala Real Estate. Hive MLS
- $374,9003 bd3 ba2.1k sqft172 Eden Acres Drive, Andrews, NC 28901For SaleMLS ID #98500585, Dana Suzanne McLelland, Dana H Jones Realty. Hive MLS
- $299,8003 bd3 ba2.8k sqft175 Pine Ridge Drive, Andrews, NC 28901For SaleMLS ID #98500169, Poltrock Team, ReMax Mountain Properties. Hive MLS
- $339,0003 bd3 ba1.5k sqft256 High Top Lane, Andrews, NC 28901For SaleMLS ID #100579305, Sara Hernandez, Creekside Realty. Hive MLS
- $299,8003 bd2 ba2k sqft19191 U.S. Hwy 19, Andrews, NC 28901For SaleMLS ID #100605811, Old Town Team, Old Town Brokers. Hive MLS
- $465,0003 bd3 ba2k sqft804 Wikle Rd, Hayesville, NC 28904Active
 MLS ID #10875293, Tambrie Kitchens, BHHS Georgia Properties. GAMLS
- $399,8003 bd3 ba2.3k sqft181 Rice Lane, Marble, NC 28905For SaleMLS ID #100585989, Poltrock Team, ReMax Mountain Properties. Hive MLS
- $225,0002 bd2 ba2.5k sqft613 Collett Creek Road, Andrews, NC 28901For SaleMLS ID #100607012, Allison Ralph, Nantahala Real Estate. Hive MLS
- $239,8003 bd2 ba2.3k sqft16 Hemlock Way, Andrews, NC 28901For SaleMLS ID #100600392, Old Town Team, Old Town Brokers. Hive MLS
