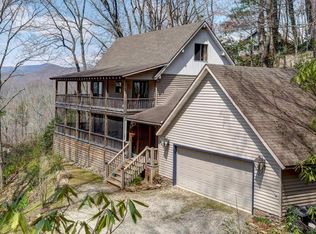
If you want privacy and BREATHTAKING PANORAMIC MOUNTAIN VIEWS, then this is it! This FURNISHED 3-bedroom, 3-bathroom home sits on four lots totaling about 3 acres in the gated Granny Squirrel community, notable for its charming covered bridge entrance. Tucked away in the woods, this is a peaceful setting with plenty of room to relax, explore, and grow. With over 2,800 square feet, the home has large rooms and a flexible layout. Multiple decks provide the perfect vantage points to soak in the natural surroundings. As you approach the property, you'll first pass the double garage with power, roll-up doors, abundant storage space and a finished loft. Continue on to the home where the views truly take center stage. Step onto the welcoming porch and enter through the convenient mudroom and into the galley kitchen that offers abundant cabinet and counter space, a pantry, and lots of windows. Just beyond the kitchen is the spacious Great Room with large windows that flood the space with light and showcase the spectacular scenery. Adjacent to the Great Room is a cozy living room featuring a vaulted wood ceiling and an impressive floor-to-ceiling stone fireplace. Behind the fireplace, a hallway leads to the spacious Master Suite with lots of closet space, a vanity with makeup mirror, a skylight, and a door to a private deck. The en suite bathroom includes generous cabinet and counter space, double sinks, and washer and dryer connections. A bonus room and guest bathroom complete the main level. Upstairs, a roomy loft overlooks the living space and has a second skylight above the staircase. A nook with built-in shelves, two additional guest bedrooms, and a full bathroom complete the upper level. The lower level has a large recreation room with picture windows framing the mountain views and a door leading out to the porch. While the home does need some TLC, it offers tremendous potential to become a true mountain showplace in a beautiful and private setting.
For sale
Price cut: $25K (7/28)
$324,800
175 Pine Ridge Drive, Andrews, NC 28901
3beds
2,842sqft
Single Family Residence
Built in 1975
2.99 Acres Lot
$-- Zestimate®
$114/sqft
$215/mo HOA
What's special
Breathtaking panoramic mountain viewsWelcoming porchCharming covered bridge entranceNook with built-in shelvesConvenient mudroomTwo additional guest bedroomsImpressive floor-to-ceiling stone fireplace
- 193 days
- 1,612
- 148
Zillow last checked:
Listing updated:
Listed by:
Poltrock Team 828-837-6400,
ReMax Mountain Properties
Source: Hive MLS,MLS#: 98500169 Originating MLS: Mountain Lakes Board of REALTORS®
Originating MLS: Mountain Lakes Board of REALTORS®Facts & features
Interior
Bedrooms & bathrooms
- Bedrooms: 3
- Bathrooms: 3
- Full bathrooms: 3
Rooms
- Room types: Great Room, Living Room, Master Bedroom, Bathroom 1, Bedroom 2, Bathroom 2, Other, Bedroom 3, Bathroom 3, Bonus Room, Laundry
Primary bedroom
- Level: Main
Bedroom 2
- Level: Main
Bedroom 3
- Level: Upper
Bathroom 1
- Level: Main
Bathroom 2
- Level: Main
Bathroom 3
- Level: Upper
Bonus room
- Level: Upper
Great room
- Level: Main
Laundry
- Level: Main
Living room
- Level: Main
Other
- Description: Recreation Room
- Level: Basement
Other
- Description: Nook
- Level: Upper
Heating
- Other, Oil
Cooling
- Wall/Window Unit(s)
Appliances
- Included: Trash Compactor, Built-In Microwave, Washer, Refrigerator, Range, Dryer, Dishwasher
- Laundry: Dryer Hookup, Washer Hookup
Features
- Vaulted Ceiling(s), Ceiling Fan(s), Furnished, Basement
- Flooring: Carpet, Laminate, Tile, Wood
- Windows: Skylight(s)
- Basement: Finished,Partial,Walk-Out Access
- Attic: Access Only
- Number of fireplaces: 1
- Furnished: Yes
Interior area
- Total structure area: 2,842
- Total interior livable area: 2,842 sqft
Video & virtual tour
Property
Parking
- Total spaces: 2
- Parking features: Detached, Gravel, Garage
- Garage spaces: 2
Features
- Levels: One and One Half
- Patio & porch: Porch
- Fencing: None
- Frontage type: See Remarks
Lot
- Size: 2.99 Acres
- Dimensions: 2.99
- Features: Wooded
Details
- Additional structures: Storage, Outbuilding
- Parcel number: 557600934125000
- Zoning: None
- Special conditions: Standard
Construction
Type & style
- Home type: SingleFamily
- Property subtype: Single Family Residence
Materials
- Wood Siding, Wood Frame
- Foundation: Other
- Roof: Composition
Condition
- New construction: No
- Year built: 1975
Utilities & green energy
- Sewer: Septic Tank
- Water: Well
Community & HOA
Community
- Subdivision: Granny Squirrel
HOA
- Has HOA: Yes
- Amenities included: Maintenance Roads, Water
- HOA fee: $2,580 annually
- HOA name: Granny Squirrel Mountain Club HOA, Inc.
Location
- Region: Andrews
Financial & listing details
- Price per square foot: $114/sqft
- Tax assessed value: $153,250
- Annual tax amount: $1,020
- Date on market: 3/10/2026
- Cumulative days on market: 193 days
- Listing agreement: Exclusive Right To Sell
- Listing terms: Cash,Conventional
- Lease term: Short Term Lease
Estimated market value
Not available
Estimated sales range
Not available
Not available
Price history
| Date | Event | Price |
|---|---|---|
| 7/28/2026 | Price change | $324,800-7.1%$114/sqft |
Source:  Hive MLS #98500169 Report a problem Hive MLS #98500169 Report a problem | ||
| 6/2/2026 | Price change | $349,800-6.7%$123/sqft |
Source: Hive MLS #98500169 Report a problem | ||
| 4/21/2026 | Price change | $374,800-3.8%$132/sqft |
Source:  Mountain Lakes BOR #157759 Report a problem Mountain Lakes BOR #157759 Report a problem | ||
| 3/10/2026 | Listed for sale | $389,800-8.3%$137/sqft |
Source: Mountain Lakes BOR #157759 Report a problem | ||
| 8/20/2025 | Listing removed | $425,000$150/sqft |
Source: Mountain Lakes BOR #153325 Report a problem | ||
| 7/18/2025 | Listed for sale | $425,000+299.1%$150/sqft |
Source: Mountain Lakes BOR #153325 Report a problem | ||
| 6/13/2016 | Sold | $106,500$37/sqft |
Source: Hive MLS #98529032 Report a problem | ||
Public tax history
| Year | Property taxes | Tax assessment |
|---|---|---|
| 2025 | -- | $153,250 |
| 2024 | $814 +1.2% | $153,250 |
| 2023 | $804 | $153,250 |
| 2022 | -- | $153,250 |
| 2021 | $924 +7.1% | $153,250 |
| 2020 | $863 +9.1% | $153,250 +24% |
| 2019 | $791 | $123,600 |
| 2018 | $791 | $123,600 |
| 2017 | $791 | $123,600 |
| 2016 | $791 | $123,600 |
| 2015 | $791 | $123,600 |
Find assessor info on the county website
Monthly payment
Est. payment
Payment breakdown
Explore the cost of this home by adjusting the details. Changes won't be saved.Climate risks
Neighborhood: 28901
Nearby schools
Schools provided by the listing agent
- Elementary: Andrews
- Middle: Andrews
- High: Andrews
Source: Hive MLS. This data may not be complete. We recommend contacting the local school district to confirm school assignments for this home.
Similar homes
- $325,0003 bd2 ba1.7k sqft231 Ridge View Drive, Andrews, NC 28901For Sale

 MLS ID #98544483, Antoinette Chrisley, Berkshire Hathaway HomeService - Bryson City. Hive MLS
 - $329,9003 bd2 ba1.7k sqft55 Aquone Rd, Andrews, NC 28901For Sale
 MLS ID #435429, Charlie Dickey, EXIT Realty Mountain View Properties. NGBOR
 - $339,0003 bd3 ba1.5k sqft256 High Top Lane, Andrews, NC 28901For Sale
 MLS ID #100579305, Sara Hernandez, Creekside Realty. Hive MLS
 - $339,0003 bd2 ba2.1k sqft4122 Fairview Road, Andrews, NC 28901For Sale
 MLS ID #100586694, Deanna Robertson, Fiv Realty Co. Hive MLS
 - $299,8003 bd3 ba2.1k sqft571 Shady Grove Lane, Hayesville, NC 28904For SaleMLS ID #98544589, Poltrock Team, ReMax Mountain Properties. Hive MLS
- $449,0003 bd3 ba2.6k sqft192 Kaiulani Lane, Andrews, NC 28901For SaleMLS ID #100582506, Gayle Horton, Nantahala Real Estate. Hive MLS
- $350,0002 bd2 ba1.6k sqft477 Little Snowbird Trail, Marble, NC 28905For SaleMLS ID #98544188, Dogwood Realty Group, ReMax Mountain Properties. Hive MLS
- $325,0003 bd2 ba1.5k sqft545 Maltby Road, Marble, NC 28905For SaleMLS ID #100590926, Sarah Jo Pharo, REAL Broker LLC. Hive MLS
- $419,8003 bd3 ba2.3k sqft181 Rice Lane, Marble, NC 28905For SaleMLS ID #100585989, Poltrock Team, ReMax Mountain Properties. Hive MLS
- $209,0003 bd2 ba1.6k sqft39 Town View Lane, Andrews, NC 28901For SaleMLS ID #100603183, Tammie Johnson, Dana H Jones Realty. Hive MLS
- $300,0002 bd3 ba1.6k sqft4187 W Old Murphy Road, Franklin, NC 28734For SaleMLS ID #98544528, Richard Shays, Dana H Jones Realty. Hive MLS
