MOTIVATED SELLER! NO HOA!! Located on 1.1 acres in the Fires Creek area of Hayesville, this 3-bedroom, 2-bath modular home offers a level yard and wooded surroundings near U.S. Forest Service land. The seller has updated the following: metal roof, 60-ft front porch with access ramp to front door, water heater, and heat pump. The interior features hardwood flooring throughout and an open-concept layout connecting the living and dining area to the kitchen. The kitchen includes white cabinetry, a center island, stainless steel appliances, and a pantry. The split-bedroom floor plan includes two guest bedrooms sharing a full bathroom, while the primary bedroom features an ensuite bath with a stand-up shower, double vanity, soaking tub, and walk-in closet. A spacious laundry room provides additional storage and utility space. Outdoor features include a large covered front porch and a detached storage/workshop shed. The property is serviced by a private well and has fiber-optic internet to keep you connected. Desirable location in the Fires Creek area, with nearby AT hiking trails and trout streams, while remaining close to Hayesville and Murphy retailers and eateries. Easy living in a beautiful setting with no home owners association and outdoor activities at your doorstep, this one won't last, make it yours today!
Active
$249,900
636 Blue Ridge Park Dr, Hayesville, NC 28904
3beds
1,792sqft
Residential
Built in 1999
1.1 Acres Lot
$-- Zestimate®
$139/sqft
$-- HOA
What's special
Level yardLarge covered front porchHardwood flooring throughoutStand-up showerCenter islandSplit-bedroom floor planMetal roof
- 75 days
- 444
- 45
Zillow last checked:
Listing updated:
Listed by:
Mark Rodriguez 678-858-5009,
REMAX Town & Country - The Richard Kelley Group,
The Richard Kelley Group 828-482-5110,
REMAX Town & Country - The Richard Kelley Group
Source: NGBOR,MLS#: 435115
Facts & features
Interior
Bedrooms & bathrooms
- Bedrooms: 3
- Bathrooms: 2
- Full bathrooms: 2
- Main level bedrooms: 3
Rooms
- Room types: Living Room, Dining Room, Kitchen, Laundry, Great Room
Primary bedroom
- Level: Main
Heating
- Central, Heat Pump, Electric
Cooling
- Central Air, Electric
Appliances
- Included: Refrigerator, Range, Microwave, Dishwasher
- Laundry: Main Level, Mud Room, Laundry Room
Features
- Pantry, Ceiling Fan(s), Sheetrock, Eat-in Kitchen
- Flooring: Wood, Tile, Luxury Vinyl
- Windows: Vinyl, Screens
- Basement: Crawl Space
- Number of fireplaces: 1
- Fireplace features: Vented, Gas Log
Interior area
- Total structure area: 1,792
- Total interior livable area: 1,792 sqft
Video & virtual tour
Property
Parking
- Parking features: Driveway, Gravel
- Has uncovered spaces: Yes
Features
- Levels: One
- Stories: 1
- Patio & porch: Front Porch, Deck, Covered, Open
- Exterior features: Storage, Fire Pit
- Has view: Yes
- View description: Trees/Woods
- Frontage type: Road
Lot
- Size: 1.1 Acres
- Topography: Level,Sloping
Details
- Parcel number: 554100655229
Construction
Type & style
- Home type: MobileManufactured
- Architectural style: Traditional
- Property subtype: Residential
Materials
- Vinyl Siding
- Roof: Metal
Condition
- Resale
- New construction: No
- Year built: 1999
Utilities & green energy
- Sewer: Septic Tank
- Water: Private, Well
- Utilities for property: Cable Available, Fiber Optics
Community & HOA
Location
- Region: Hayesville
Financial & listing details
- Price per square foot: $139/sqft
- Tax assessed value: $77,200
- Annual tax amount: $463
- Date on market: 8/11/2026
- Road surface type: Gravel
Estimated market value
Not available
Estimated sales range
Not available
Not available
Price history
| Date | Event | Price |
|---|---|---|
| 9/5/2026 | Listed for sale | $249,900$139/sqft |
Source: NGBOR #435115 Report a problem | ||
| 8/29/2026 | Pending sale | $249,900$139/sqft |
Source: NGBOR #435115 Report a problem | ||
| 8/11/2026 | Listed for sale | $249,900+202.9%$139/sqft |
Source: NGBOR #435115 Report a problem | ||
| 8/9/2017 | Sold | $82,500-2.8%$46/sqft |
Source: NGBOR #269218 Report a problem | ||
| 6/29/2017 | Pending sale | $84,900$47/sqft |
Source: RE/MAX MOUNTAIN PROPERTIES #126503 Report a problem | ||
| 6/15/2017 | Listed for sale | $84,900+21.3%$47/sqft |
Source: RE/MAX MOUNTAIN PROPERTIES #126503 Report a problem | ||
| 8/7/2015 | Sold | $70,000+86.7%$39/sqft |
Source: Public Record Report a problem | ||
| 2/17/2015 | Sold | $37,500-38.7%$21/sqft |
Source: Public Record Report a problem | ||
| 4/21/2014 | Sold | $61,200-32.4%$34/sqft |
Source: Public Record Report a problem | ||
| 11/29/2006 | Sold | $90,500$51/sqft |
Source: Public Record Report a problem | ||
Public tax history
| Year | Property taxes | Tax assessment |
|---|---|---|
| 2025 | $463 +30.3% | $77,200 |
| 2024 | $355 | $77,200 |
| 2023 | $355 | $77,200 |
| 2022 | $355 | $77,200 |
| 2021 | $355 | $77,200 |
| 2020 | $355 | $77,200 |
| 2019 | $355 | $77,200 |
| 2018 | -- | $77,200 -16.9% |
| 2016 | -- | $92,932 |
| 2015 | -- | $92,932 |
| 2014 | -- | $92,932 |
Find assessor info on the county website
Monthly payment
Climate risks
Neighborhood: 28904
- $30,0001.1 acres265 Blue Ridge Park Dr, Hayesville, NC 28904Off Market
- $393,2004 bd2 ba2.9k sqft265 Blue Ridge Park Dr, Hayesville, NC 28904Off Market
- $272,2003 bd1 ba1.1k sqft4203 Fires Creek Rd, Hayesville, NC 28904Off Market
- $157,6003 bd2 ba1.4k sqft636 Blue Ridge Park Dr, Hayesville, NC 28904Off Market
Similar homes
- $214,9003 bd2 ba980 sqft85 Wounded Knee Ln, Hayesville, NC 28904For Sale
 MLS ID #436885, Jacob Hurley, REMAX Mountain Properties. NGBOR
 - $259,0003 bd2 ba1.5k sqft251 Maltby Rd, Marble, NC 28905For Sale
 MLS ID #437120, Joey Reid, Appalachian Land Company. NGBOR
 - $297,0002 bd3 ba1.4k sqft315 Peachtree Mountain Estate Rd, Murphy, NC 28906For Sale
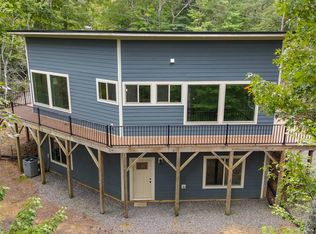 MLS ID #437050, Alaina Wright, REMAX Mountain Properties. NGBOR
 - $239,0003 bd2 ba1.1k sqft85 Popular Dr, Blairsville, GA 30512For Sale
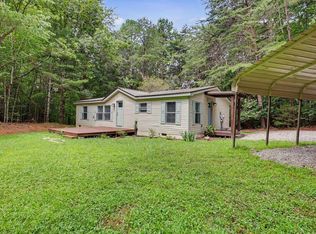 MLS ID #435077, Thomas Valichka, Brown Haven Realty, LLC. NGBOR
 - $225,0003 bd1 ba1.1k sqft3410 Pisgah Road, Andrews, NC 28901For Sale
 MLS ID #100608658, Howard & Mayfield Group, ReMax Mountain Properties. Hive MLS
 - $339,0003 bd2 ba2.1k sqft4122 Fairview Road, Andrews, NC 28901For SaleMLS ID #100586694, Deanna Robertson, Fiv Realty Co. Hive MLS
- $305,0002 bd2 ba1.2k sqft124 Bradford Drive, Marble, NC 28905For SaleMLS ID #100610815, The Blake Dockery Team, REMAX Town & Country - Murphy. Hive MLS
