Easy, relaxed living awaits in this delightful 2-bedroom, 2-bath residence nestled in the heart of Hayesville. Step inside through the welcoming entry with a coat closet and feel right at home in the spacious living area, where a beautiful stone gas fireplace sets the perfect cozy ambiance. A dedicated dining area and sunny sunroom make this home ideal for both everyday living and entertaining. The kitchen is a warm and functional space featuring rich cabinetry, Corian countertops, and a convenient pantry. Retreat to the generous primary bedroom, complete with a walk-in closet and a lovely ensuite bath boasting a separate shower, jetted tub, and dual sinks — your own personal sanctuary. Guests will feel equally welcome in the comfortable guest bedroom with its full bath. A bonus room rounds out the home, perfect for a home office or extra storage. Outside, enjoy paved access and a 1-car attached garage. Best of all, the homeowner's association takes care of all lawn maintenance, so you can spend your time doing what you love. Hayesville offers access to its recreation center and wonderful walking trails, and the property is just a short distance from the beautiful Lake Chatuge — perfect for boating, fishing, and soaking in the stunning mountain scenery. This is the easy, low-maintenance lifestyle you've been looking for. Welcome home! *Some images may include virtual staging or digital enhancements for illustrative purposes.
Active
$355,000
47 Riverwalk Cir, Hayesville, NC 28904
2beds
1,564sqft
:
Get pre-qualified$2,152/mo
Residential
Built in 2006
-- sqft lot
$-- Zestimate®
$227/sqft
$117/mo HOA
What's special
Sunny sunroomSeparate showerGenerous primary bedroomWalk-in closetDual sinksLovely ensuite bathJetted tub
- 78 days |
- 139 |
- 3 |
Zillow last checked:
Listing updated:
Listed by:
Emily Price 828-361-8323,
REMAX Town & Country - The Richard Kelley Group,
The Richard Kelley Group 828-482-5110,
REMAX Town & Country - The Richard Kelley Group
Source: NGBOR,MLS#: 430379
Facts & features
Interior
Bedrooms & bathrooms
- Bedrooms: 2
- Bathrooms: 2
- Full bathrooms: 2
- Main level bedrooms: 2
Rooms
- Room types: Living Room, Dining Room, Kitchen, Sunroom, Office
Primary bedroom
- Level: Main
Heating
- Central, Heat Pump, Electric
Cooling
- Central Air, Electric
Appliances
- Included: Refrigerator, Range, Microwave, Dishwasher, Washer, Dryer, Electric Water Heater
- Laundry: Main Level, Laundry Closet
Features
- Pantry, Ceiling Fan(s), Sheetrock, Central Vacuum, Entrance Foyer, Eat-in Kitchen
- Flooring: Tile, Luxury Vinyl
- Windows: Insulated Windows, Vinyl, Screens
- Basement: Slab,None
- Number of fireplaces: 1
- Fireplace features: Ventless, Gas Log
Interior area
- Total structure area: 1,564
- Total interior livable area: 1,564 sqft
Video & virtual tour
Property
Parking
- Total spaces: 1
- Parking features: Garage, Driveway, Concrete
- Garage spaces: 1
- Has uncovered spaces: Yes
Features
- Levels: One
- Stories: 1
- Patio & porch: Front Porch
- Has spa: Yes
- Spa features: Bath
- Has view: Yes
- View description: Mountain(s), Year Round
- Frontage type: Road
Lot
- Topography: Level
Details
- Parcel number: 555008973681
Construction
Type & style
- Home type: SingleFamily
- Architectural style: Ranch,Craftsman
- Property subtype: Residential
Materials
- Frame, Concrete, Composite
- Roof: Shingle
Condition
- Resale
- New construction: No
- Year built: 2006
Utilities & green energy
- Sewer: Public Sewer
- Water: Public
- Utilities for property: Cable Available, Fiber Optics
Community & HOA
Community
- Features: See Remarks
- Subdivision: Riverwalk
HOA
- Has HOA: Yes
- HOA fee: $1,400 annually
Location
- Region: Hayesville
Financial & listing details
- Price per square foot: $227/sqft
- Tax assessed value: $173,000
- Annual tax amount: $796
- Date on market: 5/7/2026
- Road surface type: Paved
Estimated market value
Not available
Estimated sales range
Not available
Not available
Price history
| Date | Event | Price |
|---|---|---|
| 5/7/2026 | Listed for sale | $355,000+119.1%$227/sqft |
Source: NGBOR #430379 Report a problem | ||
| 9/30/2009 | Sold | $162,000$104/sqft |
Source: Public Record Report a problem | ||
Public tax history
| Year | Property taxes | Tax assessment |
|---|---|---|
| 2024 | $796 | $173,000 |
| 2023 | $796 | $173,000 |
| 2022 | $796 | $173,000 |
| 2021 | $796 | $173,000 |
| 2020 | $796 | $173,000 |
| 2019 | $796 | $173,000 |
| 2018 | -- | $173,000 +7.2% |
| 2016 | -- | $161,308 |
| 2015 | -- | $161,308 |
| 2014 | -- | $161,308 |
Find assessor info on the county website
Monthly payment
Est. payment
Payment breakdown
Explore the cost of this home by adjusting the details. Changes won't be saved.Climate risks
Neighborhood: 28904
Nearby schools
GreatSchools rating
- 7/10Hayesville ElementaryGrades: 3-5Distance: 0.5 mi
- 4/10Hayesville MiddleGrades: 6-8Distance: 0.6 mi
- 6/10Hayesville HighGrades: 9-12Distance: 0.5 mi
- $340,7003 bd2 ba2k sqft53 Riverwalk Cir, Hayesville, NC 28904Off Market
- $320,8002 bd2 ba1.5k sqft39 Riverwalk Cir, Hayesville, NC 28904Off Market
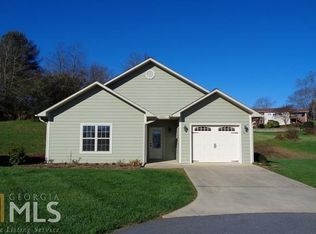
- $285,9002 bd2 ba1.4k sqft32 Riverwalk Cir, Hayesville, NC 28904Off Market
- $295,9002 bd2 ba1.7k sqft71 Riverwalk Cir, Hayesville, NC 28904Off Market
- $361,1003 bd2 ba1.5k sqft31 Riverwalk Cir, Hayesville, NC 28904Off Market
- $350,6002 bd2 ba1.6k sqft37 Riverwalk Cir, Hayesville, NC 28904Off Market
- $3,2000.63 AcresHagler Aly, Hayesville, NC 28904Off Market
- $357,4003 bd3 ba2.1k sqft18 Riverwalk Cir, Hayesville, NC 28904Off Market
A local agent can set up tours, give advice and negotiate with sellers.
A local lender can help you make sure your offer is ready when you are.
Similar homes
- $349,9002 bd2 ba1.6k sqft91 Hickory St, Hayesville, NC 28904For Sale
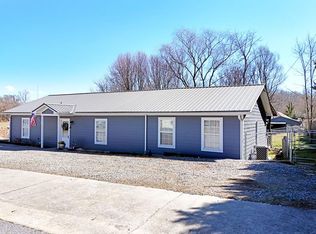 MLS ID #425286, Mary Hedden, Mary Hedden Properties LLC. NGBOR
 - $364,9003 bd2 ba1.7k sqft348 Riverwalk Cir, Hayesville, NC 28904For Sale
 MLS ID #428838, Raymond Catena, Keller Williams Elevate. NGBOR
 - $380,0003 bd2 ba1.7k sqft567 Qualla Ter, Hayesville, NC 28904For Sale By Owner
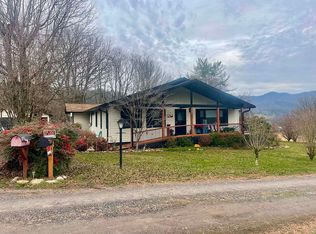
- $410,0003 bd3 ba1.8k sqft119 Ashlan Trl, Hayesville, NC 28904For Sale
 MLS ID #434488, Joni Lyvers, Mountain Streams Real Estate. NGBOR
 - $340,0003 bd2 ba1.9k sqft2977 Highway 64 W, Hayesville, NC 28904For Sale
 MLS ID #4382674, David Pinkerton, Pinkerton & Co. Realty Group LLC. Canopy MLS as distributed by MLS GRID
 - $454,0002 bd3 ba2.3k sqft808 Granite Dr, Hayesville, NC 28904For SaleMLS ID #434559, Amanda Clark, eXp Realty, LLC. NGBOR
- $499,9003 bd3 ba2.2k sqft1654 Myers Chapel Rd, Hayesville, NC 28904For SaleMLS ID #434560, Kelly Shuler, Coldwell Banker High Country Realty - Blairsville. NGBOR
- $369,5002 bd2 ba952 sqft190 Fort Hembree Rd, Hayesville, NC 28904For SaleMLS ID #26042176, Sharon Stovall. Carolina Smokies MLS
- $310,0004 bd3 ba2.1k sqft281 Cherrywood Cir, Hayesville, NC 28904For SaleMLS ID #4392442, Anthony Dufrene, Anthony Dufrene. Canopy MLS as distributed by MLS GRID
- $399,9003 bd2 ba1.7k sqft116 Riverwalk Cir, Hayesville, NC 28904For SaleMLS ID #422347, Beverly Koon, EXIT Realty Mountain View Properties. NGBOR
- $425,0003 bd3 ba2.3k sqft198 Big Rock Dr, Hayesville, NC 28904For SaleMLS ID #434459, Kelly Schroter, Mountain Sotheby's International Realty. NGBOR
- $415,0003 bd2 ba2.1k sqft59 Tusquittee Creek Lane, Hayesville, NC 28904For Sale
 MLS ID #98544141, David Ritz, ReMax Mountain Properties. Hive MLS
 - $394,9004 bd2 ba1.7k sqft124 Cold Branch Ln, Hayesville, NC 28904For SaleMLS ID #428609, Jamie Lea, Mountain Properties LLC. NGBOR
- $350,0003 bd2 ba1.5k sqft167 Brasstown View, Brasstown, NC 28902For SaleMLS ID #100585531, Deanna Robertson, Fiv Realty Co. Hive MLS
- $350,0002 bd2 ba1.8k sqft2325 Ridgecrest Cir, Hiawassee, GA 30546Active
 MLS ID #10807043, Michael A Garcia, Maximum One Premier Realtors. GAMLS
 - $398,0003 bd2 ba1.7k sqft122 Penland Indian Trl, Hayesville, NC 28904For SaleMLS ID #429622, Jason Whitaker, Sonja Silvers Realty Group. NGBOR
- $418,0003 bd2 ba1.7k sqft170 Riverwalk Cir, Hayesville, NC 28904For SaleMLS ID #432888, Ralph Harvey lll, LISTWITHFREEDOM.COM. NGBOR
- $469,0003 bd3 ba1.6k sqft238 Ridge View Ln, Hayesville, NC 28904For SaleMLS ID #430080, James Welling, Mountain Streams Real Estate. NGBOR
- $285,9003 bd3 ba1.9k sqft137 Debbie Ln, Hayesville, NC 28904For Sale By Owner
- $249,9993 bd2 ba1.8k sqft197 Dogwood Dr, Hayesville, NC 28904For SaleMLS ID #4390310, Devin Moore, Innovation Properties LLC. Canopy MLS as distributed by MLS GRID
