PRICE ADJUSTMENT Welcome to Riverwalk in the heart of Hayesville, NC—an ideal setting for families, retirees, or those seeking the perfect mountain getaway. This combination of modern and traditional style home offers comfort and style with a thoughtfully designed, spacious open floor plan. Featuring a welcoming foyer, living room, sunroom, kitchen, three bedrooms, two full baths, a dedicated laundry room, and two-car attached garage, the home is both functional and inviting. The living room flows seamlessly into the dining area and kitchen, which is equipped with a gas range, stainless steel appliances, plenty of cabinet space, pantry and granite countertops. A cozy gas log fireplace adds warmth and charm, while the sunroom provides year-round enjoyment and a peaceful place to relax. This spectacular home is ready for you to make it your own and enjoy all that Hayesville has to offer. Located within walking distance to local shops, restaurants, schools, post office, library and activities on The Square, convenience is right outside your door. You're also just a short drive to The Peacock Theatre and primary care facilities. Combining modern comfort with an unbeatable location, this Riverwalk home truly offers the best of mountain town living.
Active
Price cut: $25K (5/14)
$399,900
116 Riverwalk Cir, Hayesville, NC 28904
3beds
1,790sqft
Residential
Built in 2022
2,526 Square Feet Lot
$-- Zestimate®
$223/sqft
$117/mo HOA
What's special
Cozy gas log fireplacePlenty of cabinet spaceGranite countertopsDedicated laundry roomGas rangeTwo-car attached garageWelcoming foyer
- 186 days |
- 92 |
- 1 |
Zillow last checked:
Listing updated:
Listed by:
Beverly Koon 828-360-2364,
EXIT Realty Mountain View Properties
Source: NGBOR,MLS#: 422347
Facts & features
Interior
Bedrooms & bathrooms
- Bedrooms: 3
- Bathrooms: 2
- Full bathrooms: 2
Rooms
- Room types: Laundry, Great Room, Sunroom
Heating
- Central, Heat Pump, Electric, Propane
Cooling
- Central Air, Electric
Appliances
- Included: Refrigerator, Range, Microwave, Dishwasher, Disposal, Electric Water Heater
- Laundry: Laundry Room
Features
- Pantry, Ceiling Fan(s), Entrance Foyer, Eat-in Kitchen
- Flooring: Wood
- Basement: None
- Number of fireplaces: 1
- Fireplace features: Gas Log
Interior area
- Total structure area: 1,790
- Total interior livable area: 1,790 sqft
Video & virtual tour
Property
Parking
- Total spaces: 2
- Parking features: Garage, Driveway, Concrete
- Garage spaces: 2
- Has uncovered spaces: Yes
Features
- Levels: One
- Stories: 1
- Frontage type: Road
Lot
- Size: 2,526 Square Feet
- Topography: Level
Details
- Parcel number: 555008976579
Construction
Type & style
- Home type: SingleFamily
- Architectural style: Traditional,Modern
- Property subtype: Residential
Materials
- Frame, Wood Siding
- Roof: Shingle
Condition
- Resale
- New construction: No
- Year built: 2022
Utilities & green energy
- Sewer: Public Sewer
- Water: Public
- Utilities for property: Fiber Optics
Community & HOA
Community
- Subdivision: Riverwalk
HOA
- Has HOA: Yes
- HOA fee: $1,400 annually
Location
- Region: Hayesville
Financial & listing details
- Price per square foot: $223/sqft
- Tax assessed value: $227,900
- Annual tax amount: $1,048
- Date on market: 1/16/2026
- Road surface type: Paved
Estimated market value
Not available
Estimated sales range
Not available
Not available
Price history
| Date | Event | Price |
|---|---|---|
| 5/14/2026 | Price change | $399,900-5.9%$223/sqft |
Source:  Mountain Lakes BOR #155438 Report a problem Mountain Lakes BOR #155438 Report a problem | ||
| 1/16/2026 | Listed for sale | $424,900+1599.6%$237/sqft |
Source: Mountain Lakes BOR #155438 Report a problem | ||
| 2/1/2022 | Sold | $25,000$14/sqft |
Source: Public Record Report a problem | ||
Public tax history
| Year | Property taxes | Tax assessment |
|---|---|---|
| 2024 | $1,048 | $227,900 +1.9% |
| 2023 | -- | $223,600 |
| 2022 | $92 | $223,600 |
Find assessor info on the county website
Monthly payment
Est. payment
Payment breakdown
Explore the cost of this home by adjusting the details. Changes won't be saved.Climate risks
Neighborhood: 28904
Nearby schools
GreatSchools rating
- 7/10Hayesville ElementaryGrades: 3-5Distance: 0.5 mi
- 4/10Hayesville MiddleGrades: 6-8Distance: 0.6 mi
- 6/10Hayesville HighGrades: 9-12Distance: 0.5 mi
- $393,7003 bd2 ba2.1k sqft130 Riverwalk Cir, Hayesville, NC 28904Off Market
- $420,5003 bd2 ba2.2k sqft92 Riverwalk Cir, Hayesville, NC 28904Off Market
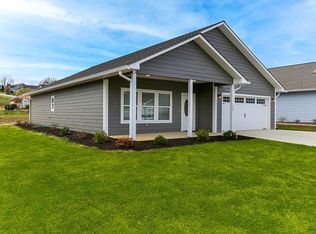
- $387,0003 bd2 ba1.9k sqft148 Riverwalk Cir, Hayesville, NC 28904Sold
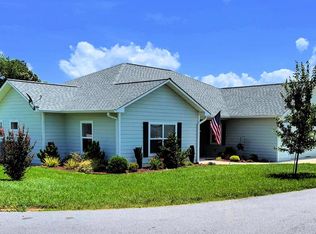
- $499,9003 bd3 ba-- sqft111 Riverwalk Cir, Hayesville, NC 28904For Sale
- $390,5003 bd2 ba1.9k sqft125 Riverwalk Cir, Hayesville, NC 28904Off Market
- $339,2003 bd2 ba1.9k sqft81 Riverwalk Cir, Hayesville, NC 28904Off Market
- $356,0003 bd2 ba1.8k sqft137 Riverwalk Cir, Hayesville, NC 28904Off Market
- $328,6003 bd2 ba1.5k sqft89 Riverwalk Cir, Hayesville, NC 28904Off Market
A local agent can set up tours, give advice and negotiate with sellers.
A local lender can help you make sure your offer is ready when you are.
Similar homes

- $364,9003 bd2 ba1.7k sqft348 Riverwalk Cir, Hayesville, NC 28904For Sale
 MLS ID #428838, Raymond Catena, Keller Williams Elevate. NGBOR
 - $418,0003 bd2 ba1.7k sqft170 Riverwalk Cir, Hayesville, NC 28904For Sale
 MLS ID #432888, Ralph Harvey lll, LISTWITHFREEDOM.COM. NGBOR
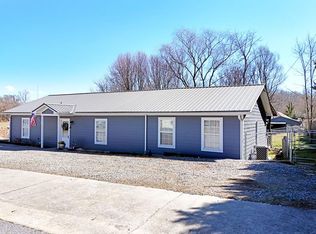
 - $349,9002 bd2 ba1.6k sqft91 Hickory St, Hayesville, NC 28904For Sale
 MLS ID #425286, Mary Hedden, Mary Hedden Properties LLC. NGBOR
 - $415,0003 bd3 ba2.2k sqft476 Licklog Rdg #32, Hayesville, NC 28904For Sale
 EXIT Realty broker feed
 - $415,0003 bd2 ba2.1k sqft59 Tusquittee Creek Lane, Hayesville, NC 28904For Sale
 MLS ID #98544141, David Ritz, ReMax Mountain Properties. Hive MLS
 - $398,0003 bd2 ba1.7k sqft122 Penland Indian Trl, Hayesville, NC 28904For SaleMLS ID #429622, Jason Whitaker, Sonja Silvers Realty Group. NGBOR
- $394,9004 bd2 ba1.7k sqft124 Cold Branch Ln, Hayesville, NC 28904For SaleMLS ID #428609, Jamie Lea, Mountain Properties LLC. NGBOR
- $369,5002 bd2 ba952 sqft190 Fort Hembree Rd, Hayesville, NC 28904For SaleMLS ID #26042176, Sharon Stovall. Carolina Smokies MLS
- $400,0003 bd3 ba2.4k sqft3318 Old Highway 64 E, Hayesville, NC 28904For SaleMLS ID #431416, Tina Mallamas, Century 21 Black Bear Realty. NGBOR
- $399,9002 bd3 ba1.8k sqft81 Trinity Dr, Murphy, NC 28906For SaleMLS ID #430706, The Dupree Real Estate Group, REMAX Town & Country - Murphy. NGBOR
- $399,9002 bd2 ba1.6k sqft6487 Crooked Creek Rd, Young Harris, GA 30582For SaleMLS ID #434030, Tara Gillam, Century 21 Black Bear Realty. NGBOR
- $469,9003 bd3 ba2.2k sqft5302 Summer Wood Ln, Young Harris, GA 30582For SaleMLS ID #434422, Natasha Burnett, REMAX Town & Country - Blairsville. NGBOR
- $399,9003 bd3 ba1.9k sqft1727 Watercrest Way Unit B, Young Harris, GA 30582For SaleMLS ID #429727, Jon Spiva, REMAX Town & Country - Cornerstone. NGBOR
- $399,9003 bd2 ba2.2k sqft1568 Carlvin Rd, Hiawassee, GA 30546For SaleMLS ID #430595, Benny Kimsey, REMAX Town & Country - Hiawassee. NGBOR
- $369,9003 bd3 ba2.1k sqft172 Eden Acres Drive, Andrews, NC 28901For SaleMLS ID #98500585, Dana Suzanne McLelland, Dana H Jones Realty. Hive MLS
- $399,9902 bd3 ba2.2k sqft1396 Cherokee Trl, Young Harris, GA 30582For SaleMLS ID #429412, Ronald Zamora, Compass - E+E Group. NGBOR
- $399,9002 bd3 ba2.1k sqft150 Cassady Ln, Murphy, NC 28906For SaleMLS ID #422614, Marie Kumar, EXIT Realty Mountain View Properties. NGBOR
- $400,0004 bd4 ba2.6k sqft5127 Mineral Springs Rd, Young Harris, GA 30582For SaleMLS ID #431700, Janet Simony, Mountain Realty. NGBOR
- $420,9003 bd3 ba2k sqft729 Canterbury Road, Murphy, NC 28906For SaleMLS ID #98544641, Savannah Anderson, REAL Broker LLC. Hive MLS
- $399,0003 bd3 ba1.7k sqft726 Gage Dr, Hiawassee, GA 30546For SaleMLS ID #424750, Heather Osterink, NorthGroup Real Estate. NGBOR
