Seller says must go! Make OFFER TODAY! Move In Ready, Nestled on a scenic peninsula along beautiful Lake Chatuge, this charming cottage offers a wonderful opportunity to create your own mountain-lake retreat in the peaceful, wooded community of Long View Estates. Whether you're looking for a weekend getaway, a full-time residence, or an investment property, this home is full of potential.Featuring 2 bedrooms and 2 bathrooms, the home offers a comfortable layout with seasonal lake views from the living room. A brand-new rear deck provides the perfect setting to relax, enjoy the surrounding nature, or entertain family and friends, while the covered terrace-level patio offers a shaded outdoor space to unwind and enjoy the peaceful surroundings. Surrounded by mature trees and the tranquility of the North Georgia mountains, this property is ready for your lake life decor to transform it into a cozy lakeside escape. Conveniently located just minutes from all Hiawassee has to offer, including boating, fishing, hiking, shopping, and dining, you'll enjoy the best of mountain and lake living while making this cottage your own. NOTE: The community members are petitioning for a public dock.
Active
Price cut: $15K (9/11)
$325,000
2325 Ridgecrest Cir, Hiawassee, GA 30546
2beds
1,855sqft
Single Family Residence
Built in 1980
0.61 Acres Lot
$311,100 Zestimate®
$175/sqft
$-- HOA
What's special
Brand-new rear deckCovered terrace-level patioComfortable layoutSurrounded by mature trees
- 75 days
- 1,032
- 67
Zillow last checked:
Listing updated:
Listed by:
Michael A Garcia 770-231-9908,
Maximum One Premier Realtors
Source: GAMLS,MLS#: 10807043
Facts & features
Interior
Bedrooms & bathrooms
- Bedrooms: 2
- Bathrooms: 2
- Full bathrooms: 2
- Main level bathrooms: 1
- Main level bedrooms: 1
Rooms
- Room types: Office
Kitchen
- Features: Breakfast Bar, Pantry
Heating
- Central, Electric, Heat Pump
Cooling
- Ceiling Fan(s), Central Air, Electric, Heat Pump
Appliances
- Included: Dishwasher, Disposal, Dryer, Electric Water Heater, Microwave, Refrigerator, Trash Compactor, Washer
- Laundry: In Hall, Laundry Closet
Features
- Master On Main Level
- Flooring: Carpet, Laminate, Tile
- Basement: Daylight,Exterior Entry,Finished,Full,Interior Entry
- Attic: Pull Down Stairs
- Number of fireplaces: 1
- Fireplace features: Factory Built, Family Room
- Common walls with other units/homes: No Common Walls
Interior area
- Total structure area: 1,855
- Total interior livable area: 1,855 sqft
- Finished area above ground: 1,060
- Finished area below ground: 795
Video & virtual tour
Property
Parking
- Total spaces: 1
- Parking features: Garage, Garage Door Opener, Kitchen Level
- Has garage: Yes
Features
- Levels: Two
- Stories: 2
- Patio & porch: Deck, Patio
- Has view: Yes
- View description: Lake
- Has water view: Yes
- Water view: Lake
- Waterfront features: No Dock Or Boathouse
- Body of water: Chatuge
Lot
- Size: 0.61 Acres
- Features: Private, Sloped
- Residential vegetation: Wooded
Details
- Parcel number: 0019A053
Construction
Type & style
- Home type: SingleFamily
- Architectural style: Bungalow/Cottage
- Property subtype: Single Family Residence
Materials
- Vinyl Siding
- Foundation: Block
- Roof: Metal
Condition
- Resale
- New construction: No
- Year built: 1980
Utilities & green energy
- Sewer: Septic Tank
- Water: Public
- Utilities for property: Electricity Available, High Speed Internet, Phone Available, Water Available
Community & HOA
Community
- Features: Lake
- Security: Smoke Detector(s)
- Subdivision: Long View Estates
HOA
- Has HOA: No
- Services included: None
Location
- Region: Hiawassee
Financial & listing details
- Price per square foot: $175/sqft
- Tax assessed value: $299,628
- Annual tax amount: $1,122
- Date on market: 7/14/2026
- Cumulative days on market: 75 days
- Listing agreement: Exclusive Right To Sell
- Electric utility on property: Yes
Estimated market value
$311,100
$296,000 - $327,000
$1,775/mo
Price history
| Date | Event | Price |
|---|---|---|
| 9/11/2026 | Price change | $325,000-4.4%$175/sqft |
Source:  FMLS GA #7805098 Report a problem FMLS GA #7805098 Report a problem | ||
| 8/20/2026 | Price change | $340,000-2.9%$183/sqft |
Source: FMLS GA #7805098 Report a problem | ||
| 7/16/2026 | Listed for sale | $350,000+118.8%$189/sqft |
Source: FMLS GA #7805098 Report a problem | ||
| 10/19/2017 | Sold | $160,000$86/sqft |
Source: NGBOR #268908 Report a problem | ||
Public tax history
| Year | Property taxes | Tax assessment |
|---|---|---|
| 2025 | $1,123 +0.1% | $119,851 +3.3% |
| 2024 | $1,122 -1.1% | $115,978 +9.8% |
| 2023 | $1,134 +12.2% | $105,602 +22.5% |
| 2022 | $1,011 +9.1% | $86,232 +12.2% |
| 2021 | $927 +10.1% | $76,838 +18.9% |
| 2020 | $841 +1.4% | $64,597 +4% |
| 2019 | $829 -0.9% | $62,127 +2.6% |
| 2018 | $837 +49.6% | $60,532 +49.6% |
| 2017 | $560 +0% | $40,452 |
| 2016 | $560 0% | $40,452 |
| 2015 | $560 -1.3% | $40,452 |
| 2014 | $567 | $40,452 +0% |
| 2013 | -- | $40,451 |
| 2012 | -- | -- |
| 2011 | -- | -- |
| 2010 | -- | -- |
| 2009 | -- | -- |
Find assessor info on the county website
Monthly payment
Est. payment
Payment breakdown
Explore the cost of this home by adjusting the details. Changes won't be saved.Climate risks
Neighborhood: 30546
Nearby schools
Schools provided by the listing agent
- Elementary: Towns County
- Middle: Towns
- High: Towns
Source: GAMLS. This data may not be complete. We recommend contacting the local school district to confirm school assignments for this home.
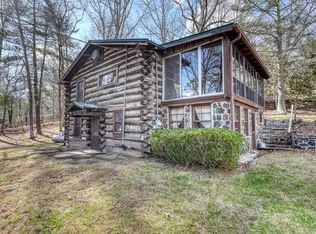
Similar homes
- $330,0002 bd2 ba1k sqft1130 Sutton Rd, Hiawassee, GA 30546Active

 MLS ID #10831313, Steven T Koleno, Beycome Brokerage Realty LLC. GAMLS
 - $345,9002 bd2 ba2.1k sqft557 Grayce Ln, Hiawassee, GA 30546For Sale
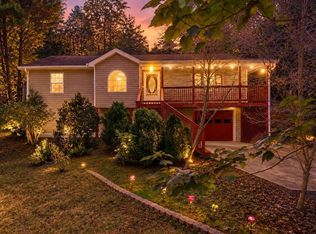 MLS ID #435158, Christi Salyer, Maximum One Premier REALTORS - Hiawassee. NGBOR
 - $335,0002 bd3 ba1.6k sqft2532 Hunter Rd, Hiawassee, GA 30546For Sale
 MLS ID #430529, Jenny Marcott, REMAX Town & Country - Blairsville. NGBOR
 - $419,0003 bd3 ba1.9k sqft169 Windjammer Spur, Hiawassee, GA 30546Active
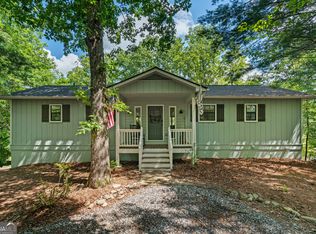 MLS ID #10850659, Tania Lightsey, Ward Properties of North GA. GAMLS
 - $275,0002 bd2 ba980 sqft1141 Old Forge Ests #10, Hiawassee, GA 30546ActiveMLS ID #10821129, Julie Timmons, HomeSmart. GAMLS
- $299,8003 bd3 ba2.1k sqft571 Shady Grove Lane, Hayesville, NC 28904For Sale
 MLS ID #98544589, Poltrock Team, ReMax Mountain Properties. Hive MLS
 - $325,0002 bd2 ba1k sqft9045 Betty Jo Cir #17, Young Harris, GA 30582ActiveMLS ID #10725385, Rick Andrews, Century 21 Black Bear Realty. GAMLS
- $325,0004 bd3 ba2.4k sqft159 Cherry Street, Murphy, NC 28906For SaleMLS ID #100603393, Howard & Mayfield Group, ReMax Town & Country - Blairsville. Hive MLS
