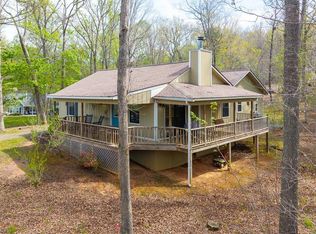
Hidden among the trees in peaceful Shady Grove Acres, this three-bedroom, three-bathroom home --with two additional flexible-use rooms--offers an ideal balance of privacy, comfort, and convenience just minutes from Lake Chatuge. A circular gravel driveway leads to a shaded, tree-lined property with mature landscaping, an established garden area, and a cozy fire pit--creating a serene, natural setting. The inviting front porch opens into a spacious living room, where rich wood flooring extends throughout the main level. A vaulted ceiling and a stone gas-log fireplace serve as a focal point, enhancing the home's warm and open atmosphere. An arched entryway connects the living room to the dining area, which includes a built-in side bar and sliding door access to a porch overlooking the wooded surroundings. The adjacent kitchen has ample counter space and large windows that bring in the light. The home features TWO private Master Suites, each with generous windows and en suite bathrooms equipped with tile shower/tub combinations. Located on opposite sides of the home, these suites offer private accommodations. The lower level expands the home's living space with a recreation room that opens to a second porch via sliding glass doors. This level also includes a third bedroom, a full bathroom, and TWO bonus rooms--one with a laundry area--providing flexible space for a variety of needs. Additional highlights include city water service, a septic system serviced in 2024, and Fiber Optic internet for reliable, high-speed connectivity. With its peaceful wooded setting, adaptable floor plan, and close proximity to Lake Chatuge, this property seamlessly combines mountain charm with modern convenience.
For sale
Price cut: $15K (7/8)
$299,800
571 Shady Grove Lane, Hayesville, NC 28904
3beds
2,170sqft
:
Get pre-qualified$1,737/mo
Single Family Residence
Built in 2006
1 Acres Lot
$-- Zestimate®
$138/sqft
$17/mo HOA
What's special
Inviting front porchVaulted ceilingTwo private master suitesRich wood flooringThird bedroomTwo additional flexible-use roomsMature landscaping
- 293 days |
- 2,895 |
- 179 |
Zillow last checked:
Listing updated:
Listed by:
Poltrock Team 828-837-6400,
ReMax Mountain Properties
Source: Hive MLS,MLS#: 98544589 Originating MLS: Mountain Lakes Board of REALTORS®
Originating MLS: Mountain Lakes Board of REALTORS®Facts & features
Interior
Bedrooms & bathrooms
- Bedrooms: 3
- Bathrooms: 3
- Full bathrooms: 3
Rooms
- Room types: Living Room, Master Bedroom, Bathroom 1, Bedroom 2, Bathroom 2, Other, Bedroom 3, Bonus Room, Bathroom 3
Primary bedroom
- Level: Main
Bedroom 2
- Level: Main
Bedroom 3
- Level: Basement
Bathroom 1
- Level: Main
Bathroom 2
- Level: Main
Bathroom 3
- Level: Basement
Bonus room
- Level: Basement
Bonus room
- Level: Basement
Kitchen
- Level: Main
Living room
- Level: Main
Other
- Description: Recreation Room
- Level: Basement
Heating
- Propane, Heat Pump, Fireplace(s)
Cooling
- Central Air, Heat Pump
Appliances
- Included: Built-In Microwave, Washer, Refrigerator, Range, Dryer, Dishwasher
- Laundry: Dryer Hookup, Washer Hookup
Features
- Vaulted Ceiling(s), Ceiling Fan(s), Basement
- Flooring: LVT/LVP, Concrete, Wood
- Basement: Finished,Full,Walk-Out Access
- Attic: None
Interior area
- Total structure area: 2,170
- Total interior livable area: 2,170 sqft
Video & virtual tour
Property
Parking
- Parking features: Gravel, No Garage
Features
- Levels: One
- Patio & porch: Porch
- Fencing: Wood
- Has view: Yes
- View description: See Remarks
- Frontage type: See Remarks
Lot
- Size: 1 Acres
- Dimensions: 1.0
- Features: Wooded
Details
- Additional structures: Storage
- Parcel number: 547800284452
- Zoning: None
- Special conditions: Standard
Construction
Type & style
- Home type: SingleFamily
- Property subtype: Single Family Residence
Materials
- Wood Siding, Wood Frame
- Foundation: Other
- Roof: Composition
Condition
- New construction: No
- Year built: 2006
Utilities & green energy
- Sewer: Septic Tank
- Water: Public
Community & HOA
Community
- Subdivision: Shady Grove Acres
HOA
- Has HOA: Yes
- Amenities included: Maintenance Roads
- HOA fee: $200 annually
- HOA name: Unknown
Location
- Region: Hayesville
Financial & listing details
- Price per square foot: $138/sqft
- Tax assessed value: $158,600
- Annual tax amount: $845
- Date on market: 3/20/2026
- Cumulative days on market: 293 days
- Listing agreement: Exclusive Right To Sell
- Listing terms: Cash,Conventional
- Lease term: Short Term Lease
Estimated market value
Not available
Estimated sales range
Not available
Not available
Price history
| Date | Event | Price |
|---|---|---|
| 7/8/2026 | Price change | $299,800-4.8%$138/sqft |
Source:  Hive MLS #98544589 Report a problem Hive MLS #98544589 Report a problem | ||
| 6/1/2026 | Price change | $314,800-7.4%$145/sqft |
Source: Hive MLS #98544589 Report a problem | ||
| 3/20/2026 | Listed for sale | $339,800$157/sqft |
Source:  Mountain Lakes BOR #157827 Report a problem Mountain Lakes BOR #157827 Report a problem | ||
| 2/27/2026 | Listing removed | $339,800$157/sqft |
Source: Mountain Lakes BOR #153793 Report a problem | ||
| 9/19/2025 | Listed for sale | $339,800+267.4%$157/sqft |
Source: Mountain Lakes BOR #153793 Report a problem | ||
| 4/3/2012 | Sold | $92,500$43/sqft |
Source: NGBOR #214312 Report a problem | ||
Public tax history
| Year | Property taxes | Tax assessment |
|---|---|---|
| 2024 | $730 | $158,600 |
| 2023 | $730 | $158,600 |
| 2022 | $730 | $158,600 |
| 2021 | $730 | $158,600 |
| 2020 | $730 | $158,600 |
| 2019 | $730 | $158,600 |
| 2018 | -- | $158,600 -4.6% |
| 2016 | -- | $166,327 |
| 2015 | -- | $166,327 |
| 2014 | -- | $166,327 |
Find assessor info on the county website
Monthly payment
Est. payment
Payment breakdown
Explore the cost of this home by adjusting the details. Changes won't be saved.Climate risks
Neighborhood: 28904
Nearby schools
GreatSchools rating
- NAHayesville Primary SchoolGrades: PK-2Distance: 3.9 mi
- 4/10Hayesville MiddleGrades: 6-8Distance: 4 mi
- 6/10Hayesville HighGrades: 9-12Distance: 4 mi
Schools provided by the listing agent
- Elementary: Hayesville
- Middle: Hayesville
- High: Hayesville
Source: Hive MLS. This data may not be complete. We recommend contacting the local school district to confirm school assignments for this home.
- $87,8002 bd2 ba768 sqft613 Shady Grove Ln, Hayesville, NC 28904Off Market
- $---- bd-- ba-- sqft572 Shady Grove Ln, Hayesville, NC 28904Off Market
- $150,0002 bd1 ba-- sqft578 Shady Grove Ln, Hayesville, NC 28904For Sale

- $154,8003 bd2 ba798 sqft381 Shady Grove Ln, Hayesville, NC 28904Off Market
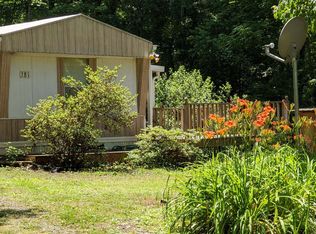
- $151,7002 bd1 ba720 sqft530 Shady Grove Ln, Hayesville, NC 28904Off Market
- $221,8001 bd1 ba1k sqft431 Shady Grove Ln, Hayesville, NC 28904Off Market
- $62,1003 bd2 ba1.3k sqft505 Shady Grove Ln, Hayesville, NC 28904Off Market
- $25,0000.5 AcresShady Grove Ln, Hayesville, NC 28904Off Market
A local agent can set up tours, give advice and negotiate with sellers.
A local lender can help you make sure your offer is ready when you are.
Similar homes
- $400,0003 bd3 ba2.4k sqft3318 Old Highway 64 E, Hayesville, NC 28904For Sale
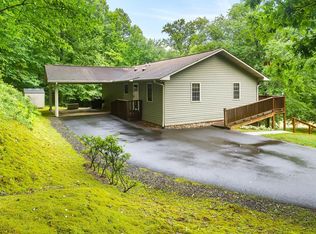 MLS ID #431416, Tina Mallamas, Century 21 Black Bear Realty. NGBOR
 - $299,4002 bd2 ba1.1k sqft425 Boyd Ridge Dr, Murphy, NC 28906For Sale
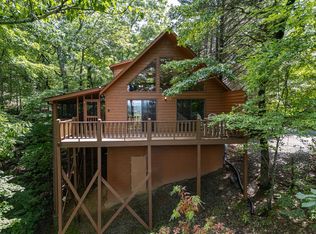 MLS ID #434673, Chrissy Sidler, REMAX Town & Country - Murphy. NGBOR
 - $399,9003 bd3 ba2.4k sqft206 Peckerwood Rd, Hayesville, NC 28904For Sale
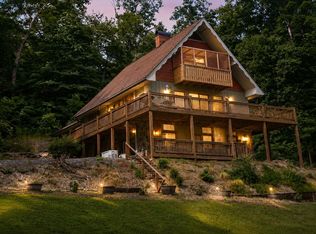 MLS ID #433993, Kat Smith-Tice, REMAX Town & Country - The Richard Kelley Group. NGBOR
 - $398,0003 bd2 ba1.7k sqft122 Penland Indian Trl, Hayesville, NC 28904For Sale
 MLS ID #429622, Jason Whitaker, Sonja Silvers Realty Group. NGBOR
 - $339,0002 bd3 ba1.6k sqft2532 Hunter Rd, Hiawassee, GA 30546For SaleMLS ID #430529, Jenny Marcott, REMAX Town & Country - Blairsville. NGBOR
- $299,5002 bd3 ba2k sqft97 Sourwood Holw, Murphy, NC 28906For SaleMLS ID #421132, Jessica Holloway, Coldwell Banker High Country Realty - Murphy. NGBOR
- $389,0003 bd3 ba1.9k sqft3609 Fodder Creek Rd, Hiawassee, GA 30546For SaleMLS ID #434594, Bruce Olsen, Engel & Volkers North Georgia Mountains. NGBOR
- $365,0003 bd3 ba2.1k sqft2531 Hunter Rd, Hiawassee, GA 30546Active
 MLS ID #10755087, Lindsay Butler, Joe Stockdale Real Estate. GAMLS
 - $325,0003 bd2 ba1.7k sqft231 Ridge View Drive, Andrews, NC 28901For Sale
 MLS ID #98544483, Antoinette Chrisley, Berkshire Hathaway HomeService - Bryson City. Hive MLS
 - $394,9004 bd2 ba1.7k sqft124 Cold Branch Ln, Hayesville, NC 28904For SaleMLS ID #428609, Jamie Lea, Mountain Properties LLC. NGBOR
- $429,9002 bd3 ba1.1k sqft223 Mountain Breezes Dr, Hayesville, NC 28904For SaleMLS ID #418509, Deborah Woody, Mountain Sunrise Realty. NGBOR
- $324,8003 bd3 ba2.8k sqft175 Pine Ridge Drive, Andrews, NC 28901For SaleMLS ID #98500169, Poltrock Team, ReMax Mountain Properties. Hive MLS
- $300,0003 bd2 ba1.5k sqft1165 Sparks Branch Rd, Hiawassee, GA 30546ActiveMLS ID #10655422, Sydney L Roberts, Braselton Real Estate Group. GAMLS
- $350,0003 bd2 ba1.5k sqft167 Brasstown View, Brasstown, NC 28902For SaleMLS ID #100585531, Deanna Robertson, Fiv Realty Co. Hive MLS
- $319,8002 bd2 ba1.8k sqft117 Carson Ln, Murphy, NC 28906For SaleMLS ID #434164, Emily Kephart, REMAX Mountain Properties. NGBOR
- $269,9994 bd4 ba2.8k sqft1066 Ridge Rd, Hiawassee, GA 30546For SaleMLS ID #431025, Janet Simony, Mountain Realty. NGBOR
- $399,9003 bd2 ba2.2k sqft1568 Carlvin Rd, Hiawassee, GA 30546For SaleMLS ID #430595, Benny Kimsey, REMAX Town & Country - Hiawassee. NGBOR
- $299,9003 bd2 ba1.5k sqft72 Emma Grace Ln, Blairsville, GA 30512ActiveMLS ID #10622334, Harvey Johnson, Vylla Home. GAMLS
- $299,9004 bd2 ba1.1k sqft123 Quarry Road, Andrews, NC 28901For SaleMLS ID #98543614, David Ritz, ReMax Mountain Properties. Hive MLS
- $372,0003 bd3 ba2.6k sqft20 Eagle Heights Rd, Hiawassee, GA 30546For SaleMLS ID #430988, Benny Kimsey, REMAX Town & Country - Hiawassee. NGBOR
