Tucked away at the end of the road in Brasstown Acres, this well-maintained 3-bedroom, 2-bath home offers a peaceful setting surrounded by the beauty of nature. Conveniently located with easy access to Murphy, Brasstown, Hayesville, Young Harris, and Blairsville, GA, you'll enjoy both privacy and accessibility.
Recent improvements include a 2024 Bosch heat pump and gas furnace, upgraded and redesigned deck railings, and the added peace of mind of a whole-house generator. Outdoor spaces include a covered porch and spacious deck on the main level, perfect for relaxing and taking in the natural surroundings. The property features usable land with opportunities for gardening, outdoor living, or creating a fenced area for pets. The full unfinished basement offers tremendous potential with a bathroom already started and materials on site to help complete the project. The walkout lower level adds even more flexibility for future expansion. Located just minutes from John C. Campbell Folk School and Lake Chatuge, this home is also convenient to hiking trails, fishing, lakes, and a variety of outdoor recreation opportunities that make Western North Carolina such a sought-after destination. Whether you're looking for a full-time residence, mountain retreat, or investment opportunity, this property offers endless possibilities to make it your own while enjoying the best of mountain living.
For sale
$350,000
167 Brasstown View, Brasstown, NC 28902
3beds
1,512sqft
:
Get pre-qualified$2,035/mo
Single Family Residence
Built in 2004
1.18 Acres Lot
$327,700 Zestimate®
$231/sqft
$50/mo HOA
What's special
Walkout lower levelUsable landCovered porch
- 41 days |
- 523 |
- 32 |
Zillow last checked:
Listing updated:
Listed by:
Deanna Robertson 321-508-0503,
Fiv Realty Co
Source: Hive MLS,MLS#: 100585531 Originating MLS: Mountain Lakes Board of REALTORS®
Originating MLS: Mountain Lakes Board of REALTORS®Facts & features
Interior
Bedrooms & bathrooms
- Bedrooms: 3
- Bathrooms: 2
- Full bathrooms: 2
Rooms
- Room types: Master Bedroom, Living Room, Bedroom 1, Bedroom 2
Heating
- Propane, Electric, Heat Pump
Cooling
- Central Air
Appliances
- Included: Washer, Dryer, Dishwasher, Electric Range
- Laundry: Dryer Hookup, Washer Hookup, In Hall
Features
- Walk-in Closet(s), Vaulted Ceiling(s), Entrance Foyer, Whole-Home Generator, Ceiling Fan(s), Walk-in Shower, Basement, Blinds/Shades, Eat-in Kitchen, Gas Log, Walk-In Closet(s)
- Flooring: Carpet, Tile, Hardwood
- Windows: Thermal Windows
- Basement: Exterior Entry,Partially Finished,Full,Interior Entry,Walk-Out Access
- Attic: Access Only
- Has fireplace: Yes
- Fireplace features: Gas Log
Interior area
- Total structure area: 1,512
- Total interior livable area: 1,512 sqft
Video & virtual tour
Property
Parking
- Parking features: Gravel, None, Unpaved
Accessibility
- Accessibility features: Accessible Approach with Ramp
Features
- Levels: One
- Patio & porch: Deck, Porch
- Exterior features: Cluster Mailboxes
- Pool features: None
- Fencing: None
- Has view: Yes
- View description: None
- Frontage type: See Remarks
Lot
- Size: 1.18 Acres
- Features: Dead End, Level, Wooded, Gentle Sloping, Rural
Details
- Parcel number: 552000008575
- Zoning: None
- Special conditions: Standard
- Other equipment: Generator
Construction
Type & style
- Home type: SingleFamily
- Property subtype: Single Family Residence
Materials
- Wood Siding, Wood Frame
- Foundation: Slab
- Roof: Metal
Condition
- New construction: No
- Year built: 2004
Utilities & green energy
- Sewer: Septic Tank
- Water: Shared Well
Community & HOA
Community
- Subdivision: Brasstown Acres
HOA
- Has HOA: Yes
- Amenities included: None
- HOA fee: $600 annually
- HOA name: Brasstown Acres
- HOA phone: 941-343-7710
Location
- Region: Brasstown
Financial & listing details
- Price per square foot: $231/sqft
- Tax assessed value: $194,600
- Annual tax amount: $1,014
- Date on market: 6/30/2026
- Cumulative days on market: 41 days
- Listing agreement: Exclusive Right To Sell
- Listing terms: Cash,Conventional
- Road surface type: Paved
Estimated market value
$327,700
$311,000 - $344,000
$1,920/mo
Price history
| Date | Event | Price |
|---|---|---|
| 6/30/2026 | Listed for sale | $350,000+93.4%$231/sqft |
Source:  Hive MLS #100585531 Report a problem Hive MLS #100585531 Report a problem | ||
| 2/8/2016 | Sold | $181,000+11%$120/sqft |
Source: NGBOR #240657 Report a problem | ||
| 3/1/2005 | Sold | $163,000$108/sqft |
Source: Public Record Report a problem | ||
Public tax history
| Year | Property taxes | Tax assessment |
|---|---|---|
| 2025 | $1,015 +10.9% | $194,600 |
| 2024 | $915 | $194,600 |
| 2023 | $915 | $194,600 |
| 2022 | $915 | $194,600 |
| 2021 | $915 | $194,600 |
| 2020 | $915 | $194,600 |
| 2019 | $915 | $194,600 |
| 2018 | -- | $194,600 -15.2% |
| 2016 | -- | $229,562 |
| 2015 | -- | $229,562 |
| 2014 | -- | $229,562 |
Find assessor info on the county website
Monthly payment
Est. payment
Payment breakdown
Explore the cost of this home by adjusting the details. Changes won't be saved.Climate risks
Neighborhood: 28902
Getting around
0 / 100
Car-DependentNearby schools
GreatSchools rating
- 7/10Hayesville ElementaryGrades: 3-5Distance: 7.4 mi
- 4/10Hayesville MiddleGrades: 6-8Distance: 7.2 mi
- 6/10Hayesville HighGrades: 9-12Distance: 7.3 mi
Schools provided by the listing agent
- Elementary: Hayesville
- Middle: Hayesville
- High: Hayesville
Source: Hive MLS. This data may not be complete. We recommend contacting the local school district to confirm school assignments for this home.
- $391,1003 bd3 ba-- sqft167 Brasstown View, Brasstown, NC 28902Off Market
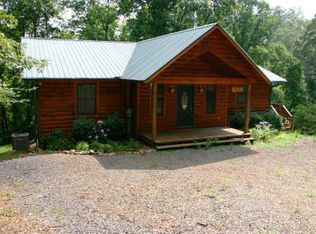
- $528,7003 bd3 ba3.2k sqft54 Darnell Ln, Brasstown, NC 28902Off Market

- $376,3002 bd2 ba1.6k sqft125 Brasstown Vw, Brasstown, NC 28902Off Market
- $250,5003 bd2 ba1.1k sqft209 Greasy Creek Rd, Brasstown, NC 28902Off Market
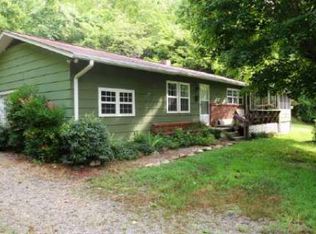
- $180,9003 bd2 ba1.2k sqft211 Greasy Creek Rd, Brasstown, NC 28902Off Market
- $9,3001.43 acresBrasstown Vw, Brasstown, NC 28902Off Market
- $390,0003 bd-- ba-- sqft74 Brasstown Vw, Brasstown, NC 28902Sold
- $312,0002 bd2 ba1.4k sqft59 Brasstown Vw, Brasstown, NC 28902Off Market
A local agent can set up tours, give advice and negotiate with sellers.
Similar homes
- $335,0003 bd2 ba1.2k sqft90 Copperhill Church Ln, Warne, NC 28909For Sale
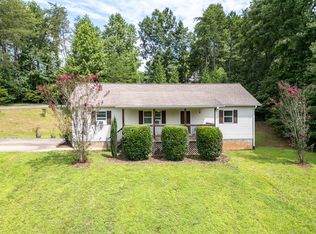 MLS ID #435031, The Dupree Real Estate Group, REMAX Town & Country - Murphy. NGBOR
 - $349,9002 bd2 ba1.4k sqft62 Ellis Lane, Murphy, NC 28906For Sale

 MLS ID #100594623, Donna Srabian Team, REMAX Town & Country - Murphy. Hive MLS
 - $349,0002 bd2 ba1.4k sqft65 Ellis Lane, Murphy, NC 28906For Sale
 MLS ID #100592020, The Blake Dockery Team, REMAX Town & Country - Murphy. Hive MLS
 - $348,9002 bd2 ba1.5k sqft314 Spring Creek Rd, Blairsville, GA 30512For Sale
 MLS ID #434991, Greg Martin, Keller Williams Elevate. NGBOR
 - $339,9002 bd2 ba1.4k sqft815 Rockridge Road, Murphy, NC 28906For SaleMLS ID #100579544, Kelly Hopkins Team, ReMax Mountain Properties. Hive MLS
- $349,9002 bd2 ba960 sqft73 Sargent Dr, Murphy, NC 28906For SaleMLS ID #434927, Spies Team, Carolina Mountain Homes. NGBOR
- $325,0003 bd2 ba1.6k sqft425 Enchanted Woods Dr, Blairsville, GA 30512For Sale
 MLS ID #7784388, Anna Bergsrud, Presley Roth Real Estate. FMLS GA
 - $349,8002 bd3 ba1.9k sqft383 Hy Cobb Drive, Murphy, NC 28906For SaleMLS ID #100579393, Poltrock Team, ReMax Mountain Properties. Hive MLS
- $339,8002 bd2 ba1.6k sqft620 Cardinal Road, Murphy, NC 28906For SaleMLS ID #100586926, Poltrock Team, ReMax Mountain Properties. Hive MLS
- $309,8004 bd2 ba1.4k sqft491 Notla Church Road, Murphy, NC 28906For SaleMLS ID #100585426, Poltrock Team, ReMax Mountain Properties. Hive MLS
- $369,0002 bd3 ba1.2k sqft805 Tomahawk Trl, Blairsville, GA 30512For SaleMLS ID #434234, Laura Hutt, Union Realty. NGBOR
- $369,9002 bd3 ba1.8k sqft85 Sunray Circle, Murphy, NC 28906For SaleMLS ID #100581801, David Ritz, ReMax Mountain Properties. Hive MLS
- $348,0002 bd3 ba1.6k sqft45 Black Bear Trace, Murphy, NC 28906For SaleMLS ID #98544642, Claire Janvary, REAL Broker LLC. Hive MLS
- $299,4002 bd2 ba1.1k sqft425 Boyd Ridge Dr, Murphy, NC 28906For SaleMLS ID #434673, Chrissy Sidler, REMAX Town & Country - Murphy. NGBOR
- $349,9002 bd2 ba1.5k sqft44 Red Wolf Trl, Blairsville, GA 30512For SaleMLS ID #432871, Donna Srabian Team, REMAX Town & Country - Murphy. NGBOR
- $399,9002 bd3 ba1.8k sqft81 Trinity Dr, Murphy, NC 28906For SaleMLS ID #430706, The Dupree Real Estate Group, REMAX Town & Country - Murphy. NGBOR
- $369,9002 bd3 ba2k sqft176 New Castle Road, Murphy, NC 28906For SaleMLS ID #98544335, Poltrock Team, ReMax Mountain Properties. Hive MLS
- $369,8002 bd2 ba1.3k sqft171 Laurel Oak Lane, Murphy, NC 28906For SaleMLS ID #100588088, Poltrock Team, ReMax Mountain Properties. Hive MLS
- $349,5002 bd2 ba1.7k sqft169 Autumn Ln, Blairsville, GA 30512For SaleMLS ID #433966, Robert Rogers, REMAX Town & Country - Cornerstone. NGBOR
- $424,9003 bd3 ba1.9k sqft116 Wildwood Rd, Young Harris, GA 30582For SaleMLS ID #434072, Emily Price, REMAX Town & Country - The Richard Kelley Group. NGBOR
