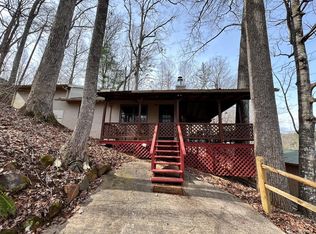
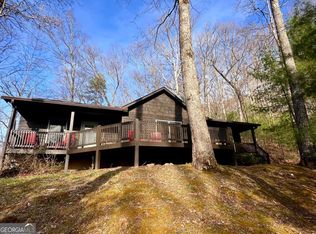
Discover the charm of this delightful home located at 1130 Sutton Rd, Hiawassee, GA. Nestled on a serene 0.46-acre lot, this inviting house features two comfortable bedrooms, one full bathroom, and a convenient half bathroom. Spanning 1,088 square feet, the living area accords a warm and cozy atmosphere. The exterior of the home is complemented by a rustic, natural wood finish, blending seamlessly with the surrounding landscape. A spacious front deck provides a superb spot to enjoy the tranquil setting, while the wooded lot accords privacy and a connection with nature. Step inside to find a welcoming interior with rich wooden walls and ceilings, adding a touch of rustic elegance. The living room is a cozy retreat, boasting ample natural light through large windows that accord views of the lush greenery outside. The open layout enhances the feeling of space and allows for easy movement between rooms. The kitchen, located adjacent to the living area, is functional and well-appointed. It provides an efficient layout for preparing meals and includes plenty of storage options. The warm wood tones continue throughout, creating a harmonious and inviting environment. Both bedrooms are thoughtfully designed, offering comfort and convenience. The full bathroom is well-sized, while the half bathroom adds an extra level of accessibility for guests. This home is thoughtfully crafted to maximize space and utility, ensuring a comfortable living experience. The outdoor space is equally appealing, with ample room for gardening, outdoor activities, or simply enjoying the serene surroundings. The property's location accords a peaceful retreat while being within reach of local amenities and the natural beauty of the Hiawassee area. 1130 Sutton Rd embodies the superb blend of comfort and charm, making it a wonderful place to call home. Whether you are looking for a weekend getaway or a year-round residence, this property accords a unique opportunity to enjoy a serene lifestyle in a beautiful setting.
Active
Price cut: $10K (9/8)
$330,000
1130 Sutton Rd, Hiawassee, GA 30546
2beds
1,088sqft
Single Family Residence, Cabin
Built in 2005
0.46 Acres Lot
$316,200 Zestimate®
$303/sqft
$-- HOA
What's special
Spacious front deckRustic natural wood finishPlenty of storage options
- 30 days
- 695
- 32
Likely to sell faster than
Zillow last checked:
Listing updated:
Listed by:
Steven T Koleno 804-656-5007,
Beycome Brokerage Realty LLC
Source: GAMLS,MLS#: 10831313
Facts & features
Interior
Bedrooms & bathrooms
- Bedrooms: 2
- Bathrooms: 2
- Full bathrooms: 1
- 1/2 bathrooms: 1
Rooms
- Room types: Family Room
Heating
- Central
Cooling
- Central Air
Appliances
- Included: Disposal, Dryer, Electric Water Heater, Ice Maker, Microwave, Oven/Range (Combo), Refrigerator, Washer
- Laundry: Laundry Closet
Features
- High Ceilings
- Flooring: Hardwood
- Basement: None
- Has fireplace: No
Interior area
- Total structure area: 1,088
- Total interior livable area: 1,088 sqft
- Finished area above ground: 1,088
- Finished area below ground: 0
Video & virtual tour
Property
Parking
- Total spaces: 6
- Parking features: RV/Boat Parking
Features
- Levels: Two
- Stories: 2
- Exterior features: Gas Grill
- Has view: Yes
- View description: Mountain(s)
Lot
- Size: 0.46 Acres
- Features: Sloped
Details
- Parcel number: 0031 077
Construction
Type & style
- Home type: SingleFamily
- Architectural style: Country/Rustic
- Property subtype: Single Family Residence, Cabin
Materials
- Wood Siding
- Roof: Metal
Condition
- Resale
- New construction: No
- Year built: 2005
Utilities & green energy
- Sewer: Septic Tank
- Water: Public
- Utilities for property: Cable Available, Electricity Available, High Speed Internet, Phone Available, Propane, Sewer Available, Underground Utilities, Water Available
Community & HOA
Community
- Features: None
- Subdivision: None
HOA
- Has HOA: No
- Services included: None
Location
- Region: Hiawassee
Financial & listing details
- Price per square foot: $303/sqft
- Tax assessed value: $260,295
- Annual tax amount: $975
- Date on market: 8/22/2026
- Cumulative days on market: 31 days
- Listing agreement: Exclusive Right To Sell
- Listing terms: Cash,Conventional,FHA,Other,VA Loan
- Electric utility on property: Yes
Estimated market value
$316,200
$300,000 - $332,000
$1,664/mo
Price history
| Date | Event | Price |
|---|---|---|
| 9/8/2026 | Price change | $330,000-2.9%$303/sqft |
Source:  GAMLS #10831313 Report a problem GAMLS #10831313 Report a problem | ||
| 8/22/2026 | Listed for sale | $340,000+36%$313/sqft |
Source: GAMLS #10831313 Report a problem | ||
| 4/1/2022 | Sold | $250,000+14.2%$230/sqft |
Source: NGBOR #314219 Report a problem | ||
| 3/8/2022 | Pending sale | $219,000$201/sqft |
Source:  RE/MAX International #314219 Report a problem RE/MAX International #314219 Report a problem | ||
| 3/4/2022 | Listed for sale | $219,000+41.3%$201/sqft |
Source: RE/MAX International #314219 Report a problem | ||
| 7/14/2020 | Sold | $155,000-8.8%$142/sqft |
Source: NGBOR #293527 Report a problem | ||
| 6/15/2020 | Pending sale | $169,900$156/sqft |
Source: Century 21 Black Bear Realty #8695478 Report a problem | ||
| 2/6/2020 | Price change | $169,900-2.9%$156/sqft |
Source: CENTURY 21 Black Bear Realty #293527 Report a problem | ||
| 11/15/2019 | Listed for sale | $174,900+49.6%$161/sqft |
Source: Century 21 Black Bear Realty #293527 Report a problem | ||
| 9/11/2015 | Sold | $116,900-16.4%$107/sqft |
Source: Public Record Report a problem | ||
| 7/23/2009 | Sold | $139,900$129/sqft |
Source: Public Record Report a problem | ||
Public tax history
| Year | Property taxes | Tax assessment |
|---|---|---|
| 2025 | $976 +4% | $104,118 +7.4% |
| 2024 | $938 +6.6% | $96,970 +18.3% |
| 2023 | $880 +8.9% | $81,940 +18.8% |
| 2022 | $808 +12.2% | $68,953 +15.4% |
| 2021 | $720 +18.2% | $59,729 +27.6% |
| 2020 | $609 +1.4% | $46,794 +4% |
| 2019 | $601 -2.9% | $45,000 +0.6% |
| 2018 | $619 +5% | $44,753 +5% |
| 2017 | $590 +0% | $42,629 |
| 2016 | $590 0% | $42,629 |
| 2015 | $590 -1.3% | $42,629 |
| 2014 | $597 -48.7% | $42,629 |
| 2013 | $1,165 | $42,629 |
| 2012 | -- | -- |
| 2011 | -- | -- |
| 2010 | -- | -- |
| 2009 | -- | -- |
Find assessor info on the county website
Monthly payment
Est. payment
Payment breakdown
Explore the cost of this home by adjusting the details. Changes won't be saved.Climate risks
Neighborhood: 30546
Nearby schools
Schools provided by the listing agent
- Elementary: Towns County
- Middle: Towns
- High: Towns
Source: GAMLS. This data may not be complete. We recommend contacting the local school district to confirm school assignments for this home.
Similar homes
- $350,0003 bd2 ba1.4k sqft53 Windjammer Ct, Hiawassee, GA 30546For Sale
 MLS ID #431466, Carina Woolrich, Advantage Chatuge Realty. NGBOR
 - $275,0002 bd2 ba980 sqft1141 Old Forge Ests #10, Hiawassee, GA 30546Active

 MLS ID #10821129, Julie Timmons, HomeSmart. GAMLS
 - $275,0002 bd2 ba980 sqft1141 Old Forge Ests, Hiawassee, GA 30546For Sale
 MLS ID #434998, Julie Timmons, HomeSmart Corporate. NGBOR
 - $342,5002 bd2 ba1.2k sqft403 Barefoot Rise #49, Hiawassee, GA 30546Active
 MLS ID #10720850, Bradford Dunaway, Mountain Realty. GAMLS
 - $349,0003 bd2 ba1.4k sqft325 Scataway Rd, Hiawassee, GA 30546ActiveMLS ID #10462857, Syed Firoz, Virtual Properties Realty.com. GAMLS
- $328,5003 bd2 ba1.1k sqft249 Monroe Ridge Rd, Sautee Nacoochee, GA 30571ActiveMLS ID #10817632, Michelle Garvey, Keller Williams Lanier Partners. GAMLS
- $332,0002 bd2 ba1.1k sqft220 McConnell Ct, Helen, GA 30545ActiveMLS ID #10651565, Jennifer L L Davis, BHHS Georgia Properties. GAMLS
- $359,9002 bd2 ba1.2k sqft110 Seye Wailo Trl, Clarkesville, GA 30523ActiveMLS ID #10840368, Michael Bolet, Fathom Realty GA, LLC. GAMLS
