Welcome to your furnished perfect mountain getaway! Nestled on a serene .96-acre lot at the end of a private cul-de-sac with no HOA, this inviting 2 bedroom, 2 bathroom cabin offers the ideal blend of privacy and convenience-just moments from all the charm and excitement of downtown Helen. Step inside to a warm and welcoming family room featuring vaulted ceilings, a cozy wood-burning stove, and an open floor plan that makes entertaining effortless. The beautiful hardwood floors and wood interior details throughout the home create that classic mountain-cabin feel. The loft provides a peaceful retreat with its own full bathroom, while the main level includes a comfortable bedroom and additional full bath. Relax and unwind on the expansive back deck, perfect for enjoying your morning coffee, evening wine, or simply soaking in the tranquil surroundings. The deck wraps around to the side of the home, offering stunning wooded views and frequent visits from local wildlife. Plus, it's already equipped with 220V electrical-ready for your future hot tub! Located just minutes from all that Helen has to offer-shopping, dining, festivals, and entertainment-and close to area favorites including local wineries, Anna Ruby Falls, Unicoi State Park, Babyland General, Nacoochee Adventures (zip-lining, ATV excursions), the Helen Waterpark, tubing, and more. Whether you're seeking a vacation home, a rental investment, or a peaceful full-time residence, this charming cabin checks all the boxes. Don't miss your chance to own a slice of mountain paradise in one of North Georgia's most beloved destinations!
Active
Price cut: $3K (9/5)
$332,000
220 McConnell Ct, Helen, GA 30545
2beds
1,120sqft
Single Family Residence, Cabin
Built in 1988
0.96 Acres Lot
$306,000 Zestimate®
$296/sqft
$-- HOA
What's special
- 317 days
- 1,002
- 100
Zillow last checked:
Listing updated:
Listed by:
Jennifer L L Davis 706-716-2215,
BHHS Georgia Properties
Source: GAMLS,MLS#: 10651565
Facts & features
Interior
Bedrooms & bathrooms
- Bedrooms: 2
- Bathrooms: 2
- Full bathrooms: 2
- Main level bathrooms: 1
- Main level bedrooms: 1
Rooms
- Room types: Other
Dining room
- Features: Dining Rm/Living Rm Combo
Heating
- Central, Electric, Wood
Cooling
- Ceiling Fan(s), Central Air
Appliances
- Included: Dishwasher, Electric Water Heater, Oven/Range (Combo), Refrigerator
- Laundry: Common Area
Features
- High Ceilings
- Flooring: Hardwood
- Basement: Crawl Space
- Number of fireplaces: 1
- Fireplace features: Wood Burning Stove
Interior area
- Total structure area: 1,120
- Total interior livable area: 1,120 sqft
- Finished area above ground: 1,120
- Finished area below ground: 0
Property
Parking
- Parking features: Parking Pad
- Has uncovered spaces: Yes
Features
- Levels: Two
- Stories: 2
- Has view: Yes
- View description: Mountain(s)
Lot
- Size: 0.96 Acres
- Features: Cul-De-Sac, Level, Sloped
Details
- Parcel number: 042B 007
Construction
Type & style
- Home type: SingleFamily
- Architectural style: Other
- Property subtype: Single Family Residence, Cabin
Materials
- Wood Siding
- Roof: Metal
Condition
- Resale
- New construction: No
- Year built: 1988
Utilities & green energy
- Sewer: Septic Tank
- Water: Public
- Utilities for property: Electricity Available, Water Available
Community & HOA
Community
- Features: None
- Subdivision: Scorpion Hollow
HOA
- Has HOA: No
- Services included: None
Location
- Region: Helen
Financial & listing details
- Price per square foot: $296/sqft
- Tax assessed value: $222,850
- Annual tax amount: $1,856
- Date on market: 12/1/2025
- Cumulative days on market: 317 days
- Listing agreement: Exclusive Right To Sell
- Listing terms: 1031 Exchange,Cash,Conventional,FHA
- Electric utility on property: Yes
Estimated market value
$306,000
$291,000 - $321,000
$1,358/mo
Price history
| Date | Event | Price |
|---|---|---|
| 9/5/2026 | Price change | $332,000-0.9%$296/sqft |
Source:  GAMLS #10651565 Report a problem GAMLS #10651565 Report a problem | ||
| 4/26/2026 | Price change | $335,000-1.5%$299/sqft |
Source: GAMLS #10651565 Report a problem | ||
| 12/2/2025 | Listed for sale | $340,000-2.9%$304/sqft |
Source: GAMLS #10651565 Report a problem | ||
| 6/7/2023 | Listing removed | $350,000$313/sqft |
Source:  FMLS GA #7168221 Report a problem FMLS GA #7168221 Report a problem | ||
| 6/2/2023 | Contingent | $350,000$313/sqft |
Source: GAMLS #10125918 Report a problem | ||
| 1/26/2023 | Listed for sale | $350,000+14%$313/sqft |
Source: FMLS GA #7168221 Report a problem | ||
| 10/27/2021 | Sold | $306,900+9.6%$274/sqft |
Source: NGBOR #311117 Report a problem | ||
| 10/10/2021 | Pending sale | $279,900$250/sqft |
Source: FMLS GA #6954666 Report a problem | ||
| 10/9/2021 | Listed for sale | $279,900+93%$250/sqft |
Source: FMLS GA #6954666 Report a problem | ||
| 3/1/2006 | Sold | $145,000+16%$129/sqft |
Source: Public Record Report a problem | ||
| 6/28/2005 | Sold | $125,000$112/sqft |
Source: Public Record Report a problem | ||
Public tax history
| Year | Property taxes | Tax assessment |
|---|---|---|
| 2025 | $1,833 -1.3% | $89,140 |
| 2024 | $1,857 -2.4% | $89,140 +6.3% |
| 2023 | $1,903 +6.6% | $83,896 +11.5% |
| 2022 | $1,785 +55.1% | $75,220 +75.3% |
| 2021 | $1,150 +2.2% | $42,908 +7.3% |
| 2020 | $1,126 -0.3% | $39,996 |
| 2019 | $1,129 | $39,996 |
| 2018 | $1,129 +5.6% | $39,996 +4.7% |
| 2017 | $1,069 0% | $38,216 |
| 2016 | $1,069 | $38,216 -60% |
| 2015 | $1,069 +10.1% | $95,540 +5.3% |
| 2014 | $971 | $90,740 -7.7% |
| 2012 | -- | $98,330 |
Find assessor info on the county website
Monthly payment
Est. payment
Payment breakdown
Explore the cost of this home by adjusting the details. Changes won't be saved.Climate risks
Neighborhood: 30545
Nearby schools
Schools provided by the listing agent
- Elementary: Mount Yonah
- Middle: White
- High: White
Source: GAMLS. This data may not be complete. We recommend contacting the local school district to confirm school assignments for this home.
Similar homes
- $341,0002 bd1 ba1.1k sqft192 Wilderland Trl, Helen, GA 30545Active
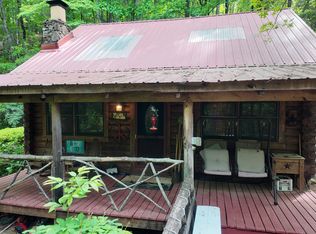
 MLS ID #10757225, Dale Holmes, Headwaters Realty. GAMLS
 - $328,5003 bd2 ba1.1k sqft249 Monroe Ridge Rd, Sautee Nacoochee, GA 30571Active
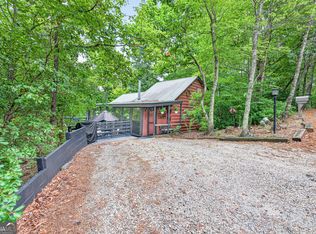 MLS ID #10817632, Michelle Garvey, Keller Williams Lanier Partners. GAMLS
 - $329,9002 bd2 ba1.3k sqft1130 Alpine Dr, Sautee Nacoochee, GA 30571Active
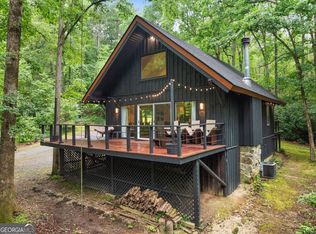 MLS ID #10783953, John R Cook, Keller Williams North GA Partners. GAMLS
 - $359,9002 bd2 ba1.2k sqft110 Seye Wailo Trl, Clarkesville, GA 30523Active
 MLS ID #10840368, Michael Bolet, Fathom Realty GA, LLC. GAMLS
 - $455,0002 bd1 ba952 sqft578 Highway 356, Helen, GA 30545ActiveMLS ID #10831639, Jackie Apigo, Nacoochee Real Estate. GAMLS
- $279,0002 bd2 ba960 sqft324 Heavenly Rdg, Sautee Nacoochee, GA 30571ActiveMLS ID #10840965, Teressa Greear Holtzclaw, Fourth Mountain Real Estate. GAMLS
- $329,0003 bd2 ba1.4k sqft1049 Mountain Shadows Dr, Cleveland, GA 30528ActiveMLS ID #10798499, Joann Nunnery, Hammock Realty North Georgia. GAMLS
- $330,0002 bd2 ba1k sqft1130 Sutton Rd, Hiawassee, GA 30546ActiveMLS ID #10831313, Steven T Koleno, Beycome Brokerage Realty LLC. GAMLS
- $369,9003 bd2 ba1.2k sqft390 Alpenrosen Strasse, Helen, GA 30545ActiveMLS ID #10770232, William Duryea, RE/MAX Center. GAMLS
- $399,0002 bd2 ba1k sqft482 Monroe Ridge Rd, Sautee Nacoochee, GA 30571ActiveMLS ID #10766750, Carol R Lance, Virtual Properties Realty.com. GAMLS
- $385,0003 bd2 ba1.3k sqft416 Woodland, Sautee Nacoochee, GA 30571ActiveMLS ID #10844045, Virginia J Harris, Living Down South Realty. GAMLS
- $325,0003 bd2 ba1.5k sqft252 Navigator Ln, Tiger, GA 30576ActiveMLS ID #10869046, Sharon L Stover-Ramey, Southern Properties Real Estate. GAMLS
- $410,0002 bd2 ba1.3k sqft65 Screech Owl Trl, Sautee Nacoochee, GA 30571ActiveMLS ID #10851207, James Allison, Leading Edge Real Estate LLC. GAMLS
- $385,0002 bd2 ba1k sqft59 Rolling Hills Dr, Sautee Nacoochee, GA 30571ActiveMLS ID #10774598, The Boggs Team, Alco Realty Inc.. GAMLS
- $325,0003 bd3 ba1.2k sqft299 Washboard Rd, Cleveland, GA 30528ActiveMLS ID #10844137, Quinton Chambers, GA Realty LLC. GAMLS
- $425,0002 bd2 ba1.5k sqft80 Windchase Ln, Sautee Nacoochee, GA 30571ActiveMLS ID #10802456, Tasha Cirincione, Keller Williams Lanier Partners. GAMLS
- $275,0002 bd1 ba576 sqft43 Whispering Pines Ln, Sautee Nacoochee, GA 30571ActiveMLS ID #10838853, Jenny Rose Chandler, Keller Williams Realty Atl. Partners. GAMLS
- $342,5002 bd2 ba1.2k sqft403 Barefoot Rise #49, Hiawassee, GA 30546ActiveMLS ID #10720850, Bradford Dunaway, Mountain Realty. GAMLS
