Investor special in the heart of the North Carolina mountains! Located in a quiet, established neighborhood in desirable Hayesville, 197 Dogwood Dr offers the rare combination of peaceful mountain living and convenient access to everything the area is known for. Just minutes from Lake Chatuge, downtown Hayesville, hiking trails, boating, fishing, local restaurants, and the Georgia border, this property is perfectly positioned for a full-time residence, mountain getaway, or investment opportunity.
Situated on a private wooded lot with seasonal mountain and water views, the home features a spacious layout, finished basement space, fenced yard, workshop, and access to a private lake area with dock and picnic space. Enjoy the serenity of the mountains while still being close to shopping, dining, and outdoor recreation.
Being sold AS-IS. Home will need updates and repairs but offers tremendous potential in a highly sought-after mountain/lake community. Bring your vision and make this Hayesville property your own!
Active
Price cut: $20K (7/8)
$249,999
197 Dogwood Dr, Hayesville, NC 28904
3beds
1,857sqft
:
Get pre-qualified$1,451/mo
Single Family Residence
Built in 2003
0.77 Acres Lot
$242,400 Zestimate®
$135/sqft
$-- HOA
What's special
Fenced yardFinished basement spacePrivate wooded lotSpacious layout
- 51 days |
- 1,721 |
- 70 |
Likely to sell faster than
Zillow last checked:
Listing updated:
Listed by:
Devin Moore devin@innovationproperties.com,
Innovation Properties LLC
Source: Canopy MLS as distributed by MLS GRID,MLS#: 4390310
Facts & features
Interior
Bedrooms & bathrooms
- Bedrooms: 3
- Bathrooms: 2
- Full bathrooms: 2
- Main level bedrooms: 1
Primary bedroom
- Features: Walk-In Closet(s)
- Level: Main
Bedroom s
- Features: Attic Stairs Fixed, Walk-In Closet(s)
- Level: Upper
Bathroom full
- Level: Basement
Bathroom full
- Level: Main
Other
- Level: Basement
Dining room
- Level: Main
Kitchen
- Level: Main
Living room
- Level: Main
Recreation room
- Level: Basement
Heating
- Heat Pump, Wall Furnace
Cooling
- Ceiling Fan(s), Central Air
Appliances
- Included: Electric Range, Refrigerator
- Laundry: In Bathroom
Features
- Basement: Finished
Interior area
- Total structure area: 953
- Total interior livable area: 1,857 sqft
- Finished area above ground: 953
- Finished area below ground: 904
Property
Parking
- Total spaces: 2
- Parking features: Attached Carport, Driveway
- Carport spaces: 2
- Has uncovered spaces: Yes
Features
- Levels: Two
- Stories: 2
- Fencing: Wood
Lot
- Size: 0.77 Acres
Details
- Parcel number: 557003211743
- Zoning: N/A
- Special conditions: Standard
Construction
Type & style
- Home type: SingleFamily
- Property subtype: Single Family Residence
Materials
- Vinyl
Condition
- New construction: No
- Year built: 2003
Utilities & green energy
- Sewer: Septic Installed
- Water: Shared Well
Community & HOA
Community
- Subdivision: Lakewood Hills
HOA
- Has HOA: Yes
Location
- Region: Hayesville
Financial & listing details
- Price per square foot: $135/sqft
- Tax assessed value: $197,800
- Annual tax amount: $703
- Date on market: 6/8/2026
- Cumulative days on market: 51 days
- Road surface type: Asphalt, Paved
Estimated market value
$242,400
$230,000 - $255,000
$1,937/mo
Price history
| Date | Event | Price |
|---|---|---|
| 7/8/2026 | Price change | $249,999-7.4%$135/sqft |
Source:  Canopy MLS as distributed by MLS GRID #4390310 Report a problem Canopy MLS as distributed by MLS GRID #4390310 Report a problem | ||
| 6/25/2026 | Price change | $269,999-3.6%$145/sqft |
Source: Canopy MLS as distributed by MLS GRID #4390310 Report a problem | ||
| 6/15/2026 | Price change | $279,999-6.7%$151/sqft |
Source: Canopy MLS as distributed by MLS GRID #4390310 Report a problem | ||
| 6/8/2026 | Listed for sale | $299,999+16.3%$162/sqft |
Source: Canopy MLS as distributed by MLS GRID #4390310 Report a problem | ||
| 3/24/2021 | Listing removed | -- |
Source: Owner Report a problem | ||
| 9/18/2018 | Listing removed | $257,900$139/sqft |
Source: Owner Report a problem | ||
| 6/20/2018 | Price change | $257,900-0.4%$139/sqft |
Source: Owner Report a problem | ||
| 6/11/2018 | Price change | $259,000-0.3%$139/sqft |
Source: Owner Report a problem | ||
| 5/21/2018 | Listed for sale | $259,900+59.4%$140/sqft |
Source: Owner Report a problem | ||
| 11/19/2014 | Sold | $163,000$88/sqft |
Source: Public Record Report a problem | ||
Public tax history
| Year | Property taxes | Tax assessment |
|---|---|---|
| 2024 | $703 | $197,800 |
| 2023 | $703 | $197,800 |
| 2022 | $703 | $197,800 |
| 2021 | $703 -22.8% | $197,800 |
| 2020 | $910 -3.8% | $197,800 |
| 2019 | $946 | $197,800 |
| 2018 | -- | $197,800 -7.8% |
| 2016 | -- | $214,517 |
| 2015 | -- | $214,517 |
| 2014 | -- | $214,517 |
Find assessor info on the county website
Monthly payment
Est. payment
Payment breakdown
Explore the cost of this home by adjusting the details. Changes won't be saved.Climate risks
Neighborhood: 28904
Nearby schools
GreatSchools rating
- NAHayesville Primary SchoolGrades: PK-2Distance: 2.3 mi
- 4/10Hayesville MiddleGrades: 6-8Distance: 2.6 mi
- 6/10Hayesville HighGrades: 9-12Distance: 2.5 mi
Schools provided by the listing agent
- Elementary: Hayesville
- Middle: Hayesville
- High: Hayesville
Source: Canopy MLS as distributed by MLS GRID. This data may not be complete. We recommend contacting the local school district to confirm school assignments for this home.
- $440,3003 bd2 ba2.5k sqft242 Dogwood Dr, Hayesville, NC 28904Off Market
- $567,1003 bd3 ba2.3k sqft141 Dogwood Dr, Hayesville, NC 28904Off Market
- $643,4003 bd4 ba1k sqft225 Dogwood Dr, Hayesville, NC 28904Off Market
- $436,4003 bd3 ba2.3k sqft150 Dogwood Dr, Hayesville, NC 28904Off Market
- $415,3003 bd3 ba2.3k sqft75 Dogwood Dr, Hayesville, NC 28904Off Market
- $585,0003 bd5 ba3k sqft280 Dogwood Dr, Hayesville, NC 28904Off Market
- $751,6003 bd4 ba3.4k sqft282 Dogwood Dr, Hayesville, NC 28904Off Market
- $306,8002 bd2 ba1.5k sqft92 Dogwood Dr, Hayesville, NC 28904Off Market
A local agent can set up tours, give advice and negotiate with sellers.
A local lender can help you make sure your offer is ready when you are.
Similar homes
- $299,8003 bd3 ba2.1k sqft571 Shady Grove Lane, Hayesville, NC 28904For Sale

 MLS ID #98544589, Poltrock Team, ReMax Mountain Properties. Hive MLS
 - $310,0004 bd3 ba2.1k sqft281 Cherrywood Cir, Hayesville, NC 28904For Sale
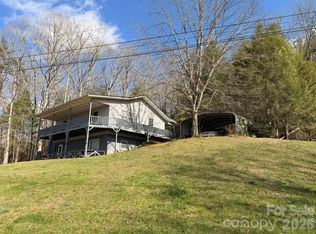
 MLS ID #4392442, Anthony Dufrene, Anthony Dufrene. Canopy MLS as distributed by MLS GRID
 - $285,9003 bd3 ba1.9k sqft137 Debbie Ln, Hayesville, NC 28904For Sale By Owner
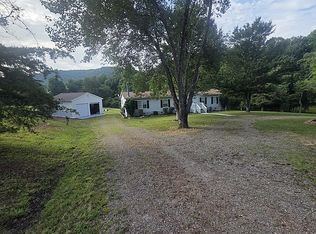
- $340,0003 bd2 ba1.9k sqft2977 Highway 64 W, Hayesville, NC 28904For Sale
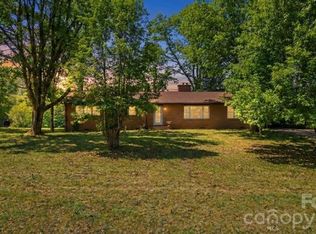 MLS ID #4382674, David Pinkerton, Pinkerton & Co. Realty Group LLC. Canopy MLS as distributed by MLS GRID
 - $199,9004 bd2 ba1.7k sqft1634 Crisp Rd, Murphy, NC 28906For SaleMLS ID #434677, Chrissy Sidler, REMAX Town & Country - Murphy. NGBOR
- $199,9002 bd2 ba1k sqft282 W Cherry Rd, Hayesville, NC 28904For SaleMLS ID #430987, Stephen Crowe, Appalachian Land Company. NGBOR
- $349,9002 bd2 ba1.6k sqft91 Hickory St, Hayesville, NC 28904For SaleMLS ID #425286, Mary Hedden, Mary Hedden Properties LLC. NGBOR
- $299,4002 bd2 ba1.1k sqft425 Boyd Ridge Dr, Murphy, NC 28906For SaleMLS ID #434673, Chrissy Sidler, REMAX Town & Country - Murphy. NGBOR
- $179,9002 bd2 ba1k sqft998 Winchester Cove Rd, Hayesville, NC 28904For Sale By Owner
- $259,9002 bd2 ba1k sqft215 Black Bear Rdg, Murphy, NC 28906For SaleMLS ID #431531, Sonya Reid, Appalachian Land Company. NGBOR
- $265,0003 bd2 ba1.5k sqft394 Anderson Creek Rd, Robbinsville, NC 28771For SaleMLS ID #4406792, Marty Huskins, Keller Williams Great Smokies - Bryson City. Canopy MLS as distributed by MLS GRID
- $169,9004 bd2 ba2k sqft2518 Bellview Ln, Young Harris, GA 30582Active
 MLS ID #10812673, James Allison, Leading Edge Real Estate LLC. GAMLS
 - $299,9003 bd2 ba1.3k sqft903 Village Rd, Hiawassee, GA 30546For SaleMLS ID #431247, Eli Phillips, REMAX Hiawassee Realty. NGBOR
- $254,9982 bd2 ba1.1k sqft55 Laurel Spring Dr, Murphy, NC 28906For SaleMLS ID #411258, Sandra Daley, Appalachian Mountain and Lake Properties. NGBOR
- $259,0002 bd2 ba1.1k sqft549 Travaden Trl, Hiawassee, GA 30546For SaleMLS ID #430375, Jerry Harkness, Keller Williams Lanier Partners - Demorest. NGBOR
- $279,0002 bd2 ba1.7k sqft147 Holly Ridge Lane, Murphy, NC 28906For SaleMLS ID #100581515, Sarah Jo Pharo, REAL Broker LLC. Hive MLS
- $250,0003 bd2 ba1.2k sqft118 Jordan Rd, Blairsville, GA 30512For SaleMLS ID #420936, LH Real Estate Group, Engel & Volkers North Georgia Mountains. NGBOR
- $260,0003 bd3 ba1.9k sqft6156 Southern Rd, Young Harris, GA 30582For SaleMLS ID #431288, Jon Spiva, REMAX Town & Country - Cornerstone. NGBOR
- $249,0002 bd1 ba1.3k sqft37 Shady Creek Ridge, Marble, NC 28905For SaleMLS ID #98543984, Randy Dockery, ReMax Mountain Properties. Hive MLS
- $220,0003 bd2 ba1.5k sqft1101 Otter Creek Rd, Topton, NC 28781For SaleMLS ID #4343705, Craig Parks, Keller Williams Great Smokies - Bryson City. Canopy MLS as distributed by MLS GRID
