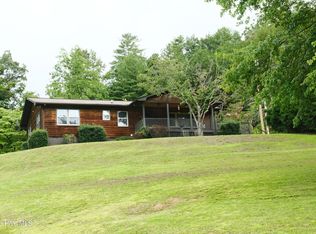
Surrounded by trees, this inviting wood-sided, single-level home offers a serene escape with practical charm and has just been completely refreshed throughout. The entire interior has been totally repainted, both decks have been professionally pressure-washed, giving the home a bright, move-in-ready feel. Featuring two spacious bedrooms and two bathrooms, this residence perfectly balances comfort and simplicity. The open-concept living, dining, and kitchen area forms the heart of the home, anchored by a cozy gas log fireplace. French doors open to a spacious wrap-around deck--ideal for relaxing to the rustle of leaves or hosting gatherings under the canopy of towering trees. The well-designed kitchen provides ample cabinetry and counter space, perfect for everyday meals and entertaining. The primary bedroom offers a peaceful retreat with a large walk-in closet, en-suite bathroom, and private access to a covered porch featuring a relaxing spa (hot tub)--the perfect spot to soak away the day's adventures while enjoying seasonal forest views. The grounds, with their mature trees, create a natural low-maintenance setting, and the driveway offers parking for multiple vehicles. Tucked away in a quiet subdivision, this home delivers privacy while blending rustic appeal with everyday comfort, all while remaining a short drive from local attractions and shopping. Seller says bring all reasonable offers. Call for an appointment today!
For sale
Price cut: $10K (8/7)
$321,000
124 Bradford Drive, Marble, NC 28905
2beds
1,362sqft
Single Family Residence
Built in 2004
1.28 Acres Lot
$-- Zestimate®
$236/sqft
$42/mo HOA
What's special
Seasonal forest viewsInviting wood-sided single-level homeCozy gas log fireplaceSurrounded by treesSpacious wrap-around deckTwo spacious bedroomsTwo bathrooms
- 489 days |
- 403 |
- 13 |
Zillow last checked:
Listing updated:
Listed by:
Allison Ralph 954-608-9441,
Nantahala Real Estate
Source: Hive MLS,MLS#: 98524804 Originating MLS: Mountain Lakes Board of REALTORS®
Originating MLS: Mountain Lakes Board of REALTORS®Facts & features
Interior
Bedrooms & bathrooms
- Bedrooms: 2
- Bathrooms: 2
- Full bathrooms: 2
Rooms
- Room types: Bedroom 2, Living Room, Laundry, Bathroom 2
Bedroom 2
- Level: Main
Kitchen
- Level: Main
Laundry
- Level: Main
Laundry
- Level: Main
Living room
- Level: Main
Heating
- Propane, Fireplace(s), Electric, Heat Pump
Cooling
- Central Air
Appliances
- Included: Electric Oven, Washer, Refrigerator, Range, Dryer, Dishwasher
- Laundry: In Hall
Features
- Walk-in Closet(s), Vaulted Ceiling(s), Ceiling Fan(s), Hot Tub, Walk-In Closet(s)
- Flooring: Carpet, Vinyl, Wood
- Windows: Skylight(s)
- Basement: None
- Attic: Access Only
Interior area
- Total structure area: 1,362
- Total interior livable area: 1,362 sqft
Video & virtual tour
Property
Parking
- Parking features: Gravel, No Garage
Features
- Levels: One
- Patio & porch: Deck, Wrap Around
- Has private pool: Yes
- Pool features: Pool/Spa Combo, Private
- Fencing: None
- Has view: Yes
- View description: None
- Frontage type: See Remarks
Lot
- Size: 1.28 Acres
- Dimensions: 262 x 198 x 168 x 329
- Features: Wooded, Rural
Details
- Parcel number: 55140480730000
- Zoning: Deed Restricted
Construction
Type & style
- Home type: SingleFamily
- Property subtype: Single Family Residence
Materials
- Wood Siding, Wood Frame
- Foundation: Crawl Space
- Roof: Composition
Condition
- New construction: No
- Year built: 2004
Utilities & green energy
- Sewer: Septic Tank
- Water: Public
Community & HOA
Community
- Subdivision: Oak Ridge
HOA
- Has HOA: Yes
- Amenities included: Maintenance Roads, Water
- HOA fee: $500 annually
- HOA name: Oak Ridge
Location
- Region: Marble
Financial & listing details
- Price per square foot: $236/sqft
- Tax assessed value: $138,300
- Date on market: 4/16/2025
- Cumulative days on market: 489 days
- Listing agreement: Exclusive Right To Sell
- Listing terms: Cash,Conventional,VA Loan
- Lease term: Short Term Lease
- Road surface type: Paved
Estimated market value
Not available
Estimated sales range
Not available
Not available
Price history
| Date | Event | Price |
|---|---|---|
| 8/7/2026 | Price change | $321,000-3%$236/sqft |
Source:  Hive MLS #98524804 Report a problem Hive MLS #98524804 Report a problem | ||
| 6/24/2026 | Price change | $331,000-1.5%$243/sqft |
Source: Hive MLS #98524804 Report a problem | ||
| 6/3/2026 | Price change | $336,000-1.8%$247/sqft |
Source: Hive MLS #98524804 Report a problem | ||
| 11/19/2025 | Price change | $342,000-0.9%$251/sqft |
Source:  Mountain Lakes BOR #152541 Report a problem Mountain Lakes BOR #152541 Report a problem | ||
| 9/26/2025 | Price change | $345,000-5.2%$253/sqft |
Source: Mountain Lakes BOR #152541 Report a problem | ||
| 8/4/2025 | Price change | $364,000-1.4%$267/sqft |
Source: Mountain Lakes BOR #152541 Report a problem | ||
| 5/6/2025 | Price change | $369,000-1.3%$271/sqft |
Source: Mountain Lakes BOR #152541 Report a problem | ||
| 4/16/2025 | Listed for sale | $374,000+29%$275/sqft |
Source: Mountain Lakes BOR #152541 Report a problem | ||
| 5/26/2022 | Sold | $290,000+7.8%$213/sqft |
Source: NGBOR #315392 Report a problem | ||
| 4/20/2022 | Pending sale | $269,000$198/sqft |
Source: Mountain Lakes BOR #140356 Report a problem | ||
| 4/18/2022 | Listed for sale | $269,000+93.5%$198/sqft |
Source: Mountain Lakes BOR #140356 Report a problem | ||
| 4/15/2005 | Sold | $139,000$102/sqft |
Source: Public Record Report a problem | ||
Public tax history
| Year | Property taxes | Tax assessment |
|---|---|---|
| 2025 | -- | $138,300 |
| 2024 | $1,053 +4.4% | $138,300 |
| 2023 | $1,009 +11.4% | $138,300 +12.4% |
| 2022 | $905 +17.6% | $123,000 |
| 2021 | $770 +8.7% | $123,000 |
| 2020 | $708 -5.2% | $123,000 +6.3% |
| 2019 | $747 | $115,740 -3.3% |
| 2018 | $747 -3% | $119,750 |
| 2017 | $771 | $119,750 |
| 2016 | $771 | $119,750 |
| 2015 | $771 | $119,750 |
Find assessor info on the county website
Monthly payment
Est. payment
Payment breakdown
Explore the cost of this home by adjusting the details. Changes won't be saved.Climate risks
Neighborhood: 28905
Nearby schools
GreatSchools rating
- 6/10Peachtree ElementaryGrades: PK-5Distance: 2.9 mi
- 5/10Murphy MiddleGrades: 6-8Distance: 4 mi
- 7/10Murphy HighGrades: 9-12Distance: 4 mi
Schools provided by the listing agent
- Elementary: Andrews
- Middle: Andrews
- High: Andrews
Source: Hive MLS. This data may not be complete. We recommend contacting the local school district to confirm school assignments for this home.
- $362,1002 bd2 ba3.2k sqft159 Bradford Dr, Marble, NC 28905Off Market
- $310,5002 bd2 ba2.1k sqft50 Bradford Dr, Marble, NC 28905Off Market
- $304,5002 bd2 ba1.2k sqft10 Bradford Dr, Marble, NC 28905Off Market

- $343,8002 bd2 ba3k sqft195 Scenic Highland Dr, Marble, NC 28905Off Market
- $317,0003 bd2 ba1.7k sqft225 Scenic Highland Dr, Marble, NC 28905Off Market
- $337,9002 bd2 ba3.1k sqft204 Bradford Dr, Marble, NC 28905Off Market
- $295,2004 bd3 ba3k sqft459 Daylily Dr, Marble, NC 28905Off Market
- $375,1002 bd2 ba4.6k sqft175 Scenic Highland Dr, Marble, NC 28905Off Market
A local agent can set up tours, give advice and negotiate with sellers.
Similar homes
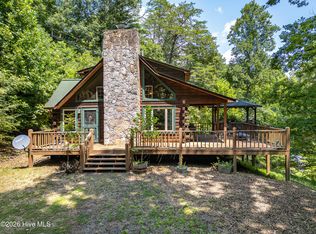
- $344,0003 bd2 ba1.5k sqft545 Maltby Road, Marble, NC 28905For Sale
 MLS ID #100590926, Sarah Jo Pharo, REAL Broker LLC. Hive MLS
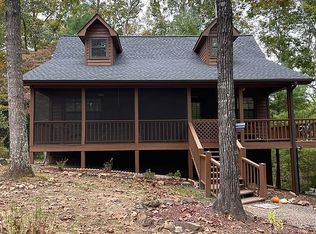
 - $310,0002 bd2 ba1.2k sqft525 Beaver Ridge Road, Murphy, NC 28906For Sale
 MLS ID #100596484, The Autumn Ritz Team, REMAX Town & Country - Murphy. Hive MLS
 - $350,0002 bd2 ba1.6k sqft477 Little Snowbird Trail, Marble, NC 28905For Sale
 MLS ID #98544188, Dogwood Realty Group, ReMax Mountain Properties. Hive MLS
 - $309,0002 bd2 ba1.2k sqft420 W Ridge Dr, Murphy, NC 28906For Sale By Owner
- $325,0002 bd2 ba864 sqft799 Cherokee Oaks Rd, Murphy, NC 28906For SaleMLS ID #435103, Big Frank Schuler, BIG Realty!. NGBOR
- $299,4002 bd2 ba1.1k sqft425 Boyd Ridge Dr, Murphy, NC 28906For SaleMLS ID #434673, Chrissy Sidler, REMAX Town & Country - Murphy. NGBOR
- $275,0002 bd2 ba1k sqft66 Black Bear Trce, Murphy, NC 28906For SaleMLS ID #431400, Alyson Smith, BHGRE Metro Brokers - Ellijay. NGBOR
- $348,0002 bd3 ba1.6k sqft45 Black Bear Trace, Murphy, NC 28906For SaleMLS ID #98544642, Claire Janvary, REAL Broker LLC. Hive MLS
- $312,0002 bd2 ba1.4k sqft52 Bear Track Road, Andrews, NC 28901For SaleMLS ID #98543441, Old Town Team, Old Town Brokers. Hive MLS
- $365,0002 bd2 ba1.1k sqft60 Porterfield Gap Road, Robbinsville, NC 28771For SaleMLS ID #98512951, Allison Ralph, Nantahala Real Estate. Hive MLS
- $309,0002 bd2 ba1.1k sqft374 Country Lane, Murphy, NC 28906For SaleMLS ID #98519541, Deanna Robertson, Fiv Realty Co. Hive MLS
- $315,0002 bd2 ba1.1k sqft1544 Country Walk, Murphy, NC 28906For SaleMLS ID #98523875, Deanna Robertson, Fiv Realty Co. Hive MLS
- $314,8002 bd2 ba1.8k sqft117 Carson Ln, Murphy, NC 28906For SaleMLS ID #434164, Emily Kephart, REMAX Mountain Properties. NGBOR
- $259,9002 bd2 ba1k sqft215 Black Bear Rdg, Murphy, NC 28906For SaleMLS ID #431531, Sonya Reid, Appalachian Land Company. NGBOR
- $349,9002 bd2 ba1.7k sqft850 Ranger Rd, Murphy, NC 28906For SaleMLS ID #434937, Spies Team, Carolina Mountain Homes. NGBOR
- $330,0002 bd2 ba1k sqft148 Deerfield Meadow Trl, Murphy, NC 28906For SaleMLS ID #432815, Charlie Dickey, EXIT Realty Mountain View Properties. NGBOR
- $300,0002 bd2 ba1.3k sqft725 Country Lane, Murphy, NC 28906For SaleMLS ID #100580563, Nicholas Huscroft, Chosen Realty of NC. Hive MLS
- $325,0003 bd3 ba1.4k sqft39 Thomas Ridge Ln, Blairsville, GA 30512For SaleMLS ID #429353, Billie Sue Lunsford, REMAX Town & Country - Cornerstone. NGBOR
- $299,0002 bd2 ba1.9k sqft9 Silver Maple Ln, Murphy, NC 28906For SaleMLS ID #428950, Kaitlynn Pope, REMAX Mountain Properties. NGBOR
- $399,9002 bd3 ba1.8k sqft81 Trinity Dr, Murphy, NC 28906For SaleMLS ID #430706, The Dupree Real Estate Group, REMAX Town & Country - Murphy. NGBOR
