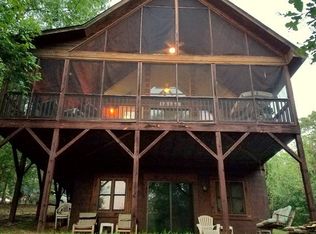

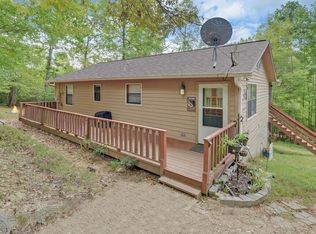
Charming Chalet Style Home in Murphy, NC! Experience the beauty of mountain living in this delightful 2 bedroom, 2 bath chalet style home nestled in the peaceful Western North Carolina mountains. From the welcoming covered porch to the spacious, level yard, this home offers comfort, usability, and a touch of rustic charm. Inside, you'll find a bright open living area with one bedroom and a full bathroom conveniently located on the main floor, along with laundry and a bonus area that can serve as a second living room, home office, or craft space. The layout offers flexibility and comfort for everyday living or vacation stays. The unfinished basement room provides endless possibilities already equipped with electric, it's perfect for a workshop, hobby room, or extra storage. Outside, you'll love the large storage shed, level land ideal for parking or gardening, and the peaceful setting that makes this property feel like home the moment you arrive. Whether you're looking for a full-time residence, investment property, or mountain getaway, this Murphy, NC chalet is a wonderful find combining practicality, charm, and room to grow. It is also conveniently located to fishing, hiking, antiqueing and all the mountains have to offer!
For sale
$315,000
1544 Country Walk, Murphy, NC 28906
2beds
1,192sqft
Single Family Residence
Built in 1996
2.2 Acres Lot
$-- Zestimate®
$264/sqft
$-- HOA
What's special
- 366 days
- 491
- 44
Zillow last checked:
Listing updated:
Listed by:
Deanna Robertson 321-508-0503,
Fiv Realty Co
Source: Hive MLS,MLS#: 98523875 Originating MLS: Mountain Lakes Board of REALTORS®
Originating MLS: Mountain Lakes Board of REALTORS®Facts & features
Interior
Bedrooms & bathrooms
- Bedrooms: 2
- Bathrooms: 2
- Full bathrooms: 2
Rooms
- Room types: Bedroom 2, Living Room, Bathroom 1, Bathroom 2, Laundry
Laundry
- Level: Main
Heating
- Electric, Heat Pump
Cooling
- Central Air
Appliances
- Included: Built-In Microwave, Washer, Refrigerator, Range, Dryer, Dishwasher
- Laundry: Dryer Hookup, Washer Hookup
Features
- Walk-in Closet(s), Vaulted Ceiling(s), Kitchen Island, Ceiling Fan(s), Basement, Walk-In Closet(s)
- Flooring: Carpet, Laminate
- Basement: Exterior Entry,Partial,Unfinished
- Attic: Access Only
- Number of fireplaces: 1
Interior area
- Total structure area: 1,192
- Total interior livable area: 1,192 sqft
Video & virtual tour
Property
Parking
- Parking features: Gravel, No Garage
Features
- Levels: One and One Half
- Patio & porch: Screened, Front Porch, Rear Porch
- Fencing: None
- View description: None
- Frontage type: See Remarks
Lot
- Size: 2.2 Acres
Details
- Additional structures: Outbuilding
- Parcel number: 447900450718000
- Zoning: None
- Special conditions: Standard
Construction
Type & style
- Home type: SingleFamily
- Property subtype: Single Family Residence
Materials
- Wood Siding, Wood Frame
- Foundation: Combination, Crawl Space
- Roof: Composition
Condition
- New construction: No
- Year built: 1996
Utilities & green energy
- Sewer: Septic Tank
- Water: Shared Well
- Utilities for property: Water Connected
Community & HOA
Community
- Security: Smoke Detector(s)
- Subdivision: Wells Lake Overlook
HOA
- Has HOA: No
Location
- Region: Murphy
Financial & listing details
- Price per square foot: $264/sqft
- Tax assessed value: $131,550
- Date on market: 10/9/2025
- Cumulative days on market: 548 days
- Listing agreement: Exclusive Right To Sell
- Listing terms: Cash,Conventional
- Lease term: Short Term Lease
Estimated market value
Not available
Estimated sales range
Not available
Not available
Price history
| Date | Event | Price |
|---|---|---|
| 6/1/2026 | Price change | $315,000-4.3%$264/sqft |
Source:  Hive MLS #98523875 Report a problem Hive MLS #98523875 Report a problem | ||
| 3/24/2026 | Price change | $329,000-5.7%$276/sqft |
Source:  Mountain Lakes BOR #153942 Report a problem Mountain Lakes BOR #153942 Report a problem | ||
| 10/9/2025 | Listed for sale | $349,000-4.4%$293/sqft |
Source: Mountain Lakes BOR #153942 Report a problem | ||
| 9/23/2025 | Listing removed | $364,900$306/sqft |
Source: NGBOR #414172 Report a problem | ||
| 3/24/2025 | Listed for sale | $364,900+71.3%$306/sqft |
Source: Mountain Lakes BOR #152318 Report a problem | ||
| 5/21/2007 | Sold | $213,000$179/sqft |
Source: Hive MLS #98500479 Report a problem | ||
Public tax history
| Year | Property taxes | Tax assessment |
|---|---|---|
| 2025 | -- | $131,550 |
| 2024 | -- | $131,550 |
| 2023 | -- | $131,550 |
| 2022 | -- | $131,550 |
| 2021 | $797 +7.1% | $131,550 |
| 2020 | $745 | $131,550 -3% |
| 2019 | -- | $135,680 |
| 2018 | -- | $135,680 |
| 2017 | -- | $135,680 |
| 2016 | -- | $135,680 |
| 2015 | $854 | $135,680 |
Find assessor info on the county website
Monthly payment
Est. payment
Payment breakdown
Explore the cost of this home by adjusting the details. Changes won't be saved.Climate risks
Neighborhood: 28906
Nearby schools
Schools provided by the listing agent
- Elementary: Martins Creek
- Middle: Martins Creek Middle
- High: Murphy High School
Source: Hive MLS. This data may not be complete. We recommend contacting the local school district to confirm school assignments for this home.

Similar homes
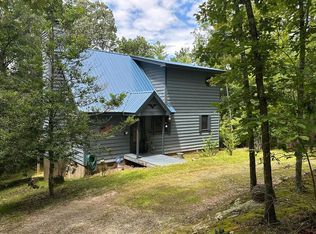
- $309,0002 bd2 ba1.1k sqft374 Country Lane, Murphy, NC 28906For Sale
 MLS ID #98519541, Deanna Robertson, Fiv Realty Co. Hive MLS
 - $285,0002 bd2 ba1.1k sqft750 Cook Bridge Rd, Murphy, NC 28906For Sale
 MLS ID #436095, Kelly Schroter, Mountain Sotheby's International Realty. NGBOR
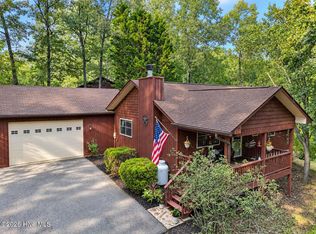
 - $299,0002 bd2 ba1k sqft30 Sunray Circle, Murphy, NC 28906For Sale
 MLS ID #100604063, Owen Gibson, Riverbanks Realty LLC. Hive MLS
 - $249,9002 bd2 ba912 sqft550 Evans Hollow Rd, Murphy, NC 28906For Sale
 MLS ID #435963, Sonya Reid, Appalachian Land Company. NGBOR
 - $319,8002 bd3 ba1k sqft815 Smokey Hollow Drive, Murphy, NC 28906For SaleMLS ID #98543036, Poltrock Team, ReMax Mountain Properties. Hive MLS
- $314,9003 bd2 ba1.4k sqft144 Wolf Ridge Lane, Murphy, NC 28906For SaleMLS ID #98544660, Donna Srabian Team, REMAX Town & Country - Murphy. Hive MLS
- $339,8002 bd2 ba1.6k sqft620 Cardinal Road, Murphy, NC 28906For SaleMLS ID #100586926, Poltrock Team, ReMax Mountain Properties. Hive MLS
- $285,0002 bd2 ba988 sqft221 Chatto Loop, Murphy, NC 28906For SaleMLS ID #100592236, Shelly Rewis, Re/Max Elite Realty. Hive MLS
- $399,8003 bd2 ba1.6k sqft138 Foothill Estates Lane, Murphy, NC 28906For SaleMLS ID #100604349, Poltrock Team, ReMax Mountain Properties. Hive MLS
