Welcome to your Turnkey mountain retreat! Real Log Cabin. This upgraded and immaculately maintained 2/2 Ranch style Home is perfectly nestled on 1.34 gently sloping acres, located less than 3.5 miles from historic Downtown Murphy offering the ultimate blend of privacy and convenience. You'll enjoy paved access right to your front door. The outdoor open deck and enclosed screen room can make everyone happy. Inside, the open concept Living area features charming tongue-and-groove real log walls, vinyl siding for carefree living, stylish wood flooring, and a cozy upgraded masonry gas log fireplace. The modern, renovated and inviting kitchen with plenty of cabinets, granite countertops throughout the home, tile backsplash and custom walk-in shower ensures a contemporary feel, while the oversized attached double garage provides ample workspace. Major updates offer peace of mind, including a newer roof, HVAC, and flooring (2018), plus a private new well, a beautiful fence in the back yard for your dog, and open space for your gardens, firepit. Short-term rental allowed. Great investment.
Active
$350,000
245 Sunnie Ln, Murphy, NC 28906
2beds
--sqft
Residential
Built in 1996
1.34 Acres Lot
$-- Zestimate®
$--/sqft
$-- HOA
What's special
Real log cabinStylish wood flooringOversized attached double garageCustom walk-in showerOutdoor open deckEnclosed screen roomTile backsplash
- 168 days
- 209
- 11
Zillow last checked:
Listing updated:
Listed by:
Big Frank Schuler 828-837-0991,
BIG Realty!
Source: NGBOR,MLS#: 428876
Facts & features
Interior
Bedrooms & bathrooms
- Bedrooms: 2
- Bathrooms: 2
- Full bathrooms: 2
Rooms
- Room types: Living Room, Kitchen, Laundry
Primary bedroom
- Level: Main
Heating
- Central, Heat Pump, Electric, Propane
Cooling
- Central Air, Electric, Heat Pump
Appliances
- Included: Refrigerator, Range, Microwave, Dishwasher, Washer, Dryer, Electric Water Heater
- Laundry: Main Level, Laundry Room
Features
- Ceiling Fan(s), Cathedral Ceiling(s), Wood
- Flooring: Wood, Carpet, Tile
- Windows: Insulated Windows
- Basement: None
- Has fireplace: Yes
- Fireplace features: Gas Log
- Furnished: Yes
Video & virtual tour
Property
Parking
- Parking features: Garage, Driveway, Asphalt
- Has garage: Yes
- Has uncovered spaces: Yes
Features
- Levels: One
- Stories: 1
- Patio & porch: Screened, Deck
- Exterior features: Garden, Fire Pit
- Fencing: Fenced
- Frontage type: Road
Lot
- Size: 1.34 Acres
- Topography: Level,Rolling
Details
- Parcel number: 550101175012000
Construction
Type & style
- Home type: SingleFamily
- Architectural style: Ranch
- Property subtype: Residential
Materials
- Frame, Log, Vinyl Siding
- Roof: Metal
Condition
- Resale
- New construction: No
- Year built: 1996
Utilities & green energy
- Sewer: Septic Tank
- Water: Well
- Utilities for property: Cable Available, Cable Internet
Community & HOA
Community
- Subdivision: Midway Estates
Location
- Region: Murphy
Financial & listing details
- Tax assessed value: $183,770
- Date on market: 3/24/2026
- Road surface type: Paved
Estimated market value
Not available
Estimated sales range
Not available
Not available
Price history
| Date | Event | Price |
|---|---|---|
| 6/16/2026 | Listed for sale | $350,000 |
Source:  Hive MLS #98544573 Report a problem Hive MLS #98544573 Report a problem | ||
| 6/10/2026 | Contingent | $350,000 |
Source: Hive MLS #98544573 Report a problem | ||
| 6/10/2026 | Pending sale | $350,000 |
Source: NGBOR #428876 Report a problem | ||
| 4/14/2026 | Price change | $350,000-1.4% |
Source:  Mountain Lakes BOR #157814 Report a problem Mountain Lakes BOR #157814 Report a problem | ||
| 3/19/2026 | Listed for sale | $355,000 |
Source: Mountain Lakes BOR #157814 Report a problem | ||
| 6/24/2025 | Listing removed | $355,000 |
Source:  Exit Realty #152184 Report a problem Exit Realty #152184 Report a problem | ||
| 5/2/2025 | Price change | $355,000-2.7% |
Source: Mountain Lakes BOR #152184 Report a problem | ||
| 4/18/2025 | Price change | $365,000-3.9% |
Source: Mountain Lakes BOR #152184 Report a problem | ||
| 3/5/2025 | Listed for sale | $380,000 |
Source: Mountain Lakes BOR #152184 Report a problem | ||
| 3/2/2025 | Listing removed | $380,000 |
Source: Exit Realty #151498 Report a problem | ||
| 1/6/2025 | Listed for sale | $380,000 |
Source: Mountain Lakes BOR #151498 Report a problem | ||
| 11/14/2024 | Listing removed | $380,000 |
Source: Exit Realty #151498 Report a problem | ||
| 10/24/2024 | Listed for sale | $380,000+14.3% |
Source: Mountain Lakes BOR #151498 Report a problem | ||
| 7/14/2023 | Sold | $332,500-5% |
Source: Hive MLS #98511560 Report a problem | ||
| 6/26/2023 | Pending sale | $349,900 |
Source: Mountain Lakes BOR #145049 Report a problem | ||
| 6/2/2023 | Listed for sale | $349,900+100.5% |
Source:  GAMLS #10166279 Report a problem GAMLS #10166279 Report a problem | ||
| 7/16/2020 | Sold | $174,500+2.7% |
Source:  NGBOR #297182 Report a problem NGBOR #297182 Report a problem | ||
| 6/15/2020 | Pending sale | $169,900 |
Source: REMAX TOWN & COUNTRY Bville #134124 Report a problem | ||
| 6/8/2020 | Price change | $169,900-5.6% |
Source: REMAX TOWN & COUNTRY Bville #134124 Report a problem | ||
| 6/5/2020 | Pending sale | $179,900 |
Source: RE/MAX Town & Country #297182 Report a problem | ||
| 5/9/2020 | Listed for sale | $179,900+83.6% |
Source: REMAX TOWN & COUNTRY B'ville #134124 Report a problem | ||
| 4/26/2013 | Sold | $98,000-18.3% |
Source: Public Record Report a problem | ||
| 2/4/2011 | Sold | $120,000 |
Source: Public Record Report a problem | ||
Public tax history
| Year | Property taxes | Tax assessment |
|---|---|---|
| 2025 | -- | $183,770 |
| 2024 | $1,268 | $183,770 +8.9% |
| 2023 | -- | $168,780 |
| 2022 | $1,162 | $168,780 |
| 2021 | -- | $168,780 +60.1% |
| 2020 | $596 -17.2% | $105,390 -8.7% |
| 2019 | $719 | $115,460 |
| 2018 | $719 -0.3% | $115,460 -0.3% |
| 2017 | $721 | $115,840 |
| 2016 | $721 | $115,840 |
| 2015 | $721 | $115,840 |
Find assessor info on the county website
Monthly payment
Est. payment
Payment breakdown
Explore the cost of this home by adjusting the details. Changes won't be saved.Climate risks
Neighborhood: 28906
Similar homes
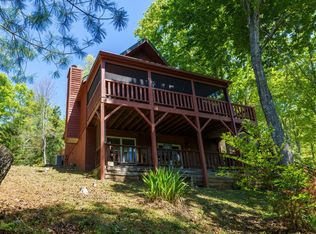
- $379,9002 bd2 ba2k sqft183 Ray Mar Acres Dr, Murphy, NC 28906For Sale
 MLS ID #429116, Deborah Woody, Mountain Sunrise Realty. NGBOR
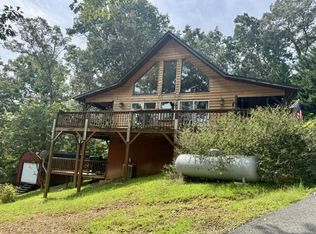
 - $336,0002 bd3 ba1.6k sqft45 Black Bear Trce, Murphy, NC 28906For Sale
 MLS ID #435868, Claire Janvary, Real Broker LLC. NGBOR
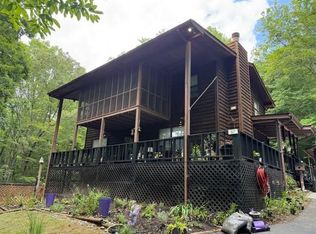
 - $339,0002 bd2 ba1.7k sqft36 Dwaynes Trl, Murphy, NC 28906For Sale
 MLS ID #435594, Sonya Reid, Appalachian Land Company. NGBOR
 - $362,7772 bd3 ba-- sqft67 Hundred Acre Woods Dr, Murphy, NC 28906For Sale
 MLS ID #428513, Carol Robinson, Coldwell Banker High Country Realty - Murphy. NGBOR
 - $399,0002 bd3 ba-- sqft85 Flat Top Trl #64, Murphy, NC 28906Active
 MLS ID #10776620, Donna L Mousa, Mountain Aire Realty. GAMLS
 - $334,8003 bd2 ba1.5k sqft317 W Hills Drive, Murphy, NC 28906For Sale
 MLS ID #100597352, Poltrock Team, ReMax Mountain Properties. Hive MLS
 - $309,0002 bd2 ba1.1k sqft374 Country Lane, Murphy, NC 28906For SaleMLS ID #98519541, Deanna Robertson, Fiv Realty Co. Hive MLS
