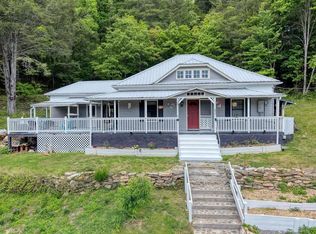
Enjoy mountain views from the oversized covered porch of this well-maintained 2 bedroom, 2 bath cabin situated on 1.98 private acres. Built in 2023, this beautiful home offers hardwood floors, granite kitchen countertops, a spacious living area with fireplace and a large fenced backyard for your furry friends. The home also offers a dedicated laundry room with pantry, a one-car garage and a large cellar storage area. This home setting provides the perfect balance of privacy and convenience. Whether you're looking for a full-time residence or mountain getaway, this property offers comfortable living with beautiful views and room to enjoy the outdoors.
For sale
Price cut: $10.2K (7/24)
$364,800
34 Hardwood Trail, Murphy, NC 28906
2beds
1,120sqft
Single Family Residence
Built in 2023
1.98 Acres Lot
$356,600 Zestimate®
$326/sqft
$32/mo HOA
What's special
Mountain viewsHardwood floorsGranite kitchen countertopsLarge fenced backyardOne-car garageLarge cellar storage areaOversized covered porch
- 87 days
- 410
- 41
Zillow last checked:
Listing updated:
Listed by:
Wendy Henson 828-361-3710,
EXIT Realty Mtn View Prop.
Source: Hive MLS,MLS#: 100583259 Originating MLS: Mountain Lakes Board of REALTORS®
Originating MLS: Mountain Lakes Board of REALTORS®Facts & features
Interior
Bedrooms & bathrooms
- Bedrooms: 2
- Bathrooms: 2
- Full bathrooms: 2
Rooms
- Room types: Living Room, Bedroom 1, Bedroom 2, Bathroom 1, Bathroom 2, Laundry
Heating
- Propane, Heat Pump, Fireplace(s), Electric
Cooling
- Central Air, Ceiling Fan(s), Heat Pump
Appliances
- Included: Built-In Microwave, Refrigerator, Range, Dishwasher, Water Purifier
- Laundry: Dryer Hookup, Washer Hookup, Laundry Room
Features
- Walk-in Closet(s), Vaulted Ceiling(s), High Ceilings, Ceiling Fan(s), Pantry, Eat-in Kitchen, Gas Log, Walk-In Closet(s)
- Flooring: Wood
- Basement: None,Crawl Space
- Attic: Access Only,None
- Number of fireplaces: 1
- Fireplace features: Gas Log
Interior area
- Total structure area: 1,120
- Total interior livable area: 1,120 sqft
Property
Parking
- Total spaces: 3
- Parking features: Detached, Gravel, Garage
- Garage spaces: 1
Features
- Levels: One
- Patio & porch: Covered, Porch, Front Porch, Rear Porch
- Fencing: Chain Link
- Frontage type: See Remarks
Lot
- Size: 1.98 Acres
- Dimensions: 1.98
- Features: Sloped
Details
- Parcel number: 454100967860000
- Zoning: Deed Restricted
- Special conditions: Standard
Construction
Type & style
- Home type: SingleFamily
- Property subtype: Single Family Residence
Materials
- Wood Siding, Wood Frame
- Foundation: Crawl Space
- Roof: Composition
Condition
- New construction: No
- Year built: 2023
Utilities & green energy
- Sewer: Septic Tank
- Water: Shared Well
Community & HOA
Community
- Security: Smoke Detector(s)
- Subdivision: Nelson Ridge
HOA
- Has HOA: Yes
- Amenities included: Maintenance Roads, Water
- HOA fee: $380 annually
- HOA name: Nelson Ridge POA
Location
- Region: Murphy
Financial & listing details
- Price per square foot: $326/sqft
- Tax assessed value: $151,790
- Annual tax amount: $1,188
- Date on market: 6/20/2026
- Cumulative days on market: 87 days
- Listing agreement: Exclusive Right To Sell
- Listing terms: Cash,Conventional,FHA,USDA Loan,VA Loan
- Road surface type: Paved
Estimated market value
$356,600
$339,000 - $374,000
$1,835/mo
Price history
| Date | Event | Price |
|---|---|---|
| 7/24/2026 | Price change | $364,800-2.7%$326/sqft |
Source:  Hive MLS #100583259 Report a problem Hive MLS #100583259 Report a problem | ||
| 6/20/2026 | Listed for sale | $375,000-3.6%$335/sqft |
Source: Hive MLS #100583259 Report a problem | ||
| 2/1/2026 | Listing removed | $389,000$347/sqft |
Source: EXIT Realty broker feed #153499 Report a problem | ||
| 8/12/2025 | Listed for sale | $389,000+21.6%$347/sqft |
Source:  Mountain Lakes BOR #153499 Report a problem Mountain Lakes BOR #153499 Report a problem | ||
| 12/21/2023 | Sold | $319,900$286/sqft |
Source: NGBOR #327630 Report a problem | ||
| 11/3/2023 | Pending sale | $319,900$286/sqft |
Source: Mountain Lakes BOR #146548 Report a problem | ||
| 10/25/2023 | Price change | $319,900+0.3%$286/sqft |
Source: NGBOR #327630 Report a problem | ||
| 10/24/2023 | Price change | $319,000-5.9%$285/sqft |
Source: Mountain Lakes BOR #146548 Report a problem | ||
| 8/16/2023 | Listed for sale | $339,000+2411.1%$303/sqft |
Source: Mountain Lakes BOR #146548 Report a problem | ||
| 3/27/2023 | Sold | $13,500-61.4%$12/sqft |
Source: Public Record Report a problem | ||
| 10/31/2005 | Sold | $35,000$31/sqft |
Source: Public Record Report a problem | ||
Public tax history
| Year | Property taxes | Tax assessment |
|---|---|---|
| 2025 | -- | $151,790 |
| 2024 | $1,108 | $151,790 +1164.9% |
| 2023 | -- | $12,000 |
| 2022 | -- | $12,000 |
| 2021 | $68 +7.6% | $12,000 |
| 2020 | $63 | $12,000 -42.6% |
| 2019 | -- | $20,900 |
| 2018 | -- | $20,900 |
| 2017 | $119 | $20,900 |
| 2016 | $119 | $20,900 |
| 2015 | $119 | $20,900 |
Find assessor info on the county website
Monthly payment
Est. payment
Payment breakdown
Explore the cost of this home by adjusting the details. Changes won't be saved.Climate risks
Neighborhood: 28906
Nearby schools
Schools provided by the listing agent
- Elementary: Ranger
- Middle: Murphy Middle
- High: Murphy High School
Source: Hive MLS. This data may not be complete. We recommend contacting the local school district to confirm school assignments for this home.
Similar homes
- $269,9003 bd1 ba1.2k sqft3610 Highway 294, Murphy, NC 28906For Sale
 MLS ID #431144, Mountain Duo Team, REMAX Town & Country - Blairsville. NGBOR
 - $319,8002 bd3 ba1k sqft815 Smokey Hollow Drive, Murphy, NC 28906For Sale

 MLS ID #98543036, Poltrock Team, ReMax Mountain Properties. Hive MLS
 - $349,9002 bd2 ba1k sqft280 Fox Trot Ln, Murphy, NC 28906For Sale
 MLS ID #431232, Spies Team, Carolina Mountain Homes. NGBOR
 - $359,9002 bd3 ba1.3k sqft267 Laurelwood Cir, Murphy, NC 28906For Sale
 MLS ID #432713, Donna Srabian Team, REMAX Town & Country - Murphy. NGBOR
 - $379,8002 bd2 ba1.2k sqft84 Oakcrest Lane, Murphy, NC 28906For SaleMLS ID #100599578, Poltrock Team, ReMax Mountain Properties. Hive MLS
- $349,8002 bd2 ba1.3k sqft171 Laurel Oak Lane, Murphy, NC 28906For SaleMLS ID #100588088, Poltrock Team, ReMax Mountain Properties. Hive MLS
- $315,0002 bd2 ba1.1k sqft1544 Country Walk, Murphy, NC 28906For SaleMLS ID #98523875, Deanna Robertson, Fiv Realty Co. Hive MLS
- $279,9002 bd2 ba930 sqft20 Field Stone Trail, Murphy, NC 28906For SaleMLS ID #98544330, Kelly Hopkins Team, ReMax Mountain Properties. Hive MLS
- $249,5002 bd2 ba864 sqft33 Hamlet Circle, Murphy, NC 28906For SaleMLS ID #98544558, Elizabeth Yeoman, EXIT Realty Mtn View Prop.. Hive MLS
- $295,0002 bd2 ba832 sqft70 Refuge Ridge Road, Murphy, NC 28906For SaleMLS ID #100584725, Deanna Robertson, Fiv Realty Co. Hive MLS
- $339,8002 bd2 ba1.3k sqft35 Winding Hill Trail, Murphy, NC 28906For SaleMLS ID #98544179, Poltrock Team, ReMax Mountain Properties. Hive MLS
- $309,0002 bd2 ba1.1k sqft374 Country Lane, Murphy, NC 28906For SaleMLS ID #98519541, Deanna Robertson, Fiv Realty Co. Hive MLS
