Welcome to Valley View Retreat; a spacious, move-in ready 3-bedroom, 3-bath nestled in the heart of Young Harris, Georgia — a charming Blue Ridge Mountain community just minutes from the renowned Brasstown Valley Resort & Spa and Young Harris College. The main level offers the ease of one-level living with a generous living area anchored by a stunning stone fireplace with gas logs, a large, dedicated dining area, and a functional kitchen complete with a pantry and convenient adjacent laundry. The private primary suite features a walk-in closet and a full en-suite bath. New HVAC installed in August 2026, along with fresh interior and exterior paint, new carpet, and new luxury vinyl plank flooring throughout, give this home a crisp, updated feel from top to bottom. Step outside to enjoy the inviting covered front porch, a screened rear deck perfect for relaxing after a day on the mountain, and a dedicated grilling deck ideal for entertaining. Upstairs, a private guest suite with a full bath offers a comfortable space for family or visitors. The basement adds even more versatility with an additional bedroom, full bath, large great room, ample storage, and an oversized 2-car garage. Paved access and a handicap ramp make this home as accessible as it is welcoming. Whether you're drawn by the world-class golf and spa at Brasstown Valley, the vibrant energy of Young Harris College, or simply the breathtaking beauty of the North Georgia Mountains, this home puts it all right at your doorstep. No HOA — just come enjoy the mountain lifestyle! *Some images may include virtual staging or digital enhancements for illustrative purposes.
Pending
Price cut: $10K (9/8)
$389,900
962 Ashley Ln, Young Harris, GA 30582
3beds
2,562sqft
Residential
Built in 1995
0.77 Acres Lot
$-- Zestimate®
$152/sqft
$-- HOA
What's special
Large dedicated dining areaInviting covered front porchConvenient adjacent laundryNew carpet
- 208 days
- 75
- 2
Zillow last checked:
Listing updated:
Listed by:
Emily Price 828-361-8323,
REMAX Town & Country - The Richard Kelley Group,
C. Richard Kelley 706-781-5220,
REMAX Town & Country - The Richard Kelley Group
Source: NGBOR,MLS#: 428798
Facts & features
Interior
Bedrooms & bathrooms
- Bedrooms: 3
- Bathrooms: 3
- Full bathrooms: 3
- Main level bedrooms: 2
Rooms
- Room types: Den, Living Room, Dining Room, Kitchen, Laundry, Great Room, Office
Primary bedroom
- Level: Main
Heating
- Central, Heat Pump, Electric
Cooling
- Central Air, Electric
Appliances
- Included: Refrigerator, Range, Microwave, Dishwasher, Washer, Dryer, Electric Water Heater
- Laundry: Main Level, Laundry Room
Features
- Pantry, Ceiling Fan(s), Cathedral Ceiling(s), Sheetrock, Entrance Foyer, Eat-in Kitchen, High Speed Internet
- Flooring: Wood, Carpet, Tile, Luxury Vinyl
- Windows: Vinyl, Screens
- Basement: Finished,Unfinished,Full
- Number of fireplaces: 1
- Fireplace features: Vented, Gas Log
Interior area
- Total structure area: 2,562
- Total interior livable area: 2,562 sqft
Video & virtual tour
Property
Parking
- Total spaces: 2
- Parking features: Garage, Driveway, Basement, Concrete
- Garage spaces: 2
- Has uncovered spaces: Yes
Accessibility
- Accessibility features: Handicap Access
Features
- Levels: One
- Stories: 1
- Patio & porch: Screened, Front Porch, Deck, Covered, Patio
- Exterior features: Storage, Private Yard
- Fencing: Fenced
- Has view: Yes
- View description: Mountain(s), Seasonal
- Frontage type: Road
Lot
- Size: 0.77 Acres
- Topography: Sloping
Details
- Parcel number: 0013B056
Construction
Type & style
- Home type: SingleFamily
- Architectural style: Traditional
- Property subtype: Residential
Materials
- Frame, Block, Concrete
- Roof: Shingle
Condition
- Resale
- New construction: No
- Year built: 1995
Utilities & green energy
- Sewer: Septic Tank
- Water: Public
- Utilities for property: Cable Available, Fiber Optics
Community & HOA
Community
- Subdivision: Chatuge Heights Iii
Location
- Region: Young Harris
Financial & listing details
- Price per square foot: $152/sqft
- Tax assessed value: $326,641
- Annual tax amount: $1,224
- Date on market: 3/20/2026
- Road surface type: Paved
Estimated market value
Not available
Estimated sales range
Not available
Not available
Price history
| Date | Event | Price |
|---|---|---|
| 9/15/2026 | Pending sale | $389,900$152/sqft |
Source: NGBOR #428798 Report a problem | ||
| 9/8/2026 | Price change | $389,900-2.5%$152/sqft |
Source: NGBOR #428798 Report a problem | ||
| 7/26/2026 | Price change | $399,900-5.9%$156/sqft |
Source: NGBOR #428798 Report a problem | ||
| 7/17/2026 | Price change | $424,900-5.6%$166/sqft |
Source: NGBOR #428798 Report a problem | ||
| 6/25/2026 | Price change | $449,900-6.3%$176/sqft |
Source: NGBOR #428798 Report a problem | ||
| 4/16/2026 | Price change | $479,900-4%$187/sqft |
Source: NGBOR #428798 Report a problem | ||
| 3/20/2026 | Listed for sale | $499,900+113.6%$195/sqft |
Source: NGBOR #428798 Report a problem | ||
| 3/6/2015 | Sold | $234,000-4.3%$91/sqft |
Source: NGBOR #237236 Report a problem | ||
| 2/20/2015 | Pending sale | $244,500$95/sqft |
Source: CENTURY 21 Scenic Realty #237236 Report a problem | ||
| 9/13/2014 | Price change | $244,500-2.2%$95/sqft |
Source: CENTURY 21 Scenic Realty #237236 Report a problem | ||
| 4/5/2014 | Listed for sale | $249,900$98/sqft |
Source: CENTURY 21 Scenic Realty #237236 Report a problem | ||
| 10/8/2012 | Listing removed | $249,900$98/sqft |
Source: Century 21 Scenic Realty #221582 Report a problem | ||
| 10/4/2012 | Price change | $249,900-3.5%$98/sqft |
Source: Century 21 Scenic Realty #221582 Report a problem | ||
| 8/9/2012 | Price change | $259,000-2.3%$101/sqft |
Source: Century 21 Scenic Realty #221582 Report a problem | ||
| 7/19/2012 | Listed for sale | $265,000+6%$103/sqft |
Source: Century 21 Scenic Realty #221582 Report a problem | ||
| 10/20/2005 | Sold | $250,000$98/sqft |
Source: Public Record Report a problem | ||
Public tax history
| Year | Property taxes | Tax assessment |
|---|---|---|
| 2025 | $1,224 +1% | $130,656 +4.2% |
| 2024 | $1,213 +0.4% | $125,347 +11.5% |
| 2023 | $1,207 -2.6% | $112,441 +6.3% |
| 2022 | $1,240 +21% | $105,794 +24.5% |
| 2021 | $1,025 -0.2% | $84,974 +7.8% |
| 2020 | $1,026 +4.3% | $78,802 +6.9% |
| 2019 | $984 -3.2% | $73,684 +0.3% |
| 2018 | $1,016 +6.2% | $73,472 +6.2% |
| 2017 | $957 +0% | $69,172 |
| 2016 | $957 0% | $69,172 |
| 2015 | $957 +27.5% | $69,172 |
| 2014 | $750 | $69,172 -0.4% |
| 2013 | -- | $69,482 |
| 2012 | -- | -- |
| 2011 | -- | -- |
| 2010 | -- | -- |
| 2009 | -- | -- |
Find assessor info on the county website
Monthly payment
Est. payment
Payment breakdown
Explore the cost of this home by adjusting the details. Changes won't be saved.Climate risks
Neighborhood: 30582
- $431,600-- bd2 ba3k sqft905 Beacon Way, Young Harris, GA 30582Off Market
- $442,8005 bd3 ba2.7k sqft770 Crooked Creek Connector, Young Harris, GA 30582Off Market
- $376,500-- bd2 ba1.5k sqft770 Crooked Creek Conn, Young Harris, GA 30582Off Market
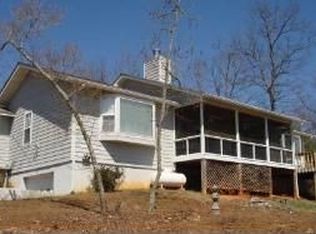
- $605,000-- bd2 ba4.6k sqft980 Ashley Ln, Young Harris, GA 30582Off Market
Similar homes
- $428,0003 bd3 ba2.2k sqft5302 Summer Wood Ln, Young Harris, GA 30582For Sale
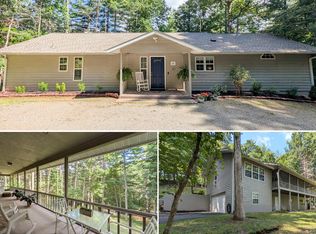 MLS ID #434422, Natasha Burnett, REMAX Town & Country - Blairsville. NGBOR
 - $364,9002 bd3 ba2.3k sqft5111 Summer Wood Ln, Young Harris, GA 30582For Sale
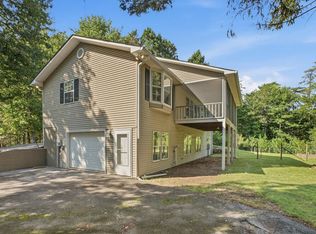 MLS ID #435254, Kelly Hopkins Team, REMAX Mountain Properties. NGBOR
 - $425,0004 bd3 ba3.6k sqft2087 Wood Lake Ln, Young Harris, GA 30582For Sale
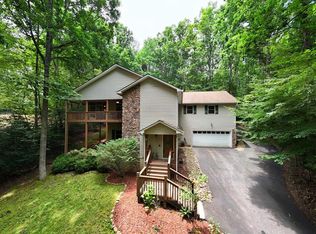 MLS ID #416824, Smith & Young Real Estate Group, REMAX Town & Country - Blairsville. NGBOR
 - $340,0002 bd3 ba1.6k sqft6881 Wood Lake Cir, Young Harris, GA 30582For Sale
 MLS ID #435531, Brittany Sullivan, Century 21 Black Bear Realty. NGBOR
 - $449,9004 bd4 ba2.5k sqft7026 Peebles Rd, Young Harris, GA 30582Active
 MLS ID #10817234, Mike Dalton, As Seen Around The World LLC. GAMLS
 - $424,8003 bd3 ba2.4k sqft11 Turkey Trail, Warne, NC 28909For Sale
 MLS ID #100601197, Poltrock Team, ReMax Mountain Properties. Hive MLS
