Skip main navigation
For sale
  • $449,800

    11 Turkey Trail, Warne, NC 28909

    3beds
    2,467sqft
    : 
    $2,610/mo
    Get pre-qualified
    Single Family Residence
    Built in 1999
    1.84 Acres Lot
    $437,800 Zestimate®
    $182/sqft
    $-- HOA

    What's special

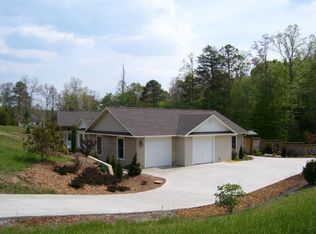
    Discover the space, flexibility, and privacy this unique property with TWO HOUSES on almost two acres has to offer! With paved road frontage, a gravel driveway leads to the 3-bedroom, 3-bathroom main house, where you can park right at the front deck that has steps and a ramp for alternative access. Step inside to the foyer with a convenient coat closet to your right, and into the spacious Great Room with wood floors that continue through most of the main level, a closet, and an attached full bathroom with a step-in shower. Double glass doors open from the dining area to the full-length back porch overlooking the private, fenced backyard and barn. The adjacent galley kitchen offers lots of cabinets, granite countertops, and stainless steel appliances. An arched doorway leads to the formal dining room, spacious enough for a large table and gatherings. Just off the dining room is the main-level Master Suite, with a double-door reach-in closet and en suite bathroom with a walk-in shower and freestanding soaking tub. Downstairs, the lower level has an optional private apartment or additional living space, secured by an exterior door with a coded lock. This area includes a second Master Suite with a spacious bedroom, large walk-in closet, and full en suite bathroom, plus a third bedroom with glass doors opening to the lower patio and deck. Separately, the mechanical/laundry room includes a utility sink and washer and dryer included! A spacious single-car garage has shelving, a roll-up door, a second utility sink, and exterior access. Outside, the 1-bedroom, 1-bathroom guest house that was remodeled in 2020 has its own shaded, fenced yard. Inside is a living room, a kitchen with large dining area, a bedroom with double-door reach-in closet and a water filtration system, and a full bathroom with tiled walk-in shower and washer and dryer that are included as well! For peace of mind, the main house roof was replaced in 2022. Fiber Optic internet adds modern convenience, and with flexible living arrangements, rental potential, abundant outdoor space, and a separate guest house, this property offers endless possibilities!
    11 days
    105
    15

    Likely to sell faster than

    Zillow last checked:

    Listing updated:

    Listed by:

    Poltrock Team 828-837-6400,

    ReMax Mountain Properties

    Source: Hive MLS,MLS#: 100601197MLS LogoOriginating MLS: Mountain Lakes Board of REALTORS®

      Facts & features

      Interior

      Bedrooms & bathrooms
      • Bedrooms: 3
      • Bathrooms: 3
      • Full bathrooms: 3
      Rooms
      • Room types: Great Room, Bathroom 1, Dining Room, Master Bedroom, Bathroom 2, Bathroom 3, Bedroom 3, Laundry
      Primary bedroom
      • Level: Basement
      Primary bedroom
      • Level: Main
      Bedroom 3
      • Level: Basement
      Bathroom 1
      • Level: Main
      Bathroom 2
      • Level: Main
      Bathroom 3
      • Level: Basement
      Dining room
      • Level: Main
      Great room
      • Level: Main
      Kitchen
      • Level: Main
      Laundry
      • Level: Basement
      Heating
      • Propane, Other
      Cooling
      • Central Air
      Appliances
      • Included: Built-In Microwave, Washer, Refrigerator, Range, Dryer, Dishwasher
      • Laundry: In Basement, Laundry Room
      Features
      • Entrance Foyer, Apt/Suite, Ceiling Fan(s), Walk-in Shower, Basement
      • Flooring: LVT/LVP, Carpet, Tile, Wood, Other
      • Basement: Finished,Walk-Out Access
      • Has fireplace: No
      Interior area
      • Total structure area: 2,467
      • Total interior livable area: 2,467 sqft

      Property

      Parking
      • Parking features: Gravel, Basement, Garage
      Features
      • Levels: Two
      • Patio & porch: Deck, Rear Porch
      • Exterior features: Garden
      • Fencing: Wire,Wood
      • Has view: Yes
      • View description: See Remarks
      • Frontage type: See Remarks
      Lot
      • Size: 1.84 Acres
      Details
      • Additional structures: Guest House, Pergola, Outbuilding
      • Parcel number: 543900172106
      • Zoning: None
      • Special conditions: Standard

      Construction

      Type & style
      • Home type: SingleFamily
      • Property subtype: Single Family Residence
      Materials
      • Stone, Vinyl Siding, Wood Frame
      • Foundation: Other
      • Roof: Shingle
      Condition
      • New construction: No
      • Year built: 1999

      Community & HOA

      Community
      • Subdivision: Quail Cove
      HOA
      • Has HOA: Yes
      • Amenities included: Other
      • HOA name: Quail Cove HOA
      • HOA phone: 706-897-3852
      Location
      • Region: Warne

      Financial & listing details

      • Price per square foot: $182/sqft
      • Tax assessed value: $243,400
      • Annual tax amount: $1,343
      • Date on market: 9/3/2026
      • Cumulative days on market: 11 days
      • Listing agreement: Exclusive Right To Sell
      • Listing terms: Cash,Conventional
      • Road surface type: Paved

        Estimated market value

        $437,800

        $416,000 - $460,000

        $2,428/mo

        Price history

        DateEventPrice
        9/3/2026Listed for sale$449,800+28.6%$182/sqft
        Source: Hive MLS #100601197 Report a problem
        12/9/2021Sold$349,900$142/sqft
        Source: NGBOR #310539 Report a problem
        11/11/2021Pending sale$349,900$142/sqft
        Source: NGBOR #310539 Report a problem
        10/23/2021Contingent$349,900$142/sqft
        Source: NGBOR #310539 Report a problem
        10/19/2021Listed for sale$349,900$142/sqft
        Source: NGBOR #310539 Report a problem

        Public tax history

        YearProperty taxesTax assessment
        2025$1,344 +17.5%$243,400
        2024$1,144 $243,400
        2023$1,144 $243,400
        2022$1,144 $243,400
        2021$1,144 $243,400
        2020$1,144 $243,400
        2019$1,144 $243,400
        2018-- $243,400 -6%
        2016-- $259,016
        2015-- $259,016
        2014-- $259,016
        Find assessor info on the county website

        Monthly payment

        Est. payment

        Payment breakdown

        Explore the cost of this home by adjusting the details. Changes won't be saved.
        All calculations are estimates and provided by Zillow, Inc. for informational purposes only. Actual amounts may vary.
        HOA fees may include property taxes on listings classified as Co-Ops. Contact the listing agent and/or owner for fee details.
        See how much you could borrow to make a competitive offer.

        Climate risks

        Neighborhood: 28909

        Getting around

        0 / 100
        Car-Dependent

        Nearby schools

        GreatSchools rating
        Schools provided by the listing agent
        • Elementary: Hayesville
        • Middle: Hayesville
        • High: Hayesville

        Source: Hive MLS. This data may not be complete. We recommend contacting the local school district to confirm school assignments for this home.

        A local agent can set up tours, give advice and negotiate with sellers.

        Browse local experts