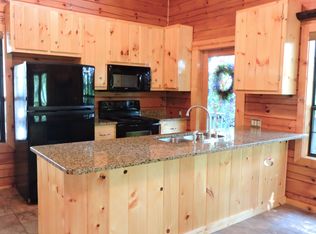
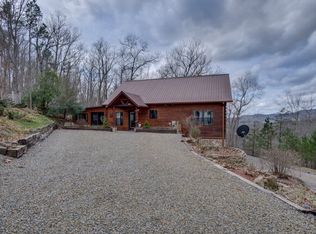
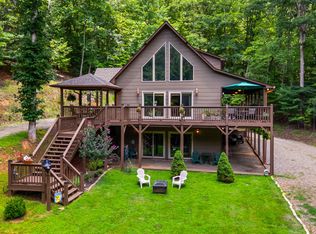
Tucked away on over one private, wooded acre, this partially furnished 2-bedroom, 2.5-bathroom log-sided cabin offers mountain charm, quality finishes, and room to relax. Paved roads lead to the home, perched on a hilltop with a detached carport and attached storage building providing ample parking and extra space. A welcoming full-length front porch wraps around one side of the cabin, creating the perfect setting for enjoying the surroundings. Inside, the light-filled Great Room features vaulted tongue-and-groove ceilings, beautiful wood floors that run throughout the main level, two sets of glass doors opening to the side porch, and a stunning corner marble gas-log fireplace. The adjoining kitchen is both stylish and functional, with rich earth-tone cabinetry, elegant marble countertops, a designer tile backsplash, pantry, dining area, and a center island with a vegetable sink, additional storage, and seating. Just beyond is a convenient half bathroom with a marble vanity and vessel sink, as well as the spacious main-level Master Suite. A hallway lined with closets leads to the luxurious en suite bathroom with double vanities and a custom marble slab walk-in shower. The finished lower level offers exceptional flexibility with a recreation room centered around a second marble gas-log fireplace, a generously sized guest bedroom with porch access, a full guest bathroom, a laundry room with built-in cabinets and utility sink, and a bonus room with its own access to the covered lower porch. Outside, gather around the fire pit overlooking the spacious yard and enjoy the tranquility of mountain living. Whatever your needs, this inviting cabin blends rustic appeal with modern comfort in a beautiful natural setting.
For sale
Price cut: $5K (10/13)
$444,800
380 Bear Trail, Murphy, NC 28906
3beds
2,592sqft
Single Family Residence
Built in 2016
1.07 Acres Lot
$438,700 Zestimate®
$172/sqft
$8/mo HOA
What's special
- 89 days
- 896
- 71
Zillow last checked:
Listing updated:
Listed by:
Poltrock Team 828-837-6400,
ReMax Mountain Properties
Source: Hive MLS,MLS#: 100589696 Originating MLS: Mountain Lakes Board of REALTORS®
Originating MLS: Mountain Lakes Board of REALTORS®Facts & features
Interior
Bedrooms & bathrooms
- Bedrooms: 3
- Bathrooms: 3
- Full bathrooms: 2
- 1/2 bathrooms: 1
Rooms
- Room types: Great Room, Master Bedroom, Bathroom 1, Bathroom 2, Other, Bathroom 3, Laundry, Bedroom 2, Bonus Room
Primary bedroom
- Level: Main
Bedroom 2
- Level: Basement
Bathroom 1
- Level: Main
Bathroom 2
- Level: Main
Bathroom 3
- Level: Basement
Bonus room
- Level: Basement
Great room
- Level: Main
Kitchen
- Level: Main
Laundry
- Level: Basement
Other
- Description: Recreation Room
- Level: Basement
Heating
- Propane, Fireplace(s), Electric, Heat Pump
Cooling
- Central Air
Appliances
- Included: Built-In Microwave, Washer, Refrigerator, Range, Dryer, Dishwasher
- Laundry: In Basement, Laundry Room
Features
- Vaulted Ceiling(s), Kitchen Island, Ceiling Fan(s), Pantry, Walk-in Shower, Basement, Eat-in Kitchen, Gas Log
- Flooring: Tile, Wood
- Basement: Finished,Full,Walk-Out Access
- Number of fireplaces: 2
- Fireplace features: Gas Log
Interior area
- Total structure area: 2,592
- Total interior livable area: 2,592 sqft
Property
Parking
- Parking features: Detached Carport
- Has carport: Yes
Features
- Levels: Two
- Patio & porch: Front Porch, Side Porch
- Fencing: None
- View description: None
- Frontage type: See Remarks
Lot
- Size: 1.07 Acres
Details
- Additional structures: Shed(s)
- Parcel number: 454002771661000
- Zoning: None
- Special conditions: Standard
Construction
Type & style
- Home type: SingleFamily
- Property subtype: Single Family Residence
Materials
- Log, Wood Frame
- Foundation: Other
- Roof: Metal
Condition
- New construction: No
- Year built: 2016
Utilities & green energy
- Sewer: Septic Tank
- Water: Shared Well
Community & HOA
Community
- Subdivision: Bear Trail Mountain
HOA
- Has HOA: Yes
- Amenities included: None
- HOA fee: $100 annually
- HOA name: Bear Trail HOA
- HOA phone: 828-837-6400
Location
- Region: Murphy
Financial & listing details
- Price per square foot: $172/sqft
- Tax assessed value: $290,000
- Annual tax amount: $2,115
- Date on market: 7/30/2026
- Cumulative days on market: 238 days
- Listing agreement: Exclusive Right To Sell
- Listing terms: Cash,Conventional
- Road surface type: Paved
Estimated market value
$438,700
$417,000 - $461,000
$2,653/mo
Price history
| Date | Event | Price |
|---|---|---|
| 10/13/2026 | Price change | $444,800-1.1%$172/sqft |
Source:  Hive MLS #100589696 Report a problem Hive MLS #100589696 Report a problem | ||
| 7/30/2026 | Listed for sale | $449,800$174/sqft |
Source: Hive MLS #100589696 Report a problem | ||
| 7/21/2026 | Contingent | $449,800$174/sqft |
Source: Hive MLS #100589696 Report a problem | ||
| 7/17/2026 | Listed for sale | $449,800-10%$174/sqft |
Source: Hive MLS #100589696 Report a problem | ||
| 7/8/2026 | Listing removed | $499,900$193/sqft |
Source: Hive MLS #98525362 Report a problem | ||
| 5/21/2026 | Price change | $499,900-7.4%$193/sqft |
Source:  Mountain Lakes BOR #155692 Report a problem Mountain Lakes BOR #155692 Report a problem | ||
| 3/24/2026 | Price change | $539,900-1.8%$208/sqft |
Source: Mountain Lakes BOR #155692 Report a problem | ||
| 2/27/2026 | Listed for sale | $549,9000%$212/sqft |
Source: Mountain Lakes BOR #155692 Report a problem | ||
| 2/24/2026 | Listing removed | $550,000$212/sqft |
Source: Mountain Lakes BOR #155567 Report a problem | ||
| 2/4/2026 | Price change | $550,000-2.5%$212/sqft |
Source: NGBOR #420405 Report a problem | ||
| 1/9/2026 | Price change | $563,900-0.2%$218/sqft |
Source: NGBOR #420405 Report a problem | ||
| 11/20/2025 | Price change | $564,900-1.6%$218/sqft |
Source: NGBOR #420405 Report a problem | ||
| 9/26/2025 | Price change | $574,000-0.9%$221/sqft |
Source: NGBOR #417327 Report a problem | ||
| 7/18/2025 | Listed for sale | $579,000+19865.5%$223/sqft |
Source: NGBOR #417327 Report a problem | ||
| 9/17/2020 | Sold | $2,900-99.1%$1/sqft |
Source: Public Record Report a problem | ||
| 7/26/2019 | Sold | $308,500-6.2%$119/sqft |
Source: NGBOR #285786 Report a problem | ||
| 8/17/2018 | Listing removed | $328,800$127/sqft |
Source: RE/MAX MOUNTAIN PROPERTIES #128694 Report a problem | ||
| 6/28/2018 | Price change | $328,800+4.2%$127/sqft |
Source: RE/MAX MOUNTAIN PROPERTIES #128694 Report a problem | ||
| 5/31/2018 | Price change | $315,500-4%$122/sqft |
Source: RE/MAX MOUNTAIN PROPERTIES #128694 Report a problem | ||
| 4/19/2018 | Listed for sale | $328,800+37.3%$127/sqft |
Source: RE/MAX MOUNTAIN PROPERTIES #128694 Report a problem | ||
| 9/22/2017 | Sold | $239,500+2893.8%$92/sqft |
Source: Hive MLS #98506775 Report a problem | ||
| 11/16/2015 | Sold | $8,000$3/sqft |
Source: Public Record Report a problem | ||
Public tax history
| Year | Property taxes | Tax assessment |
|---|---|---|
| 2025 | -- | $290,000 |
| 2024 | $2,011 +0.5% | $290,000 |
| 2023 | $2,001 | $290,000 |
| 2022 | -- | $290,000 |
| 2021 | $1,682 +7.4% | $290,000 |
| 2020 | $1,566 | $290,000 +40.2% |
| 2019 | -- | $206,860 |
| 2018 | -- | $206,860 +72.4% |
| 2017 | -- | $119,960 +422.7% |
| 2016 | -- | $22,950 |
| 2015 | $133 | $22,950 |
Find assessor info on the county website
Monthly payment
Est. payment
Payment breakdown
Explore the cost of this home by adjusting the details. Changes won't be saved.Climate risks
Neighborhood: 28906
Nearby schools
Schools provided by the listing agent
- Elementary: Ranger
- Middle: Hiwassee Dam
- High: Hiwassee Dam
Source: Hive MLS. This data may not be complete. We recommend contacting the local school district to confirm school assignments for this home.
Similar homes
- $445,0003 bd3 ba2.4k sqft90 Skyland Trail, Murphy, NC 28906For Sale

 MLS ID #98544263, The Blake Dockery Team, REMAX Town & Country - Murphy. Hive MLS
 - $439,8002 bd3 ba2.2k sqft1608 Cardinal Road, Murphy, NC 28906For Sale
 MLS ID #100609071, Poltrock Team, ReMax Mountain Properties. Hive MLS
 - $419,8003 bd3 ba2.1k sqft68 Big Rock Trail, Murphy, NC 28906For Sale
 MLS ID #100607827, Poltrock Team, ReMax Mountain Properties. Hive MLS
 - $524,8003 bd4 ba3k sqft390 Timberwood Hills Road, Murphy, NC 28906For Sale
 MLS ID #100592013, Poltrock Team, ReMax Mountain Properties. Hive MLS
 - $399,8003 bd2 ba1.6k sqft138 Foothill Estates Lane, Murphy, NC 28906For SaleMLS ID #100604349, Poltrock Team, ReMax Mountain Properties. Hive MLS
- $473,0002 bd3 ba2.2k sqft161 Boulder Mountain Drive, Murphy, NC 28906For SaleMLS ID #98518869, David Ritz, ReMax Mountain Properties. Hive MLS
- $399,8004 bd3 ba3k sqft155 Turkey Pen Drive, Murphy, NC 28906For SaleMLS ID #98543937, Poltrock Team, ReMax Mountain Properties. Hive MLS
- $539,8002 bd4 ba3.1k sqft126 River Top View, Murphy, NC 28906For SaleMLS ID #100605457, Poltrock Team, ReMax Mountain Properties. Hive MLS
- $549,0003 bd2 ba1.9k sqft241 Bunny Run, Murphy, NC 28906For SaleMLS ID #100601326, Poltrock Team, ReMax Mountain Properties. Hive MLS
- $474,8002 bd2 ba2.1k sqft455 Point Overlook Trail, Murphy, NC 28906For SaleMLS ID #100599042, Poltrock Team, ReMax Mountain Properties. Hive MLS
- $369,9002 bd3 ba2k sqft176 New Castle Road, Murphy, NC 28906For SaleMLS ID #98544335, Poltrock Team, ReMax Mountain Properties. Hive MLS
- $475,0002 bd3 ba2k sqft604 Point Overlook Trail, Murphy, NC 28906For SaleMLS ID #98544170, Donna Srabian Team, REMAX Town & Country - Murphy. Hive MLS
