Beautifully maintained Craftsman-style home nestled in the highly desirable Smithfield's subdivision, offering the perfect blend of comfort,quality, and convenience. Enjoy easy access with all paved roads leading to the property, where impressive stacked stone entrance columns and beautifully landscaped grounds create exceptional curb appeal from the moment you arrive. Step inside to an inviting open-concept floor plan featuring a spacious living room highlighted by a stunning floor-to-ceiling stone fireplace. The living area flows seamlessly into the kitchen and dining space, creating the perfect setting for entertaining family and friends. Just off the main living area is a comfortable den featuring a beautiful electric fireplace, offering the perfect spot to relax. From the den, step outside onto the patio that leads to a beautifully designed fire pit area, creating an inviting outdoor space for entertaining or enjoying peaceful evenings. The thoughtfully designed main level offers two bedrooms and two full baths, including a spacious primary suite with private access to a balcony to unwind at the end of the day. The fully finished terrace level offers exceptional flexibility with both a private exterior entrance and convenient interior access from the main level. This level features a spacious family room opening to a private patio, creating another wonderful outdoor living space. The generously sized third bedroom and full bath make this level ideal for guests or extended family. A large laundry room provides abundant storage and everyday convenience. Beautifully landscaped complementing the inviting outdoor areas and cozy fire pit where you can enjoy cool evenings. A one-car garage completes this exceptional property. Conveniently located just minutes from Young Harris College, Brasstown Valley Resort, Lake Chatuge and the endless outdoor recreation. This exceptional home is perfect as a full-time residence, weekend mountain retreat, or investment opportunity.
Active
$539,900
1512 Smithfield Ln, Young Harris, GA 30582
3beds
2,772sqft
:
Get pre-qualified$3,121/mo
Residential
Built in 2007
1.1 Acres Lot
$-- Zestimate®
$195/sqft
$-- HOA
What's special
Private exterior entranceBeautifully landscaped groundsOne-car garagePrivate patioSpacious primary suiteGenerously sized third bedroomInviting open-concept floor plan
- 23 days |
- 513 |
- 34 |
Zillow last checked:
Listing updated:
Listed by:
Kelly Shuler 828-361-2074,
Coldwell Banker High Country Realty - Blairsville
Source: NGBOR,MLS#: 434017
Facts & features
Interior
Bedrooms & bathrooms
- Bedrooms: 3
- Bathrooms: 3
- Full bathrooms: 3
- Main level bedrooms: 2
Rooms
- Room types: Den, Living Room, Dining Room, Kitchen, Laundry, Great Room
Primary bedroom
- Level: Main
Heating
- Central, Heat Pump, Electric, Propane
Cooling
- Central Air
Appliances
- Included: Refrigerator, Range, Microwave, Dishwasher, Disposal, Washer, Dryer, Electric Water Heater
- Laundry: In Basement, Laundry Room
Features
- Pantry, Ceiling Fan(s), Sheetrock, Eat-in Kitchen, High Speed Internet
- Flooring: Wood, Carpet, Tile
- Windows: Vinyl
- Basement: Finished,Full
- Number of fireplaces: 2
- Fireplace features: Ventless, Gas Log
Interior area
- Total structure area: 2,772
- Total interior livable area: 2,772 sqft
Video & virtual tour
Property
Parking
- Total spaces: 1
- Parking features: Garage, Driveway, Asphalt
- Garage spaces: 1
- Has uncovered spaces: Yes
Features
- Levels: Two
- Stories: 2
- Patio & porch: Deck, Covered, Patio, Open
- Exterior features: Private Yard, Fire Pit, Retaining Walls
- Has view: Yes
- View description: Mountain(s), Seasonal, Trees/Woods
- Frontage type: Road
Lot
- Size: 1.1 Acres
- Topography: Level,Sloping,Wooded
Details
- Parcel number: 0008 322
Construction
Type & style
- Home type: SingleFamily
- Architectural style: Traditional
- Property subtype: Residential
Materials
- Frame, Stone, Concrete
- Roof: Shingle
Condition
- Resale
- New construction: No
- Year built: 2007
Utilities & green energy
- Sewer: Septic Tank
- Water: Public
Community & HOA
Community
- Subdivision: The Smithfields
Location
- Region: Young Harris
Financial & listing details
- Price per square foot: $195/sqft
- Tax assessed value: $494,570
- Annual tax amount: $1,072
- Date on market: 7/1/2026
- Road surface type: Paved
Estimated market value
Not available
Estimated sales range
Not available
Not available
Price history
| Date | Event | Price |
|---|---|---|
| 7/1/2026 | Listed for sale | $539,900-1.8%$195/sqft |
Source: NGBOR #434017 Report a problem | ||
| 10/23/2025 | Listing removed | $549,900$198/sqft |
Source: NGBOR #417178 Report a problem | ||
| 7/11/2025 | Listed for sale | $549,900-8.3%$198/sqft |
Source: NGBOR #417178 Report a problem | ||
| 1/27/2025 | Listing removed | $599,900$216/sqft |
Source:  GAMLS #10407634 Report a problem GAMLS #10407634 Report a problem | ||
| 11/4/2024 | Listed for sale | $599,900+84.6%$216/sqft |
Source: NGBOR #411363 Report a problem | ||
| 9/30/2021 | Sold | $325,000+35.4%$117/sqft |
Source: Public Record Report a problem | ||
| 8/21/2018 | Listing removed | $1,700$1/sqft |
Source: Zillow Rental Manager Report a problem | ||
| 7/20/2018 | Listed for rent | $1,700$1/sqft |
Source: Zillow Rental Manager Report a problem | ||
| 12/22/2017 | Sold | $240,000-3.6%$87/sqft |
Source: NGBOR #270749 Report a problem | ||
| 12/4/2017 | Pending sale | $249,000$90/sqft |
Source: Coldwell Banker High Country Realty #270749 Report a problem | ||
| 11/27/2017 | Price change | $249,000-3.9%$90/sqft |
Source: Coldwell Banker High Country Realty #270749 Report a problem | ||
| 10/11/2017 | Price change | $259,000-7.2%$93/sqft |
Source: Coldwell Banker High Country Realty #270749 Report a problem | ||
| 9/12/2017 | Price change | $279,000-6.7%$101/sqft |
Source: Coldwell Banker High Country Realty #270749 Report a problem | ||
| 8/6/2017 | Listed for sale | $299,000+856.8%$108/sqft |
Source: CB - HIGH COUNTRY REALTY #270749 Report a problem | ||
| 3/21/2005 | Sold | $31,250$11/sqft |
Source: Public Record Report a problem | ||
Public tax history
| Year | Property taxes | Tax assessment |
|---|---|---|
| 2025 | $1,072 -3.1% | $197,828 +20.4% |
| 2024 | $1,107 -9.9% | $164,296 +14.2% |
| 2023 | $1,229 -8.4% | $143,914 +7.8% |
| 2022 | $1,341 +17.5% | $133,491 +41.1% |
| 2021 | $1,141 +1.2% | $94,607 +9.3% |
| 2020 | $1,128 +2.3% | $86,592 +4.9% |
| 2019 | $1,102 +3.9% | $82,564 +7.7% |
| 2018 | $1,060 +4.5% | $76,673 +4.5% |
| 2017 | $1,015 +0% | $73,382 |
| 2016 | $1,015 0% | $73,382 |
| 2015 | $1,015 -1.3% | $73,382 |
| 2014 | $1,028 -0.9% | $73,382 |
| 2013 | $1,037 | $73,382 |
| 2012 | -- | -- |
| 2011 | -- | -- |
| 2010 | -- | -- |
| 2009 | -- | -- |
Find assessor info on the county website
Monthly payment
Est. payment
Payment breakdown
Explore the cost of this home by adjusting the details. Changes won't be saved.Climate risks
Neighborhood: 30582
Nearby schools
GreatSchools rating
- 6/10Towns County Elementary SchoolGrades: PK-5Distance: 8.3 mi
- 8/10Towns County Middle SchoolGrades: 6-8Distance: 8.3 mi
- 7/10Towns County High SchoolGrades: 9-12Distance: 8.3 mi
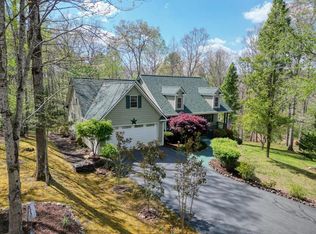
- $599,0004 bd3 ba3.2k sqft1514 Smithfield Ln, Young Harris, GA 30582For Sale
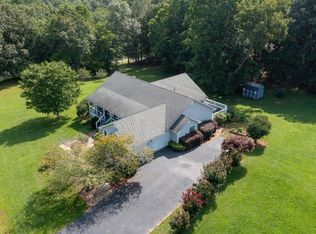
- $465,0003 bd2 ba2k sqft1500 Garland Ln, Young Harris, GA 30582Sold
- $40,000-- bd-- ba-- sqft1516 Smithfield Ln, Young Harris, GA 30582Off Market
- $508,200-- bd2 ba2.1k sqft1424 Garland Ln, Young Harris, GA 30582Off Market
- $55,0000.83 Acres1523 Smithfield Ln, Young Harris, GA 30582Off Market
- $55,000-- bd-- ba-- sqft1521 Smithfield Ln, Young Harris, GA 30582Off Market
- $--0.83 Acres1519 The Smithfields LOT 10, Young Harris, GA 30582Off Market
- $465,9000.83 Acres1525 Smithfield Ln, Young Harris, GA 30582Off Market
A local agent can set up tours, give advice and negotiate with sellers.
Similar homes
- $599,0004 bd3 ba3.2k sqft1514 Smithfield Ln, Young Harris, GA 30582For SaleMLS ID #429692, Jamie Lea, Mountain Properties LLC. NGBOR
- $469,9003 bd3 ba2.2k sqft5302 Summer Wood Ln, Young Harris, GA 30582For Sale
 MLS ID #434422, Natasha Burnett, REMAX Town & Country - Blairsville. NGBOR
 - $534,9973 bd3 ba2.2k sqft162 Grand View Rdg, Young Harris, GA 30582For Sale
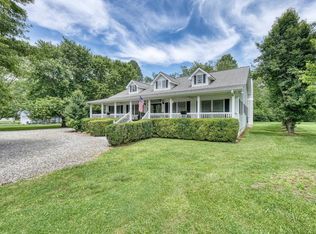 MLS ID #416534, Billie Sue Lunsford, REMAX Town & Country - Cornerstone. NGBOR
 - $510,0004 bd3 ba2.6k sqft1264 Harris Ridge Rd, Young Harris, GA 30582For Sale
 MLS ID #431146, Team Daves, Sugarwood Real Estate Services. NGBOR
 - $574,9003 bd3 ba2k sqft1930 Lakeview Summit Dr, Young Harris, GA 30582For SaleMLS ID #431355, C. Richard Kelley, REMAX Town & Country - The Richard Kelley Group. NGBOR
- $439,0004 bd4 ba2.2k sqft6744 Wood Lake Cir, Young Harris, GA 30582For SaleMLS ID #431201, Team Daves, Sugarwood Real Estate Services. NGBOR
- $649,9003 bd3 ba2.7k sqft5940 Jackson Ln, Young Harris, GA 30582For SaleMLS ID #430108, Rick Urban, REMAX Town & Country - Blairsville. NGBOR
- $475,0002 bd3 ba2.5k sqft1396 Deerfield Rd, Young Harris, GA 30582For SaleMLS ID #429341, Kelly Shuler, Coldwell Banker High Country Realty - Blairsville. NGBOR
- $375,0002 bd2 ba1.8k sqft1914 Creekstone Ln, Young Harris, GA 30582For SaleMLS ID #429131, Scott Ledford, Mountain Realty. NGBOR
- $610,0004 bd3 ba2.7k sqft2079 Gallatin Rd, Young Harris, GA 30582For SaleMLS ID #428893, Sarah Jo Pharo, Real Broker LLC. NGBOR
- $390,0003 bd4 ba2.3k sqft314 Ruby Rdg, Young Harris, GA 30582For SaleMLS ID #424725, Devin Hazen, Keller Williams Elevate. NGBOR
- $699,9003 bd3 ba2.8k sqft2068 Gallatin Rd, Young Harris, GA 30582For SaleMLS ID #434308, Mountain Dreams Group, REMAX Town & Country - BR Downtown. NGBOR
- $524,9004 bd3 ba3.6k sqft1250 Hawkview Rd, Hiawassee, GA 30546For SaleMLS ID #433947, Kelly Shuler, Coldwell Banker High Country Realty - Blairsville. NGBOR
- $449,0003 bd2 ba1.4k sqft3857 Gumlog Rd, Young Harris, GA 30582Active
 MLS ID #10768251, Victoria Shivers, Living Down South Realty. GAMLS
 - $400,0004 bd4 ba2.6k sqft5127 Mineral Springs Rd, Young Harris, GA 30582For SaleMLS ID #431700, Janet Simony, Mountain Realty. NGBOR
- $424,9003 bd3 ba1.9k sqft116 Wildwood Rd, Young Harris, GA 30582For SaleMLS ID #434072, Emily Price, REMAX Town & Country - The Richard Kelley Group. NGBOR
- $689,0003 bd3 ba2k sqft980 Mining Gap Trl, Young Harris, GA 30582For SaleMLS ID #430014, Todd Turner, REMAX Town & Country - Hiawassee. NGBOR
- $548,5003 bd3 ba2.6k sqft115 Ledge Ln, Blairsville, GA 30512For SaleMLS ID #431454, Mountain Duo Team, REMAX Town & Country - Blairsville. NGBOR
- $539,0004 bd3 ba3.5k sqft1701 Victoria Woods Dr, Hiawassee, GA 30546For Sale By Owner
- $499,0004 bd4 ba2.8k sqft65 Jenkins Trl, Blairsville, GA 30512For SaleMLS ID #422423, Berry Rankin, North Georgia Mountain Realty. NGBOR
