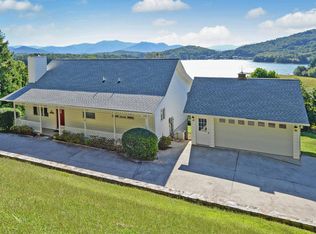
Overlooking Lake Chatuge, this well-maintained 3-bedroom, 2.5-bath home offers year-round lake and mountain views from every level, along with coveted day dock access. Enjoy the benefits of the lake life, without the waterfront price tag. Inside, warm wood accents blend with sheetrock finishes, creating a true mountain-lake retreat. Thoughtfully designed for easy main-level living, the home features beautiful pine flooring throughout, with the primary suite, kitchen, dining, family room and laundry all conveniently located on the main floor. In addition to a sunroom and covered deck, which provide the perfect places to soak up the beauty of the lake and mountains. Views continue from the primary suite, which includes a walk-in closet and an ensuite bath with granite dual vanities. The terrace level features additional living space with an office nook, two guest bedrooms with views, and a full bath. A workshop/flex space completes the terrace level, making it ideal for hobbies or storage. The owners have taken great pride in transforming the grounds into an outdoor oasis. It features professionally designed landscapes, a picturesque waterfall, terraced garden beds, gathering spaces, and a fire pit area with a lake view. A maintained walking path leads directly to the community day dock on Lake Chatuge, making it easy to spend your days on the water. Additional features include a 2-car garage and a detached storage building, providing ample space for vehicles and outdoor gear. With paved access and a prime location just minutes from Hayesville, Hiawassee, and Blairsville, you'll enjoy convenient access to everything the mountains have to offer. An easy closing timeline is available so you can begin enjoying Lake Chatuge living right away!
Pending
Price cut: $9.1K (9/15)
$539,900
1930 Lakeview Summit Dr, Young Harris, GA 30582
3beds
2,096sqft
Residential
Built in 1996
0.7 Acres Lot
$-- Zestimate®
$258/sqft
$-- HOA
What's special
- 134 days
- 207
- 0
Zillow last checked:
Listing updated:
Listed by:
C. Richard Kelley 706-781-5220,
REMAX Town & Country - The Richard Kelley Group,
The Richard Kelley Group 828-482-5110,
REMAX Town & Country - The Richard Kelley Group
Source: NGBOR,MLS#: 431355
Facts & features
Interior
Bedrooms & bathrooms
- Bedrooms: 3
- Bathrooms: 3
- Full bathrooms: 2
- Partial bathrooms: 1
- Main level bedrooms: 1
Rooms
- Room types: Living Room, Dining Room, Kitchen, Laundry, Sunroom
Primary bedroom
- Level: Main
Heating
- Central, Heat Pump, Electric
Cooling
- Central Air, Electric
Appliances
- Included: Refrigerator, Range, Microwave, Dishwasher, Disposal, Washer, Dryer, Electric Water Heater
- Laundry: Main Level, Mud Room, Laundry Room
Features
- Pantry, Ceiling Fan(s), Cathedral Ceiling(s), Sheetrock, Wood, Central Vacuum, Entrance Foyer, Eat-in Kitchen, High Speed Internet
- Flooring: Wood, Carpet, Vinyl
- Windows: Insulated Windows, Wood Frames
- Basement: Finished,Unfinished,Full
- Number of fireplaces: 1
- Fireplace features: Wood Burning
Interior area
- Total structure area: 2,096
- Total interior livable area: 2,096 sqft
Video & virtual tour
Property
Parking
- Total spaces: 2
- Parking features: Garage, On Street, Driveway, Concrete
- Garage spaces: 2
- Has uncovered spaces: Yes
Features
- Levels: Two
- Stories: 2
- Patio & porch: Screened
- Exterior features: Storage, Garden
- Has spa: Yes
- Spa features: Bath
- Has view: Yes
- View description: Mountain(s), Year Round, Lake, Long Range
- Has water view: Yes
- Water view: Lake
- Frontage type: Road
Lot
- Size: 0.7 Acres
- Topography: Sloping
Details
- Parcel number: 0018C066
Construction
Type & style
- Home type: SingleFamily
- Architectural style: Cabin
- Property subtype: Residential
Materials
- Frame, Block, Log Siding, Stucco
- Roof: Metal
Condition
- Resale
- New construction: No
- Year built: 1996
Utilities & green energy
- Sewer: Septic Tank
- Water: Public
- Utilities for property: Cable Available, Fiber Optics
Community & HOA
Community
- Features: Lake Access
- Subdivision: Lakeview Summit
Location
- Region: Young Harris
Financial & listing details
- Price per square foot: $258/sqft
- Tax assessed value: $518,034
- Annual tax amount: $1,942
- Date on market: 6/9/2026
- Road surface type: Paved
Estimated market value
Not available
Estimated sales range
Not available
Not available
Price history
| Date | Event | Price |
|---|---|---|
| 9/18/2026 | Pending sale | $539,900$258/sqft |
Source: NGBOR #431355 Report a problem | ||
| 9/15/2026 | Price change | $539,900-1.7%$258/sqft |
Source: NGBOR #431355 Report a problem | ||
| 9/14/2026 | Listed for sale | $549,000$262/sqft |
Source: NGBOR #431355 Report a problem | ||
| 9/5/2026 | Pending sale | $549,000$262/sqft |
Source: NGBOR #431355 Report a problem | ||
| 8/17/2026 | Price change | $549,000-4.5%$262/sqft |
Source: NGBOR #431355 Report a problem | ||
| 7/9/2026 | Price change | $574,900-4.2%$274/sqft |
Source: NGBOR #431355 Report a problem | ||
| 6/9/2026 | Listed for sale | $599,900-4.8%$286/sqft |
Source: NGBOR #431355 Report a problem | ||
| 6/8/2026 | Listing removed | $629,900$301/sqft |
Source: NGBOR #429654 Report a problem | ||
| 6/2/2026 | Price change | $629,900-4.5%$301/sqft |
Source: NGBOR #429654 Report a problem | ||
| 5/22/2026 | Price change | $659,900-2.9%$315/sqft |
Source: NGBOR #429654 Report a problem | ||
| 5/4/2026 | Price change | $679,900-2.2%$324/sqft |
Source: NGBOR #429654 Report a problem | ||
| 4/15/2026 | Listed for sale | $695,000$332/sqft |
Source: NGBOR #429654 Report a problem | ||
| 10/7/2025 | Listing removed | $695,000$332/sqft |
Source: NGBOR #418782 Report a problem | ||
| 9/13/2025 | Price change | $695,000-2.8%$332/sqft |
Source: NGBOR #418782 Report a problem | ||
| 9/12/2025 | Listed for sale | $715,000+155.4%$341/sqft |
Source: NGBOR #418782 Report a problem | ||
| 6/18/2015 | Sold | $280,000-6.6%$134/sqft |
Source: NGBOR #245133 Report a problem | ||
| 4/15/2015 | Pending sale | $299,900$143/sqft |
Source: HIAWASSEE REALTY #07398961 Report a problem | ||
| 2/6/2015 | Listed for sale | $299,900$143/sqft |
Source: REMAX HIAWASSEE REALTY #245133 Report a problem | ||
Public tax history
| Year | Property taxes | Tax assessment |
|---|---|---|
| 2025 | $1,942 +1.3% | $207,214 +4.6% |
| 2024 | $1,917 -0.2% | $198,155 +10.8% |
| 2023 | $1,920 +19.4% | $178,838 +30.3% |
| 2022 | $1,609 +14.9% | $137,285 +18.2% |
| 2021 | $1,400 +3.2% | $116,142 +11.5% |
| 2020 | $1,357 +10.8% | $104,161 +13.6% |
| 2019 | $1,224 +0.1% | $91,700 +3.7% |
| 2018 | $1,222 +6.7% | $88,388 +6.7% |
| 2017 | $1,145 +0% | $82,811 |
| 2016 | $1,145 0% | $82,811 +10.9% |
| 2015 | $1,145 +9.5% | $74,685 |
| 2014 | $1,046 | $74,685 |
| 2013 | -- | $74,685 |
| 2012 | -- | -- |
| 2011 | -- | -- |
| 2010 | -- | -- |
| 2009 | -- | -- |
Find assessor info on the county website
Monthly payment
Est. payment
Payment breakdown
Explore the cost of this home by adjusting the details. Changes won't be saved.Climate risks
Neighborhood: 30582
- $445,9003 bd2 ba1.9k sqft1924 Lakeview Summit Dr, Young Harris, GA 30582Off Market
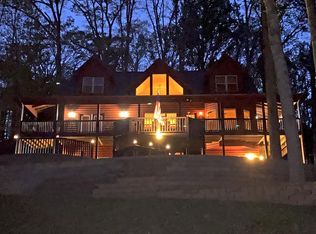
- $755,0004 bd5 ba3.6k sqft1929 Lakeview Summit Dr, Young Harris, GA 30582Sold
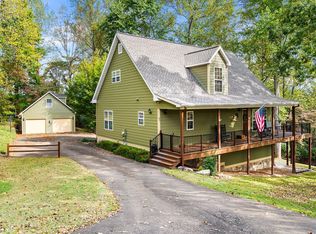
- $760,0003 bd3 ba3.4k sqft1925 Lakeview Summit Dr, Young Harris, GA 30582Sold

- $329,2002 bd2 ba1.4k sqft1857 Chatuge Ln, Young Harris, GA 30582Off Market
Similar homes
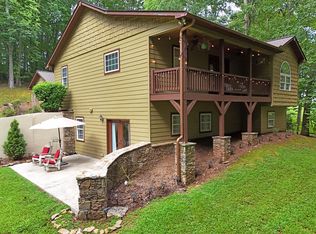
- $589,0004 bd4 ba2.5k sqft82 Hebron Way, Young Harris, GA 30582For Sale
 MLS ID #419556, James Rick Andrews, Century 21 Black Bear Realty. NGBOR
 - $499,9003 bd3 ba2.7k sqft1512 Smithfield Ln, Young Harris, GA 30582For Sale
 MLS ID #434017, Kelly Shuler, Coldwell Banker High Country Realty - Blairsville. NGBOR
 - $465,0003 bd3 ba2k sqft804 Wikle Rd, Hayesville, NC 28904Active

 MLS ID #10875293, Tambrie Kitchens, BHHS Georgia Properties. GAMLS
 - $649,9003 bd3 ba2.7k sqft5940 Jackson Ln, Young Harris, GA 30582For Sale
 MLS ID #430108, Rick Urban, REMAX Town & Country - Blairsville. NGBOR
 - $500,0004 bd4 ba3.1k sqft602-557 Hidden Pines Ct #1-10, Hiawassee, GA 30546ActiveMLS ID #10789831, Teresa Rittenhouse, Mountain Realty. GAMLS
- $539,0004 bd3 ba2.7k sqft1912 Bearmeat Village Rd, Hiawassee, GA 30546ActiveMLS ID #10497706, Steven T Koleno, Beycome Brokerage Realty LLC. GAMLS
- $599,0003 bd3 ba2.9k sqft95 Breezy Brook Lane #5, Hayesville, NC 28904For Sale
 MLS ID #98524006, Howard & Mayfield Group, ReMax Mountain Properties. Hive MLS
 - $474,8002 bd3 ba2.4k sqft1706 Deer Valley Drive, Warne, NC 28909For SaleMLS ID #98525356, Paige McKnight, eXp Realty. Hive MLS
