Skip main navigation
Pending
  • $489,800

    1938 Lakeview Summit Dr, Young Harris, GA 30582

    3beds
    2,128sqft
    : 
    Loading
    Get pre-qualified
    Residential
    Built in 1994
    0.79 Acres Lot
    $-- Zestimate®
    $230/sqft
    $-- HOA

    What's special

    Brick walkwaysBreathtaking mountain viewsFruit treesMeticulous landscapingRich wood floorsMulti-level decksFlower beds
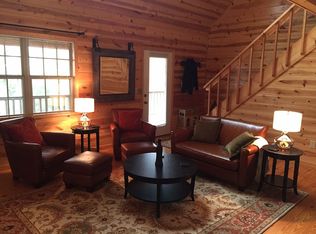
    Welcome to this FULLY FURNISHED 3-bedroom, 3-bathroom mountain and lake view home with a bonus room in the desirable Lakeside Summit community, just steps from Lake Chatuge. Enjoy deeded access to the community dock and boat launch for effortless lake living. Meticulous landscaping, brick walkways, ornamental shrubs, flower beds, and fruit trees create a gardener's paradise. A detached double garage with attic storage, roll-up doors, and ample parking offers plenty of room for vehicles, boats, and guests. A welcoming front porch and shaded octagonal deck lead to a beveled glass entry door. Inside, the vaulted Great Room features rich wood floors, abundant natural light, and a floor-to-ceiling stacked stone gas-log fireplace. The open kitchen boasts professionally painted cabinetry with sliding drawers, granite countertops, stainless steel appliances, custom tile backsplash, and a spacious peninsula with seating and storage. The adjacent breakfast area opens to a full-length screened porch overlooking the landscaped backyard, Lake Chatuge, and surrounding mountains. The main level includes a laundry area and a private primary suite behind a pocket door with custom bed, porch access, and a beautifully remodeled bath featuring a tiled shower, shiplap accents, and double vanity. Downstairs offers a spacious recreation room opening to a covered porch and multi-level decks with breathtaking mountain views. You'll also find a second primary suite with custom bed and en suite bath, a guest bedroom with custom bedding, a third full bath, and a versatile bonus room. Outdoor living shines with established gardens, winding pathways, and a custom stone fire pit. Additional features include city water, an alarm system, remodeled bathrooms (2024), freshly painted decks and handrails (2025), recent pressure washing, current Kinetic internet service, and fiber optic availability nearby. Enjoy deed restrictions without HOA fees in this exceptional Lake Chatuge property.
    20 days
    |
    1,272
    |
    85
    |

    Likely to sell faster than

    Zillow last checked:

    Listing updated:

    Listed by:

    John Poltrock 828-837-6400,

    REMAX Mountain Properties

    Source: NGBOR,MLS#: 433935

      Facts & features

      Interior

      Bedrooms & bathrooms
      • Bedrooms: 3
      • Bathrooms: 3
      • Full bathrooms: 3
      • Main level bedrooms: 1
      Rooms
      • Room types: Kitchen, Great Room
      Primary bedroom
      • Level: Main
      Heating
      • Central
      Cooling
      • Central Air
      Appliances
      • Included: Refrigerator, Range, Microwave, Dishwasher, Washer, Dryer
      • Laundry: Main Level, Laundry Closet
      Features
      • Ceiling Fan(s), Sheetrock, Eat-in Kitchen, High Speed Internet
      • Flooring: Wood, Carpet, Tile
      • Basement: Finished,Partial
      • Number of fireplaces: 1
      • Fireplace features: Gas Log
      • Furnished: Yes
      Interior area
      • Total structure area: 2,128
      • Total interior livable area: 2,128 sqft
      Video & virtual tour

      Property

      Parking
      • Total spaces: 2
      • Parking features: Garage, Detached, Driveway, Gravel
      • Garage spaces: 2
      • Has uncovered spaces: Yes
      Features
      • Levels: One
      • Stories: 1
      • Exterior features: Garden, Private Yard, Fire Pit
      • Has view: Yes
      • View description: Mountain(s), Lake
      • Has water view: Yes
      • Water view: Lake
      • Body of water: Lake Chatuge
      • Frontage type: Road
      Lot
      • Size: 0.79 Acres
      Details
      • Parcel number: 0018C067

      Construction

      Type & style
      • Home type: SingleFamily
      • Architectural style: Ranch
      • Property subtype: Residential
      Materials
      • Frame, Vinyl Siding
      • Roof: Metal
      Condition
      • Resale
      • New construction: No
      • Year built: 1994

      Utilities & green energy

      • Sewer: Septic Tank
      • Water: Public

      Community & HOA

      Community
      • Features: Lake Access
      • Subdivision: Summit At Ellijay
      Location
      • Region: Young Harris

      Financial & listing details

      • Price per square foot: $230/sqft
      • Tax assessed value: $443,346
      • Annual tax amount: $1,662
      • Date on market: 6/29/2026
      • Road surface type: Paved

        Estimated market value

        Not available

        Estimated sales range

        Not available

        Not available

        Price history

        DateEventPrice
        7/2/2026Contingent$489,800$230/sqft
        Source: Hive MLS #100583770 Report a problem
        7/2/2026Pending sale$489,800$230/sqft
        Source: NGBOR #433935 Report a problem
        6/23/2026Listed for sale$489,800+214%$230/sqft
        Source: Hive MLS #100583770 Report a problem
        4/29/2013Sold$156,000-28.8%$73/sqft
        Source: NGBOR #218176 Report a problem
        10/8/2012Listing removed$219,000$103/sqft
        Source: Century 21 Scenic Realty #218176 Report a problem
        9/27/2012Price change$219,000-4.4%$103/sqft
        Source: Century 21 Scenic Realty #218176 Report a problem
        9/7/2012Price change$229,000-2.6%$108/sqft
        Source: Century 21 Scenic Realty #218176 Report a problem
        7/8/2012Price change$235,000-5.6%$110/sqft
        Source: Century 21 Scenic Realty #218176 Report a problem
        6/6/2012Listed for sale$249,000$117/sqft
        Source: Century 21 Scenic Realty #218176 Report a problem

        Public tax history

        YearProperty taxesTax assessment
        2025$1,662 -0.2%$177,338 +3%
        2024$1,665 +0.2%$172,133 +11.2%
        2023$1,663 +22.7%$154,835 +33.9%
        2022$1,355 +14.9%$115,624 +18.3%
        2021$1,179 +4.3%$97,763 +12.7%
        2020$1,130 +14.6%$86,750 +17.5%
        2019$986 -2.6%$73,836 +0.9%
        2018$1,012 +3.4%$73,154 +3.4%
        2017$979 +0%$70,776
        2016$979 0%$70,776
        2015$979 -1.3%$70,776
        2014$992 $70,776 +0%
        2013-- $70,775
        2012-- --
        2011-- --
        2010-- --
        2009-- --
        Find assessor info on the county website

        Monthly payment

        Est. payment

        Payment breakdown

        Explore the cost of this home by adjusting the details. Changes won't be saved.
        All calculations are estimates and provided by Zillow, Inc. for informational purposes only. Actual amounts may vary.
        HOA fees may include property taxes on listings classified as Co-Ops. Contact the listing agent and/or owner for fee details.
        Mortgage interest rates are dependent on a number of factors, including credit score, down payment, and repayment length. Interest rate data provided by Zillow Group Marketplace, Inc. as of 1/1/1970 from various mortgage lenders with which we have lead or other similar arrangements; the Estimated Payment is an average of those rates.
        See how much you could borrow to make a competitive offer.

        Climate risks

        Neighborhood: 30582

        Getting around

        4 / 100
        Car-Dependent
        8 / 100
        Somewhat Bikeable

        Nearby schools

        GreatSchools rating

        A local agent can set up tours, give advice and negotiate with sellers.

        Browse local experts

        Similar homes