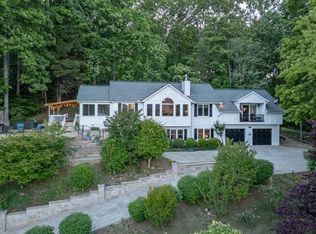
Million-dollar views for a fraction of the cost! This stunning 4-bedroom, 4.5-bath log-sided mountain retreat offers BREATHTAKING long-range mountain vistas along with AMAZING views of Lake Chatuge. Meticulously maintained and exceptionally well cared for, this lodge-style home truly shows pride of ownership! Rich wood finishes throughout create a warm, inviting atmosphere, complemented by a spacious, well-designed kitchen that flows seamlessly into the dining and living areas-perfect for entertaining or relaxing. The home features three luxurious king master en-suites, one on the main level and two upstairs, with a loft area in between providing comfort and privacy for family and guests alike. The upstairs suites and basement game room are furnished and the price includes a $10,000 allowance to assist in completing the furnishings of your choice. The main level living room showcases a beautiful stone gas log fireplace, while the fully finished walk-out terrace level offers an additional great room, bedroom, bath, and a second impressive stone fireplace. Step outside to enjoy the expansive wrap-around deck, featuring both covered and open-air spaces ideal for taking in the spectacular views-including a serene waterfall feature beside the patio. Conveniently located a short distance to a marina, restaurants, shopping, and a movie theater, with the Georgia Mountain Fairgrounds less than four miles away. The oversized two-car garage and additional outbuilding provide flexible space for storage, hobbies, or a workshop. Best of all, you have deeded daytime DOCK ACCESS on the lake! This exceptional property truly has it all-location, views, and mountain charm-making it a must-see! **Buyers cancelled contract prior to performing any inspections and the termination was no fault of the home or sellers.
Active
$799,900
1929 Lakeview Summit Dr, Young Harris, GA 30582
4beds
3,609sqft
:
Get pre-qualified$4,566/mo
Residential
Built in 2006
0.63 Acres Lot
$-- Zestimate®
$222/sqft
$-- HOA
What's special
Second impressive stone fireplaceRich wood finishes throughoutBreathtaking long-range mountain vistasOversized two-car garageSpacious well-designed kitchen
- 96 days |
- 391 |
- 19 |
Zillow last checked:
Listing updated:
Listed by:
Kelly Shuler 828-361-2074,
Coldwell Banker High Country Realty - Blairsville
Source: NGBOR,MLS#: 429761
Facts & features
Interior
Bedrooms & bathrooms
- Bedrooms: 4
- Bathrooms: 5
- Full bathrooms: 4
- Partial bathrooms: 1
- Main level bedrooms: 1
Rooms
- Room types: Den, Living Room, Dining Room, Kitchen, Laundry, Great Room, Loft
Primary bedroom
- Level: Main
Heating
- Central, Heat Pump, Zoned, Propane
Cooling
- Central Air, Heat Pump, Zoned
Appliances
- Included: Refrigerator, Range, Microwave, Dishwasher, Electric Water Heater
- Laundry: Main Level, Laundry Closet, Laundry Room
Features
- Pantry, Ceiling Fan(s), Cathedral Ceiling(s), Wood, Loft, Entrance Foyer, Eat-in Kitchen, High Speed Internet
- Flooring: Wood, Carpet, Tile
- Windows: Insulated Windows, Vinyl, Screens
- Basement: Finished,Full
- Number of fireplaces: 2
- Fireplace features: Ventless, Gas Log
Interior area
- Total structure area: 3,609
- Total interior livable area: 3,609 sqft
Video & virtual tour
Property
Parking
- Total spaces: 2
- Parking features: Garage, Driveway, Basement, Concrete
- Garage spaces: 2
- Has uncovered spaces: Yes
Features
- Levels: Three Or More
- Stories: 3
- Patio & porch: Front Porch, Deck, Covered, Patio, Open, Wrap Around
- Exterior features: Storage
- Has view: Yes
- View description: Mountain(s), Year Round, Lake, Long Range, Trees/Woods
- Has water view: Yes
- Water view: Lake
- Body of water: Lake Chatuge
- Frontage type: Road
Lot
- Size: 0.63 Acres
- Topography: Level,Sloping,Rolling
Details
- Parcel number: 0018C057
Construction
Type & style
- Home type: SingleFamily
- Architectural style: Chalet,Cabin,Country
- Property subtype: Residential
Materials
- Frame, Log Siding
- Roof: Metal
Condition
- Resale
- New construction: No
- Year built: 2006
Utilities & green energy
- Sewer: Septic Tank
- Water: Public
Community & HOA
Community
- Features: Lake Access
- Subdivision: Lakeview Summit
Location
- Region: Young Harris
Financial & listing details
- Price per square foot: $222/sqft
- Tax assessed value: $807,788
- Annual tax amount: $3,028
- Date on market: 4/18/2026
- Road surface type: Paved
Estimated market value
Not available
Estimated sales range
Not available
Not available
Price history
| Date | Event | Price |
|---|---|---|
| 5/14/2026 | Listed for sale | $799,900$222/sqft |
Source: NGBOR #429761 Report a problem | ||
| 5/11/2026 | Pending sale | $799,900$222/sqft |
Source: NGBOR #429761 Report a problem | ||
| 4/18/2026 | Listed for sale | $799,900-5.9%$222/sqft |
Source: NGBOR #429761 Report a problem | ||
| 4/11/2026 | Listing removed | $849,900$235/sqft |
Source:  GAMLS #10638059 Report a problem GAMLS #10638059 Report a problem | ||
| 2/24/2026 | Price change | $849,900-2.7%$235/sqft |
Source: GAMLS #10638059 Report a problem | ||
| 12/9/2025 | Price change | $873,900-2.9%$242/sqft |
Source: NGBOR #420097 Report a problem | ||
| 11/5/2025 | Listed for sale | $899,900+111.7%$249/sqft |
Source: NGBOR #420097 Report a problem | ||
| 5/13/2017 | Sold | $425,000$118/sqft |
Source: NGBOR #263594 Report a problem | ||
Public tax history
| Year | Property taxes | Tax assessment |
|---|---|---|
| 2025 | $3,028 +1.9% | $323,115 +5.2% |
| 2024 | $2,972 +55.9% | $307,178 +18.4% |
| 2023 | $1,906 +9.3% | $259,512 +24.6% |
| 2022 | $1,744 -10.6% | $208,300 +14.7% |
| 2021 | $1,951 -1% | $181,546 +11.3% |
| 2020 | $1,971 -1.9% | $163,113 +8.4% |
| 2019 | $2,008 -0.9% | $150,432 +2.7% |
| 2018 | $2,026 +14.1% | $146,505 +14.1% |
| 2017 | $1,776 +0% | $128,422 |
| 2016 | $1,776 0% | $128,422 |
| 2015 | $1,776 -1.3% | $128,422 -0.1% |
| 2014 | $1,799 | $128,600 +0% |
| 2013 | -- | $128,599 |
| 2012 | -- | -- |
| 2011 | -- | -- |
| 2010 | -- | -- |
| 2009 | -- | -- |
Find assessor info on the county website
Monthly payment
Est. payment
Payment breakdown
Explore the cost of this home by adjusting the details. Changes won't be saved.Climate risks
Neighborhood: 30582
Nearby schools
GreatSchools rating
- 6/10Towns County Elementary SchoolGrades: PK-5Distance: 5.8 mi
- 8/10Towns County Middle SchoolGrades: 6-8Distance: 5.9 mi
- 7/10Towns County High SchoolGrades: 9-12Distance: 5.9 mi
- $799,0003 bd3 ba3.4k sqft1925 Lakeview Summit Dr, Young Harris, GA 30582For Sale
- $574,9003 bd3 ba2k sqft1930 Lakeview Summit Dr, Young Harris, GA 30582For Sale

- $833,5004 bd5 ba2.5k sqft1929 Lakeview Summit, Young Harris, GA 30582Off Market
- $489,8003 bd3 ba2.1k sqft1938 Lakeview Summit Dr, Young Harris, GA 30582Pending
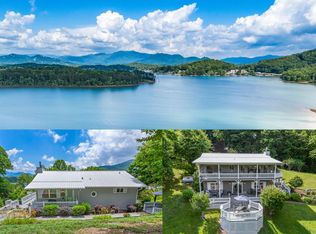
- $457,5003 bd2 ba1.9k sqft1924 Lakeview Summit Dr, Young Harris, GA 30582Off Market
- $551,9004 bd4 ba2.8k sqft1905 Lakeview Summit Dr, Young Harris, GA 30582Off Market
- $326,2002 bd2 ba1.4k sqft1857 Chatuge Ln, Young Harris, GA 30582Off Market
- $637,7003 bd3 ba2.2k sqft1962 Lakeview Summit Dr, Young Harris, GA 30582Off Market
A local agent can set up tours, give advice and negotiate with sellers.
Similar homes
- $574,9003 bd3 ba2k sqft1930 Lakeview Summit Dr, Young Harris, GA 30582For SaleMLS ID #431355, C. Richard Kelley, REMAX Town & Country - The Richard Kelley Group. NGBOR
- $749,9003 bd4 ba3.1k sqft6341 W Laurel Ln, Young Harris, GA 30582Active
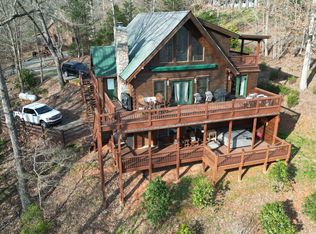
 MLS ID #10686410, Robert W Cort, Coldwell Banker Watson & Knox. GAMLS
 - $699,9003 bd3 ba2.8k sqft2068 Gallatin Rd, Young Harris, GA 30582For Sale
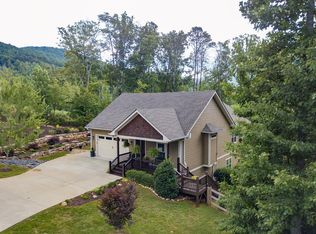 MLS ID #434308, Mountain Dreams Group, REMAX Town & Country - BR Downtown. NGBOR
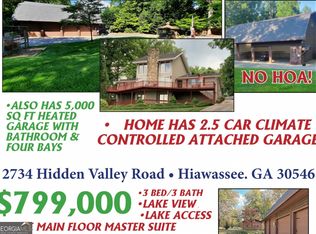
 - $799,0003 bd3 ba3.3k sqft2734 Hidden Valley Rd, Hiawassee, GA 30546Active
 MLS ID #10797242, Mike Dalton, As Seen Around The World LLC. GAMLS
 - $699,0002 bd3 ba2.9k sqft2685 Messer Rd, Young Harris, GA 30582For SaleMLS ID #429674, Mountain Dreams Group, REMAX Town & Country - BR Downtown. NGBOR
- $539,9003 bd3 ba2.7k sqft1512 Smithfield Ln, Young Harris, GA 30582For SaleMLS ID #434017, Kelly Shuler, Coldwell Banker High Country Realty - Blairsville. NGBOR
- $537,4993 bd4 ba3.2k sqft2567 Todd Shook Rd, Young Harris, GA 30582For SaleMLS ID #420707, Gregory Baldwin, REMAX Town & Country - Ellijay. NGBOR
- $415,0003 bd3 ba2.1k sqft66 Fortenberry Rd, Young Harris, GA 30582For SaleMLS ID #430762, The Mountain Life Team, Keller Williams Elevate. NGBOR
- $610,0004 bd3 ba2.7k sqft2079 Gallatin Rd, Young Harris, GA 30582For SaleMLS ID #428893, Sarah Jo Pharo, Real Broker LLC. NGBOR
- $750,0003 bd3 ba3.7k sqft488 Dogwood Pl, Hiawassee, GA 30546For SaleMLS ID #434086, Raymond Catena, Keller Williams Elevate. NGBOR
- $439,0004 bd4 ba2.2k sqft6744 Wood Lake Cir, Young Harris, GA 30582For SaleMLS ID #431201, Team Daves, Sugarwood Real Estate Services. NGBOR
- $984,0003 bd4 ba2.8k sqft1689 Long Ridge Rd, Hiawassee, GA 30546For SaleMLS ID #429750, Tara Gillam, Century 21 Black Bear Realty. NGBOR
- $749,9004 bd3 ba2.9k sqft54 Moon Shadow Vw S, Blairsville, GA 30512For SaleMLS ID #434091, Kendra Thorsell, REMAX Town & Country - Blairsville. NGBOR
- $775,0004 bd3 ba4.1k sqft135 Longview Dr W, Blairsville, GA 30512For SaleMLS ID #428973, Jon Spiva, REMAX Town & Country - Cornerstone. NGBOR
- $524,9004 bd3 ba3.6k sqft1250 Hawkview Rd, Hiawassee, GA 30546For SaleMLS ID #433947, Kelly Shuler, Coldwell Banker High Country Realty - Blairsville. NGBOR
- $525,0004 bd4 ba3.1k sqft602-557 Hidden Pines Ct #1-10, Hiawassee, GA 30546ActiveMLS ID #10789831, Teresa Rittenhouse, Mountain Realty. GAMLS
- $525,0004 bd4 ba2.4k sqft602-557 Hidden Pines Ct, Hiawassee, GA 30546For SaleMLS ID #431625, Teresa Rittenhouse, Mountain Realty. NGBOR
- $859,9004 bd4 ba3k sqft793 Jackie Cove Rd, Hayesville, NC 28904For SaleMLS ID #421091, Michael Anderson, Century 21 Black Bear Realty. NGBOR
- $779,0003 bd3 ba3.6k sqft414 Mulkey Dr, Murphy, NC 28906For SaleMLS ID #432777, LH Real Estate Group, Engel & Volkers North Georgia Mountains. NGBOR
- $739,9004 bd5 ba4.3k sqft237 Flat Rock Ridge Rd, Blairsville, GA 30512For SaleMLS ID #431605, Kelly Shuler, Coldwell Banker High Country Realty - Blairsville. NGBOR
