Welcome to this truly one-of-a-kind Craftsman-style home, where timeless design meets breathtaking mountain views. Thoughtfully crafted with custom touches throughout, this home offers character, quality, and comfort at every turn. Large windows and brand-new French doors (2025) invite natural light inside while perfectly framing the stunning mountain backdrop. Your kitchen offers plenty of counter space, beautiful cabinetry, and stainless steel appliances. There is plenty of room to spread out in your spacious living room, and the wood stove is the perfect addition to keep you cozy on those chilly mountain evenings. The unfinished basement provides endless potential--ideal for future expansion, a workshop, or additional living space tailored to your needs- a few finishing touches would practically double your living space! Recent upgrades include a brand-new roof installed in 2025, freshly painted exterior and new hardi siding, offering peace of mind for years to come. Offered fully furnished (minus one bed and one recliner), this home is move-in ready and perfect as a full-time residence, vacation retreat, or investment property. With its distinctive craftsmanship, modern updates, and unforgettable views, this is a rare opportunity to own a home that truly stands apart.
For sale
Price cut: $25K (6/29)
$474,800
1706 Deer Valley Drive, Warne, NC 28909
2beds
2,425sqft
Single Family Residence
Built in 2006
1.02 Acres Lot
$-- Zestimate®
$196/sqft
$21/mo HOA
What's special
Breathtaking mountain viewsModern updatesNatural light insideStunning mountain backdropDistinctive craftsmanshipCustom touches throughoutLarge windows
- 247 days |
- 119 |
- 8 |
Zillow last checked:
Listing updated:
Listed by:
Paige McKnight 828-557-1234,
eXp Realty
Source: Hive MLS,MLS#: 98525356 Originating MLS: Mountain Lakes Board of REALTORS®
Originating MLS: Mountain Lakes Board of REALTORS®Facts & features
Interior
Bedrooms & bathrooms
- Bedrooms: 2
- Bathrooms: 3
- Full bathrooms: 2
- 1/2 bathrooms: 1
Rooms
- Room types: Bedroom 1, Bedroom 2, Bathroom 1, Bathroom 2, Loft, Other, Bathroom 3, Laundry
Laundry
- Level: Main
Heating
- Heat Pump, Fireplace(s), Electric
Cooling
- Central Air, Heat Pump
Appliances
- Included: Built-In Microwave, Washer, Refrigerator, Range, Dryer, Dishwasher
Features
- Walk-in Closet(s), Vaulted Ceiling(s), Solid Surface, Kitchen Island, Ceiling Fan(s), Furnished, Hot Tub, Pantry, Basement, Walk-In Closet(s), Other
- Flooring: LVT/LVP, Carpet, Tile, Wood
- Basement: Partially Finished,Other,Full,Walk-Out Access
- Attic: Other
- Number of fireplaces: 1
- Furnished: Yes
Interior area
- Total structure area: 2,425
- Total interior livable area: 2,425 sqft
Video & virtual tour
Property
Parking
- Parking features: No Garage
Accessibility
- Accessibility features: None
Features
- Levels: One and One Half
- Patio & porch: Porch
- Fencing: None
- Frontage type: See Remarks
Lot
- Size: 1.02 Acres
- Dimensions: 1.02
- Features: See Remarks, Other
Details
- Additional structures: Storage
- Parcel number: 544800192921
- Zoning: Other-See Remarks
- Special conditions: Standard
Construction
Type & style
- Home type: SingleFamily
- Property subtype: Single Family Residence
Materials
- Fiber Cement, Wood Frame, See Remarks
- Foundation: See Remarks, Other
- Roof: Composition
Condition
- New construction: No
- Year built: 2006
Utilities & green energy
- Sewer: Septic Tank
- Water: Shared Well
- Utilities for property: Other
Community & HOA
Community
- Subdivision: Deer Valley
HOA
- Has HOA: Yes
- Amenities included: Gated
- HOA fee: $250 annually
- HOA name: None
Location
- Region: Warne
Financial & listing details
- Price per square foot: $196/sqft
- Tax assessed value: $235,300
- Annual tax amount: $1,206
- Date on market: 12/19/2025
- Cumulative days on market: 247 days
- Listing agreement: Exclusive Right To Sell
- Listing terms: Cash,Conventional,FHA,USDA Loan,VA Loan
- Road surface type: Paved
Estimated market value
Not available
Estimated sales range
Not available
Not available
Price history
| Date | Event | Price |
|---|---|---|
| 6/29/2026 | Price change | $474,800-5%$196/sqft |
Source:  Hive MLS #98525356 Report a problem Hive MLS #98525356 Report a problem | ||
| 2/27/2026 | Price change | $499,800-9.1%$206/sqft |
Source:  Mountain Lakes BOR #154329 Report a problem Mountain Lakes BOR #154329 Report a problem | ||
| 12/19/2025 | Listed for sale | $550,000+131.1%$227/sqft |
Source: Mountain Lakes BOR #154329 Report a problem | ||
| 3/24/2021 | Listing removed | -- |
Source: Owner Report a problem | ||
| 5/4/2020 | Sold | $238,000-11.7%$98/sqft |
Source: Public Record Report a problem | ||
| 8/29/2018 | Listing removed | $269,500$111/sqft |
Source: Owner Report a problem | ||
| 5/31/2018 | Listed for sale | $269,500+126.7%$111/sqft |
Source: Owner Report a problem | ||
| 1/20/2011 | Sold | $118,900$49/sqft |
Source: Hive MLS #98501435 Report a problem | ||
Public tax history
| Year | Property taxes | Tax assessment |
|---|---|---|
| 2025 | $1,206 +9% | $235,300 |
| 2024 | $1,106 | $235,300 |
| 2023 | $1,106 | $235,300 |
| 2022 | $1,106 | $235,300 |
| 2021 | $1,106 | $235,300 |
| 2020 | $1,106 | $235,300 |
| 2019 | $1,106 | $235,300 |
| 2018 | -- | $235,300 +8.4% |
| 2016 | -- | $217,146 |
| 2015 | -- | $217,146 |
| 2014 | -- | $217,146 |
Find assessor info on the county website
Monthly payment
Est. payment
Payment breakdown
Explore the cost of this home by adjusting the details. Changes won't be saved.Climate risks
Neighborhood: 28909
Getting around
1 / 100
Car-DependentNearby schools
GreatSchools rating
- 7/10Hayesville ElementaryGrades: 3-5Distance: 4.5 mi
- 4/10Hayesville MiddleGrades: 6-8Distance: 4.4 mi
- 6/10Hayesville HighGrades: 9-12Distance: 4.4 mi
Schools provided by the listing agent
- Elementary: Hayesville
- Middle: Hayesville
- High: Hayesville
Source: Hive MLS. This data may not be complete. We recommend contacting the local school district to confirm school assignments for this home.
- $609,2004 bd4 ba3k sqft1590 Deer Valley Rd, Warne, NC 28909Off Market

- $7,2001 acreMirandi Dr, Warne, NC 28909Off Market
- $18,9002.91 acresMirandi Dr, Warne, NC 28909Off Market
- $17,6002.56 acresMirandi Dr, Warne, NC 28909Off Market
- $23,5003.29 acresMirandi Dr, Warne, NC 28909Sold
- $25,6004.65 acresMirandi Dr, Warne, NC 28909Off Market
- $25,3004.6 acresMirandi Dr, Warne, NC 28909Off Market
- $37,6005.01 acresMirandi Dr, Warne, NC 28909Off Market
A local agent can set up tours, give advice and negotiate with sellers.
Similar homes
- $439,0004 bd4 ba2.2k sqft6744 Wood Lake Cir, Young Harris, GA 30582For Sale
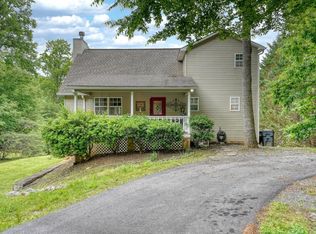 MLS ID #431201, Team Daves, Sugarwood Real Estate Services. NGBOR
 - $454,0002 bd3 ba2.3k sqft808 Granite Dr, Hayesville, NC 28904For Sale
 MLS ID #434559, Amanda Clark, eXp Realty, LLC. NGBOR
 - $475,0002 bd3 ba2.5k sqft1396 Deerfield Rd, Young Harris, GA 30582For Sale
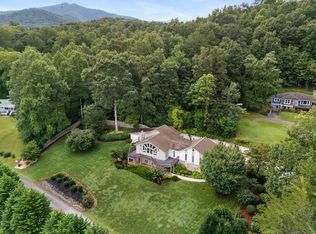 MLS ID #429341, Kelly Shuler, Coldwell Banker High Country Realty - Blairsville. NGBOR
 - $539,9003 bd3 ba2.7k sqft1512 Smithfield Ln, Young Harris, GA 30582For Sale
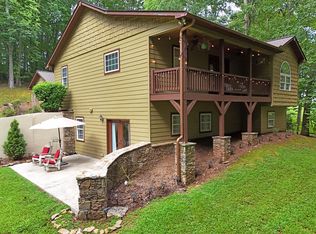 MLS ID #434017, Kelly Shuler, Coldwell Banker High Country Realty - Blairsville. NGBOR
 - $460,0004 bd4 ba2.8k sqft65 Jenkins Trl, Blairsville, GA 30512For SaleMLS ID #422423, Berry Rankin, North Georgia Mountain Realty. NGBOR
- $537,4993 bd4 ba3.2k sqft2567 Todd Shook Rd, Young Harris, GA 30582For SaleMLS ID #420707, Gregory Baldwin, REMAX Town & Country - Ellijay. NGBOR
- $500,0004 bd4 ba2.4k sqft602-557 Hidden Pines Ct, Hiawassee, GA 30546For SaleMLS ID #431625, Teresa Rittenhouse, Mountain Realty. NGBOR
- $575,0004 bd3 ba2.1k sqft85 Minstead Rdg, Young Harris, GA 30582For SaleMLS ID #434950, Team Daves, Sugarwood Real Estate Services. NGBOR
- $424,9003 bd3 ba1.9k sqft116 Wildwood Rd, Young Harris, GA 30582For SaleMLS ID #434072, Emily Price, REMAX Town & Country - The Richard Kelley Group. NGBOR
- $459,0003 bd3 ba2.6k sqft1903 Bell Eagle Dr, Hiawassee, GA 30546For SaleMLS ID #430301, Dorinda Freed, REMAX Town & Country - Cornerstone. NGBOR
- $599,0003 bd3 ba2.8k sqft95 Breezy Brook Lane #5, Hayesville, NC 28904For Sale
 MLS ID #98524006, Howard & Mayfield Group, ReMax Town & Country - Blairsville. Hive MLS
 - $474,9004 bd3 ba2.6k sqft1201 Owl Town Spur, Blairsville, GA 30512For SaleMLS ID #434944, Elizabeth Birnbaum, REMAX Town & Country - Cornerstone. NGBOR
- $473,0002 bd3 ba2.2k sqft161 Boulder Mountain Drive, Murphy, NC 28906For SaleMLS ID #98518869, David Ritz, ReMax Mountain Properties. Hive MLS
- $479,9993 bd4 ba2.1k sqft2529 Hunter Rd, Hiawassee, GA 30546For SaleMLS ID #431197, Robbyn Allen, Majestic Mountain Properties. NGBOR
- $549,0003 bd3 ba2k sqft1930 Lakeview Summit Dr, Young Harris, GA 30582For SaleMLS ID #431355, C. Richard Kelley, REMAX Town & Country - The Richard Kelley Group. NGBOR
- $399,0003 bd2 ba1.9k sqft440 Beaver Ridge Rd, Murphy, NC 28906For SaleMLS ID #430401, Joey Reid, Appalachian Land Company. NGBOR
- $499,5002 bd2 ba3k sqft1900 Long Ridge Rd, Hiawassee, GA 30546For SaleMLS ID #429472, Tara Gillam, Century 21 Black Bear Realty. NGBOR
- $375,0002 bd2 ba1.8k sqft1914 Creekstone Ln, Young Harris, GA 30582For SaleMLS ID #429131, Scott Ledford, Mountain Realty. NGBOR
- $419,9002 bd2 ba1.2k sqft762 Mary King Mountain Dr, Murphy, NC 28906For SaleMLS ID #435177, Autumn Ritz, REMAX Town & Country - Murphy. NGBOR
- $434,9003 bd3 ba2.4k sqft175 Scenic Highlands Dr, Marble, NC 28905For SaleMLS ID #430960, Tara Noland, Great Mountain Properties, Inc.. NGBOR
