There's a certain kind of comfort that comes with a home tucked beneath the trees - where mornings begin in a rocking chair on the front porch, afternoons are spent watching the seasons change, and evenings feel a little cozier with a fire going in the brick fireplace. Less than ten miles from town and close to Lake Nottely, this Blairsville home offers a peaceful, wooded setting without putting everyday conveniences too far out of reach. Inside, hardwood floors and an easy, comfortable layout give the home a warmth that feels familiar from the start. The living room centers around the gas-log fireplace, while the kitchen with breakfast nook and nearby dining area create natural places to gather, whether it's a quiet meal at home or a table full of company. Out back, the covered porch becomes another place to slow down, surrounded by woods where changing leaves and passing wildlife are part of the scenery. Having the owner's suite on the main level keeps everyday living convenient, while upstairs gives family or guests a space of their own. Downstairs, the unfinished basement leaves plenty of room for whatever you have in mind, with a full bath already in place and flexibility to make the space work for you. Established apple and pear trees add a little extra charm outside, and with the home offered furnished, much of what you need to settle in is already here. Comfortable, unassuming, and surrounded by the kind of setting that makes home feel like a place to slow down and stay awhile.
Active
$350,000
124 Eller Rd, Blairsville, GA 30512
3beds
2,940sqft
Residential
Built in 1987
0.62 Acres Lot
$-- Zestimate®
$119/sqft
$-- HOA
What's special
Hardwood floorsPeaceful wooded settingEasy comfortable layoutKitchen with breakfast nookNearby dining areaTucked beneath the trees
- 4 days
- 1,364
- 97
Zillow last checked:
Listing updated:
Listed by:
The Mountain Life Team 706-745-3123,
Keller Williams Elevate,
Heather Byers 706-835-5121,
Keller Williams Elevate
Source: NGBOR,MLS#: 436655
Facts & features
Interior
Bedrooms & bathrooms
- Bedrooms: 3
- Bathrooms: 3
- Full bathrooms: 3
- Main level bedrooms: 1
Rooms
- Room types: Living Room, Kitchen, Laundry
Primary bedroom
- Level: Main
Heating
- Central, Electric, Propane
Cooling
- Central Air, Electric
Appliances
- Included: Refrigerator, Range
- Laundry: In Basement, Mud Room, Laundry Room
Features
- Ceiling Fan(s), Sheetrock, Entrance Foyer, Eat-in Kitchen, High Speed Internet
- Flooring: Concrete, Wood, Vinyl
- Windows: Wood Frames
- Basement: Unfinished,Partial,Full
- Number of fireplaces: 1
- Fireplace features: Gas Log
- Furnished: Yes
Interior area
- Total structure area: 2,940
- Total interior livable area: 2,940 sqft
Property
Parking
- Total spaces: 1
- Parking features: Garage, Driveway, Basement, Gravel
- Garage spaces: 1
- Has uncovered spaces: Yes
Features
- Levels: Two
- Stories: 2
- Patio & porch: Front Porch, Deck, Covered
- Exterior features: Private Yard
- Has view: Yes
- View description: Trees/Woods
- Frontage type: Road
Lot
- Size: 0.62 Acres
- Topography: Level
Details
- Parcel number: 052A 076
Construction
Type & style
- Home type: SingleFamily
- Architectural style: Cabin,Traditional,Country
- Property subtype: Residential
Materials
- Frame, Wood Siding
- Roof: Shingle
Condition
- Resale
- New construction: No
- Year built: 1987
Utilities & green energy
- Sewer: Septic Tank
- Water: Public
Community & HOA
Location
- Region: Blairsville
Financial & listing details
- Price per square foot: $119/sqft
- Tax assessed value: $270,600
- Annual tax amount: $1,170
- Date on market: 10/6/2026
- Road surface type: Paved
Estimated market value
Not available
Estimated sales range
Not available
Not available
Price history
| Date | Event | Price |
|---|---|---|
| 10/6/2026 | Listed for sale | $350,000+303.8%$119/sqft |
Source: NGBOR #436655 Report a problem | ||
| 8/31/2017 | Sold | $86,667$29/sqft |
Source: Public Record Report a problem | ||
Public tax history
| Year | Property taxes | Tax assessment |
|---|---|---|
| 2025 | $1,170 -5.7% | $108,240 -0.8% |
| 2024 | $1,241 -2.6% | $109,080 +1.1% |
| 2023 | $1,274 +10.9% | $107,880 +25% |
| 2022 | $1,149 +3.2% | $86,320 +22.1% |
| 2021 | $1,114 +15.1% | $70,680 +30.7% |
| 2020 | $968 | $54,090 |
| 2019 | $968 +1.9% | $54,090 |
| 2018 | $950 | $54,090 |
| 2017 | $950 | $54,090 |
| 2016 | $950 -0.1% | $54,090 |
| 2015 | $951 -0.8% | $54,090 -2.2% |
| 2013 | $959 | $55,304 |
| 2012 | -- | -- |
| 2011 | -- | -- |
| 2010 | -- | -- |
| 2009 | -- | -- |
Find assessor info on the county website
Monthly payment
Est. payment
Payment breakdown
Explore the cost of this home by adjusting the details. Changes won't be saved.Climate risks
Neighborhood: 30512
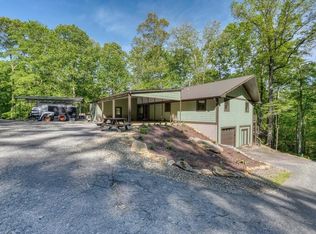
Similar homes
- $349,0003 bd2 ba1.9k sqft1133 Garrett Cir, Blairsville, GA 30512For Sale
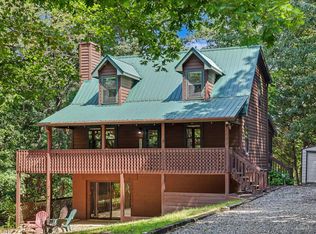 MLS ID #435786, Jeremiah Jacobs, REMAX Town & Country - The Richard Kelley Group. NGBOR
 - $369,0004 bd3 ba2.1k sqft103 M And M Pl, Blairsville, GA 30512For Sale
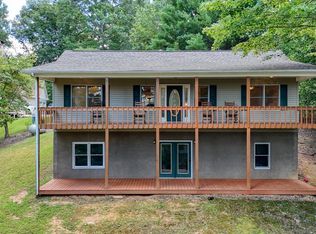 MLS ID #436028, Lori Glaze, North Peaks Realty. NGBOR
 - $369,0004 bd3 ba2.1k sqft103 M And M Place Lot 8 #&-9, Blairsville, GA 30512Active

 MLS ID #10845665, Lori A Glaze, North Peaks Realty. GAMLS
 - $399,0003 bd3 ba2.5k sqft40 Caledonia Dr, Blairsville, GA 30512For Sale
 MLS ID #430628, The Mountain Life Team, Keller Williams Elevate. NGBOR
 - $425,0003 bd3 ba2.1k sqft250 Summit Dr, Blairsville, GA 30512For Sale
 MLS ID #7790775, BRENDA BROWN, Dorsey Alston Realtors. FMLS GA
