This is a true cabin in the woods, nestled among mature trees, yet close to downtown Blairsville and sited on a level & gently sloping lot with easy access paved roads and small creek (branch) in the back. With 3 Bedrooms, 3 Baths and 2 Kitchens, this residence has a full apartment on the lower terrace level offering a private entrance and potential rental possibilities! When you enter the home, you are met with the warmth of beautiful hardwood floors throughout the home, soaring cathedral ceilings, and a welcoming stone gas fireplace to complete your mountain cabin experience. With open-concept living, the surrounding windows bring in natural light to the living, dining and kitchen areas and offer unobstructed views of nature. On the main level is a sizeable bedroom and large bath with laundry closet. The lofty cathedral ceilings and the hard wood flooring continue as you travel upward to find a very spacious master suite with walk-in closet, double vanities and a most recently tiled, large shower. Adjacent to the Master is a bonus loft, perfect for an office, craft or a “whatever-you-want-it-to-be room”. On the Terrace level is a full Kitchen, Dining and Living area with a second stone gas fireplace! Also, is a large bedroom, bathroom and walk-in closet! With a private entrance walkway and more windows, this space is an excellent guest suite or potential apartment! Whether on the main or terrace level, this home offers 3 wide, “rocking-chair” covered decks to enjoy the serenity of cool breezes and lush greenery of the forest. For cool evenings, take a few short steps to your outdoor firepit for building S'mores & friendly conversation with others. Other Features are: Outdoor Storage Shed, NEWER architectural Roof in 2024, Recently stained exterior of home with added carpenter bee repellent (stained 18 mos ago), NEWER AC 2022, NEWER dishwasher.
Active
$458,000
2824 Pat Colwell Rd, Blairsville, GA 30512
3beds
2,726sqft
Residential
Built in 2007
1.38 Acres Lot
$-- Zestimate®
$168/sqft
$-- HOA
What's special
Second stone gas fireplaceWelcoming stone gas fireplacePrivate entrance walkwayUnobstructed views of natureOutdoor storage shedOpen-concept livingSizeable bedroom
- 10 days
- 1,624
- 79
Likely to sell faster than
Zillow last checked:
Listing updated:
Listed by:
Beverly Sutton 561-866-0100,
Sutton Realty
Source: NGBOR,MLS#: 435778
Facts & features
Interior
Bedrooms & bathrooms
- Bedrooms: 3
- Bathrooms: 3
- Full bathrooms: 3
- Main level bedrooms: 1
Rooms
- Room types: Dining Room, Great Room, Loft
Primary bedroom
- Level: Main,Upper
Heating
- Central, Heat Pump, Electric
Cooling
- Central Air, Electric, Heat Pump
Appliances
- Included: Refrigerator, Range, Dishwasher, Disposal, Washer, Dryer
- Laundry: Main Level
Features
- Ceiling Fan(s), Cathedral Ceiling(s), Sheetrock, Loft, Additional Dwelling Unit
- Flooring: Wood
- Basement: Finished
- Number of fireplaces: 2
- Fireplace features: Gas Log
Interior area
- Total structure area: 2,726
- Total interior livable area: 2,726 sqft
Video & virtual tour
Property
Parking
- Parking features: Driveway, Gravel
- Has uncovered spaces: Yes
Features
- Levels: Three Or More
- Stories: 3
- Patio & porch: Front Porch, Covered, See Remarks
- Exterior features: Storage, Fire Pit
- Has view: Yes
- View description: Trees/Woods
- Frontage type: Branch
Lot
- Size: 1.38 Acres
- Topography: Level,Sloping
Details
- Additional structures: Workshop
- Parcel number: 054B 042
Construction
Type & style
- Home type: SingleFamily
- Architectural style: Cabin,Cottage
- Property subtype: Residential
Materials
- See Remarks, Log Siding
- Roof: Shingle
Condition
- Resale
- New construction: No
- Year built: 2007
Utilities & green energy
- Sewer: Septic Tank
- Water: Public
- Utilities for property: Fiber Optics
Community & HOA
Location
- Region: Blairsville
Financial & listing details
- Price per square foot: $168/sqft
- Tax assessed value: $425,900
- Annual tax amount: $1,841
- Date on market: 9/3/2026
- Road surface type: Paved
Estimated market value
Not available
Estimated sales range
Not available
Not available
Price history
| Date | Event | Price |
|---|---|---|
| 9/3/2026 | Listed for sale | $458,000+266.1%$168/sqft |
Source: NGBOR #435778 Report a problem | ||
| 9/4/2007 | Sold | $125,100+676.1%$46/sqft |
Source: Public Record Report a problem | ||
| 9/7/2005 | Sold | $16,119$6/sqft |
Source: Public Record Report a problem | ||
Public tax history
| Year | Property taxes | Tax assessment |
|---|---|---|
| 2025 | $1,841 +0.4% | $170,360 +5.7% |
| 2024 | $1,834 -1.3% | $161,240 +2.5% |
| 2023 | $1,858 +9.9% | $157,360 +24% |
| 2022 | $1,690 +4.1% | $126,952 +23.2% |
| 2021 | $1,624 +17.3% | $103,072 +33.2% |
| 2020 | $1,384 | $77,363 |
| 2019 | $1,384 +1.9% | $77,363 |
| 2018 | $1,359 0% | $77,363 |
| 2017 | $1,359 | $77,363 |
| 2016 | $1,359 -0.1% | $77,363 |
| 2015 | $1,360 -0.8% | $77,363 +0% |
| 2013 | $1,371 | $77,362 |
| 2012 | -- | -- |
| 2011 | -- | -- |
| 2010 | -- | -- |
| 2009 | -- | -- |
Find assessor info on the county website
Monthly payment
Est. payment
Payment breakdown
Explore the cost of this home by adjusting the details. Changes won't be saved.Climate risks
Neighborhood: 30512
Similar homes
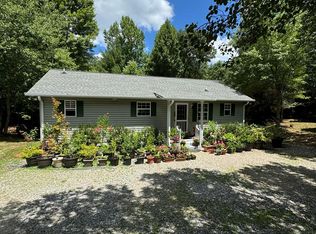
- $369,0004 bd3 ba2.1k sqft103 M And M Pl, Blairsville, GA 30512For Sale
 MLS ID #436028, Lori Glaze, North Peaks Realty. NGBOR
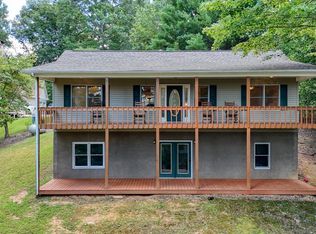
 - $444,5003 bd3 ba2.4k sqft147 Midnight Rd, Blairsville, GA 30512For Sale
 MLS ID #434907, Sarah Sisum, Cozy Cove Realty. NGBOR
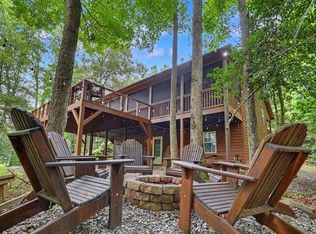
 - $489,9003 bd3 ba2.4k sqft191 Deer Run Rd, Blairsville, GA 30512For Sale
 MLS ID #435570, Laura Hutt, Union Realty. NGBOR
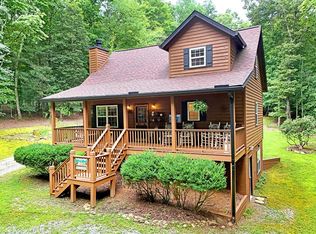
 - $439,9003 bd2 ba1.9k sqft55 Notla Mountain Retreat, Blairsville, GA 30512For Sale
 MLS ID #432835, Jon Spiva, REMAX Town & Country - Cornerstone. NGBOR
 - $429,9003 bd3 ba2.3k sqft61 Deerwood Trail Rd #1, Blairsville, GA 30512Active
 MLS ID #10812433, Rogers Realty Group, RE/MAX Town & Country. GAMLS
 - $439,9004 bd3 ba3.6k sqft28 Coon Tail Rd, Blairsville, GA 30512ActiveMLS ID #10818169, Steven T Koleno, Beycome Brokerage Realty LLC. GAMLS
