If you’re searching for a mountain retreat with breathtaking long range views, THIS IS THE ONE! This inviting home offers flexible living with a third bedroom in the finished basement. The remodeled kitchen features granite countertops, white cabinets and a view to the family room, which has a beautiful rock fireplace. Meticulously maintained and move-in ready, the home also has a large screened-in porch perfectly positioned to take in the stunning mountain vistas. All appliances, including the washer and dryer, are included with the sale.
Active
$450,000
250 Summit Dr, Blairsville, GA 30512
3beds
2,115sqft
:
Get pre-qualified$2,594/mo
Single Family Residence, Residential
Built in 2002
1.01 Acres Lot
$430,900 Zestimate®
$213/sqft
$-- HOA
What's special
Beautiful rock fireplaceRemodeled kitchenBreathtaking long range viewsFlexible livingInviting homeGranite countertopsWhite cabinets
- 51 days |
- 351 |
- 13 |
Likely to sell faster than
Zillow last checked:
Listing updated:
Listed by:
BRENDA BROWN,
Dorsey Alston Realtors 404-352-2010,
Paige Woodhouse,
Dorsey Alston Realtors
Source: FMLS GA,MLS#: 7790775
Facts & features
Interior
Bedrooms & bathrooms
- Bedrooms: 3
- Bathrooms: 3
- Full bathrooms: 3
- Main level bathrooms: 1
- Main level bedrooms: 1
Rooms
- Room types: Bonus Room, Family Room, Loft
Primary bedroom
- Features: Master on Main
- Level: Master on Main
Bedroom
- Features: Master on Main
Primary bathroom
- Features: Shower Only
Dining room
- Features: None
Kitchen
- Features: Breakfast Bar, Cabinets White, Eat-in Kitchen, Pantry, Solid Surface Counters, View to Family Room
Heating
- Central, Zoned
Cooling
- Central Air, Zoned
Appliances
- Included: Dishwasher, Dryer, Electric Range, Refrigerator, Washer
- Laundry: In Basement, Laundry Room
Features
- Entrance Foyer
- Flooring: Carpet, Hardwood
- Windows: None
- Basement: Daylight,Exterior Entry,Finished,Full,Interior Entry
- Number of fireplaces: 1
- Fireplace features: Family Room, Wood Burning Stove
- Common walls with other units/homes: No Common Walls
Interior area
- Total structure area: 2,115
- Total interior livable area: 2,115 sqft
Video & virtual tour
Property
Parking
- Total spaces: 2
- Parking features: Carport, Level Driveway
- Carport spaces: 2
- Has uncovered spaces: Yes
Accessibility
- Accessibility features: None
Features
- Levels: Three Or More
- Patio & porch: Rear Porch, Screened
- Exterior features: Private Yard, Storage, No Dock
- Pool features: None
- Spa features: None
- Fencing: None
- Has view: Yes
- View description: Mountain(s)
- Waterfront features: None
- Body of water: None
Lot
- Size: 1.01 Acres
- Features: Back Yard, Front Yard, Mountain Frontage
Details
- Additional structures: None
- Parcel number: 034 142 D
- Other equipment: None
- Horse amenities: None
Construction
Type & style
- Home type: SingleFamily
- Architectural style: Country
- Property subtype: Single Family Residence, Residential
Materials
- Other
- Foundation: None
- Roof: Other
Condition
- Resale
- New construction: No
- Year built: 2002
Utilities & green energy
- Electric: Other
- Sewer: Septic Tank
- Water: Public
- Utilities for property: Cable Available, Electricity Available, Natural Gas Available, Phone Available, Sewer Available, Water Available
Green energy
- Energy efficient items: None
- Energy generation: None
Community & HOA
Community
- Features: None
- Security: None
- Subdivision: Lance Crossing
HOA
- Has HOA: No
Location
- Region: Blairsville
Financial & listing details
- Price per square foot: $213/sqft
- Tax assessed value: $340,500
- Annual tax amount: $1,277
- Date on market: 6/18/2026
- Cumulative days on market: 51 days
- Electric utility on property: Yes
- Road surface type: Gravel
Estimated market value
$430,900
$409,000 - $452,000
$2,711/mo
Price history
| Date | Event | Price |
|---|---|---|
| 6/18/2026 | Listed for sale | $450,000+118.4%$213/sqft |
Source:  FMLS GA #7790775 Report a problem FMLS GA #7790775 Report a problem | ||
| 4/12/2018 | Sold | $206,000-4.2%$97/sqft |
Source: NGBOR #274829 Report a problem | ||
| 4/3/2018 | Listed for sale | $215,000$102/sqft |
Source: Harry Norman, REALTORS� #274829 Report a problem | ||
| 3/6/2018 | Pending sale | $215,000$102/sqft |
Source: Harry Norman, Realtors #8336876 Report a problem | ||
| 2/1/2018 | Listed for sale | $215,000+45.5%$102/sqft |
Source: HARRY NORMAN, REALTORS #274829 Report a problem | ||
| 1/24/2013 | Sold | $147,800-8.8%$70/sqft |
Source: NGBOR #220751 Report a problem | ||
| 11/2/2012 | Price change | $162,000-9.9%$77/sqft |
Source: Union Realty Group LLC #220751 Report a problem | ||
| 8/21/2012 | Price change | $179,900-10%$85/sqft |
Source: Union Realty Group LLC #220751 Report a problem | ||
| 6/14/2012 | Listed for sale | $199,900$95/sqft |
Source: Union Realty Group LLC #220751 Report a problem | ||
Public tax history
| Year | Property taxes | Tax assessment |
|---|---|---|
| 2025 | $1,277 -5% | $136,200 +8.1% |
| 2024 | $1,344 -1.2% | $125,984 +2.4% |
| 2023 | $1,360 +6.2% | $122,988 +18.4% |
| 2022 | $1,280 +10% | $103,844 +27.4% |
| 2021 | $1,163 +4.7% | $81,536 +16.4% |
| 2020 | $1,111 -8.7% | $70,032 |
| 2019 | $1,217 -0.2% | $70,032 +0.9% |
| 2018 | $1,220 | $69,432 |
| 2017 | $1,220 | $69,432 |
| 2016 | $1,220 -0.1% | $69,432 |
| 2015 | $1,220 -0.8% | $69,432 |
| 2013 | $1,231 | $69,432 |
| 2012 | -- | -- |
| 2011 | -- | -- |
| 2010 | -- | -- |
| 2009 | -- | -- |
Find assessor info on the county website
Monthly payment
Est. payment
Payment breakdown
Explore the cost of this home by adjusting the details. Changes won't be saved.Climate risks
Neighborhood: 30512
Getting around
0 / 100
Car-DependentNearby schools
GreatSchools rating
- 7/10Union County Elementary SchoolGrades: 3-5Distance: 9.1 mi
- 6/10Union County Middle SchoolGrades: 6-8Distance: 9 mi
- 9/10Union County High SchoolGrades: 9-12Distance: 9.2 mi
- $341,2003 bd2 ba1.3k sqft314 Summit Dr, Blairsville, GA 30512Off Market
- $346,8002 bd2 ba1.4k sqft380 Laura Beth Ln, Blairsville, GA 30512Off Market
- $461,1003 bd3 ba1.7k sqft304 Laura Beth Ln, Blairsville, GA 30512Off Market
- $60,0001 acreLOT 6 Summit Dr, Blairsville, GA 30512Lot/Land
- $60,0001 acreLOT 5 Summit Dr, Blairsville, GA 30512Lot/Land
- $60,0001 acreLOT 4 Summit Dr, Blairsville, GA 30512Lot/Land
- $424,1003 bd3 ba2.2k sqft404 Laura Beth Ln, Blairsville, GA 30512Off Market
- $408,5004 bd-- ba2.3k sqft422 Laura Beth Ln, Blairsville, GA 30512Off Market
A local agent can set up tours, give advice and negotiate with sellers.
A local lender can help you make sure your offer is ready when you are.
Similar homes
- $439,9003 bd2 ba1.9k sqft55 Notla Mountain Retreat, Blairsville, GA 30512For Sale
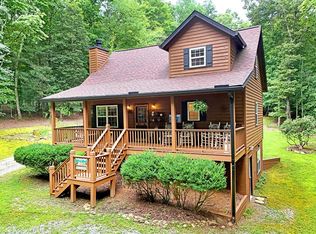 MLS ID #432835, Jon Spiva, REMAX Town & Country - Cornerstone. NGBOR
 - $424,9003 bd3 ba1.9k sqft116 Wildwood Rd, Young Harris, GA 30582For Sale
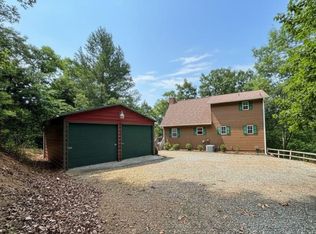 MLS ID #434072, Emily Price, REMAX Town & Country - The Richard Kelley Group. NGBOR
 - $474,9004 bd3 ba2.6k sqft1201 Owl Town Spur, Blairsville, GA 30512For Sale
 MLS ID #434944, Elizabeth Birnbaum, REMAX Town & Country - Cornerstone. NGBOR
 - $474,9004 bd3 ba2.6k sqft1201 Owltown Rd, Blairsville, GA 30512Active
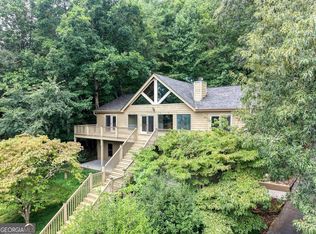
 MLS ID #10819491, Elizabeth Birnbaum, RE/MAX Town & Country. GAMLS
 - $405,4094 bd4 ba2.7k sqft208 Saddle Ridge Dr, Blairsville, GA 30512For SaleMLS ID #434643, Heather Osterink, NorthGroup Real Estate. NGBOR
- $450,0004 bd3 ba2.3k sqft209 Moon Shadow Trl, Blairsville, GA 30512For SaleMLS ID #431680, Jon Spiva, REMAX Town & Country - Cornerstone. NGBOR
- $369,0002 bd3 ba1.2k sqft805 Tomahawk Trl, Blairsville, GA 30512For SaleMLS ID #434234, Laura Hutt, Union Realty. NGBOR
- $399,9002 bd2 ba1.6k sqft22 River Run Dr, Murphy, NC 28906For SaleMLS ID #435002, Emily Price, REMAX Town & Country - The Richard Kelley Group. NGBOR
- $479,9004 bd3 ba2.9k sqft2930 Hicks Gap Rd, Blairsville, GA 30512For SaleMLS ID #431567, Team Daves, Sugarwood Real Estate Services. NGBOR
- $449,8002 bd3 ba2.6k sqft50 Laurel Oak Lane, Murphy, NC 28906For Sale
 MLS ID #98544601, Poltrock Team, ReMax Mountain Properties. Hive MLS
 - $399,0003 bd3 ba2.5k sqft40 Caledonia Dr, Blairsville, GA 30512For SaleMLS ID #430628, The Mountain Life Team, Keller Williams Elevate. NGBOR
- $325,0003 bd2 ba1.6k sqft425 Enchanted Woods Dr, Blairsville, GA 30512ActiveMLS ID #10781060, Michelle Graves, Presley Roth Real Estate. GAMLS
- $425,0003 bd3 ba1.8k sqft445 Helton Creek Rd, Blairsville, GA 30512For Sale By Owner
- $495,0003 bd3 ba2.3k sqft382 Lola Mae Way, Morganton, GA 30560For SaleMLS ID #434521, Robert Rogers, REMAX Town & Country - Cornerstone. NGBOR
- $368,0003 bd2 ba1.3k sqft27 Medford Ln, Blairsville, GA 30512For SaleMLS ID #432857, Tara Thurman, Ansley Real Estate Christie's Int. Real Estate. NGBOR
- $550,0003 bd2 ba1.3k sqft10442 State Highway 325, Blairsville, GA 30512For SaleMLS ID #420174, Angela Bishop, Crye-Leike South, Inc. NGBOR
- $359,0002 bd2 ba2.2k sqft135 Deerwood Trail Rd, Blairsville, GA 30512For SaleMLS ID #434608, Jamie Lea, Mountain Properties LLC. NGBOR
- $489,9004 bd3 ba2.8k sqft171 Mountain Top Rd, Blairsville, GA 30512For SaleMLS ID #430378, Rick Urban, REMAX Town & Country - Blairsville. NGBOR
- $495,0004 bd3 ba2.4k sqft74 Timber Ln, Blairsville, GA 30512For SaleMLS ID #429680, Kirbi Smith, BHGRE Metro Brokers - Ellijay. NGBOR
- $349,0003 bd2 ba1.9k sqft1133 Garrett Cir, Blairsville, GA 30512For SaleMLS ID #416931, The Mountain Life Team, Keller Williams Elevate. NGBOR
