Located in the highly desirable Wells Lake neighborhood on over an acre of land, this beautifully maintained log-sided chalet offers the perfect blend of mountain charm, comfort, and functionality. A gravel driveway leads to the home, providing ample parking in the attached 24' x 24' double garage or the additional driveway space. The property is nicely landscaped with established flower beds and mature shrubbery, creating inviting curb appeal from the moment you arrive. Relax and enjoy the peaceful setting from the welcoming wraparound front porch, side deck, or spacious screened porch overlooking the backyard. Inside, the bright and open Great Room showcases warm wood floors, soaring vaulted tongue-and-groove ceilings, dramatic chalet windows, and a stunning stone gas-log fireplace. The adjoining dining area opens directly onto the full-length screened porch, making indoor and outdoor entertaining effortless. The open kitchen features abundant cabinet and counter space along with stainless steel appliances for both style and convenience. The main level also includes a comfortable guest bedroom, a full guest bathroom, a laundry area, and direct access to the attached garage. Upstairs in the loft, the Master Suite offers a private retreat complete with vaulted tongue-and-groove ceilings, a large walk-in closet with custom wood shelving, and a spacious en suite bath featuring double sinks, a garden tub, and a tile step-in shower. The finished lower level provides even more living space with a recreation room opening to the lower porch, a flexible office with glass doors, an additional full bathroom, and a versatile bonus room. Additional features include sturdy poured concrete basement walls, a dual-fuel heat pump, radon mitigation system, and Fiber Optic internet for dependable connectivity. Come see this beauty in person today!
For sale
Price cut: $15K (9/1)
$434,800
50 Laurel Oak Lane, Murphy, NC 28906
2beds
2,644sqft
Single Family Residence
Built in 2007
1.11 Acres Lot
$-- Zestimate®
$164/sqft
$37/mo HOA
What's special
Beautifully maintained log-sided chaletSide deckGravel drivewayWelcoming wraparound front porchSoaring vaulted tongue-and-groove ceilingsVersatile bonus roomWarm wood floors
- 112 days
- 728
- 34
Zillow last checked:
Listing updated:
Listed by:
Poltrock Team 828-837-6400,
ReMax Mountain Properties
Source: Hive MLS,MLS#: 98544601 Originating MLS: Mountain Lakes Board of REALTORS®
Originating MLS: Mountain Lakes Board of REALTORS®Facts & features
Interior
Bedrooms & bathrooms
- Bedrooms: 2
- Bathrooms: 3
- Full bathrooms: 3
Rooms
- Room types: Bedroom 1, Bathroom 1, Master Bedroom, Bathroom 2, Other, Office, Bonus Room, Bathroom 3, Laundry
Primary bedroom
- Level: Upper
Bedroom 1
- Level: Main
Bathroom 1
- Level: Main
Bathroom 2
- Level: Upper
Bathroom 3
- Level: Basement
Bonus room
- Level: Basement
Kitchen
- Level: Main
Laundry
- Level: Main
Office
- Level: Basement
Other
- Description: Recreation Room
- Level: Basement
Heating
- Propane, Heat Pump, Electric
Cooling
- Central Air, Heat Pump
Appliances
- Included: Built-In Microwave, Washer, Refrigerator, Range, Dryer, Dishwasher
- Laundry: Dryer Hookup, Washer Hookup
Features
- Walk-in Closet(s), Vaulted Ceiling(s), Ceiling Fan(s), Basement, Walk-In Closet(s)
- Flooring: Carpet, Tile, Wood
- Basement: Walk-Out Access
- Attic: None
- Number of fireplaces: 1
Interior area
- Total structure area: 2,644
- Total interior livable area: 2,644 sqft
Video & virtual tour
Property
Parking
- Total spaces: 2
- Parking features: Attached, Gravel, Garage
- Attached garage spaces: 2
Features
- Levels: One and One Half
- Patio & porch: Porch, Screened
- Exterior features: Garden
- Fencing: None
- Has view: Yes
- View description: See Remarks
- Frontage type: See Remarks
Lot
- Size: 1.11 Acres
- Dimensions: 1.11
- Features: Wooded
Details
- Parcel number: 447900385384000
- Zoning: None
- Special conditions: Standard
Construction
Type & style
- Home type: SingleFamily
- Property subtype: Single Family Residence
Materials
- Log, Wood Frame
- Foundation: Other
- Roof: Composition
Condition
- New construction: No
- Year built: 2007
Utilities & green energy
- Sewer: Septic Tank
- Water: Shared Well
Community & HOA
Community
- Security: Smoke Detector(s)
- Subdivision: Wells Lake
HOA
- Has HOA: Yes
- Amenities included: Maintenance Common Areas, Maintenance Roads
- HOA fee: $440 annually
- HOA name: Lake Wells Estates POA
- HOA phone: 706-799-1171
Location
- Region: Murphy
Financial & listing details
- Price per square foot: $164/sqft
- Tax assessed value: $252,470
- Annual tax amount: $1,753
- Date on market: 5/21/2026
- Cumulative days on market: 112 days
- Listing agreement: Exclusive Right To Sell
- Listing terms: Cash,Conventional
- Road surface type: Paved
Estimated market value
Not available
Estimated sales range
Not available
Not available
Price history
| Date | Event | Price |
|---|---|---|
| 9/1/2026 | Price change | $434,800-3.3%$164/sqft |
Source:  Hive MLS #98544601 Report a problem Hive MLS #98544601 Report a problem | ||
| 5/21/2026 | Listed for sale | $449,800+1024.5%$170/sqft |
Source:  Mountain Lakes BOR #158342 Report a problem Mountain Lakes BOR #158342 Report a problem | ||
| 2/5/2007 | Sold | $40,000$15/sqft |
Source: Public Record Report a problem | ||
Public tax history
| Year | Property taxes | Tax assessment |
|---|---|---|
| 2025 | -- | $252,470 |
| 2024 | $1,744 +0.6% | $252,470 |
| 2023 | $1,734 | $252,470 |
| 2022 | $1,734 +19.1% | $252,470 |
| 2021 | $1,456 +7.5% | $252,470 |
| 2020 | $1,355 +8.5% | $252,470 +23.2% |
| 2019 | $1,249 | $204,860 +0.6% |
| 2018 | $1,249 +3.1% | $203,670 |
| 2017 | $1,211 | $203,670 |
| 2016 | $1,211 | $203,670 |
| 2015 | $1,211 | $203,670 -30.9% |
| 2010 | -- | $294,740 |
Find assessor info on the county website
Monthly payment
Est. payment
Payment breakdown
Explore the cost of this home by adjusting the details. Changes won't be saved.Climate risks
Neighborhood: 28906
Nearby schools
Schools provided by the listing agent
- Elementary: Murphy
- Middle: Murphy Middle
- High: Murphy High School
Source: Hive MLS. This data may not be complete. We recommend contacting the local school district to confirm school assignments for this home.

Similar homes
- $424,8002 bd2 ba1.3k sqft64 Canoe Bend, Murphy, NC 28906For Sale
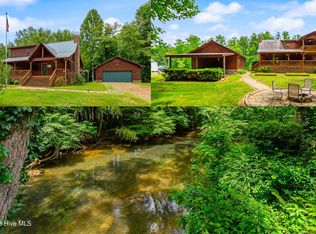
 MLS ID #98525118, Poltrock Team, ReMax Mountain Properties. Hive MLS
 - $449,8003 bd3 ba2.5k sqft380 Bear Trail, Murphy, NC 28906For Sale
 MLS ID #100589696, Poltrock Team, ReMax Mountain Properties. Hive MLS
 - $375,0002 bd3 ba2.6k sqft71 Mountain Willow Lane, Murphy, NC 28906For Sale
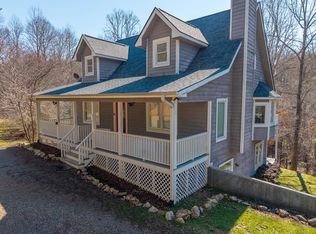 MLS ID #98525829, Brittany Long, EXIT Realty Mtn View Prop.. Hive MLS
 - $473,0002 bd3 ba2.2k sqft161 Boulder Mountain Drive, Murphy, NC 28906For Sale
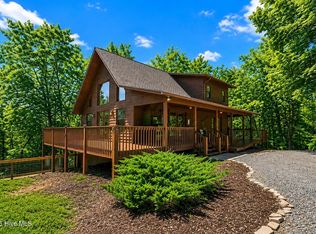 MLS ID #98518869, David Ritz, ReMax Mountain Properties. Hive MLS
 - $445,0003 bd3 ba2.4k sqft90 Skyland Trail, Murphy, NC 28906For SaleMLS ID #98544263, The Blake Dockery Team, REMAX Town & Country - Murphy. Hive MLS
- $445,0003 bd3 ba1.9k sqft1792 Wolfcreek Road, Murphy, NC 28906For SaleMLS ID #100596972, Kelley Richardson, Berkshire Hathaway HomeServices - Georgia. Hive MLS
- $410,0003 bd3 ba2k sqft729 Canterbury Road, Murphy, NC 28906For SaleMLS ID #98544641, Savannah Anderson, Riverbanks Realty LLC. Hive MLS
- $399,8004 bd3 ba3k sqft155 Turkey Pen Drive, Murphy, NC 28906For SaleMLS ID #98543937, Poltrock Team, ReMax Mountain Properties. Hive MLS
- $425,0003 bd3 ba2.1k sqft250 Summit Dr, Blairsville, GA 30512For Sale
 MLS ID #7790775, BRENDA BROWN, Dorsey Alston Realtors. FMLS GA
 - $479,9002 bd3 ba2k sqft604 Point Overlook Trail, Murphy, NC 28906For SaleMLS ID #98544170, Donna Srabian Team, REMAX Town & Country - Murphy. Hive MLS
- $369,9002 bd3 ba2k sqft176 New Castle Road, Murphy, NC 28906For SaleMLS ID #98544335, Poltrock Team, ReMax Mountain Properties. Hive MLS
- $349,8002 bd3 ba2.4k sqft255 Birchwood Circle, Murphy, NC 28906For SaleMLS ID #98525045, Poltrock Team, ReMax Mountain Properties. Hive MLS
