More than a Cabin! It's a Lifestyle!
Escape to your own private sanctuary with this beautifully designed and maintained, one level - 2 bedroom, 2 full bath cabin with extra bonus room to be used as an office, or guest area with queen - pull-out couch that blends rustic charm with modern comfort. Tucked away in a serene, nature-filled 1 acre setting, this property is the ultimate peaceful retreat, a lucrative vacation home, or a permanent haven.
Every room has been thoughtfully curated with premium, tasteful furniture allowing you to move right in. This property comes fully furnished excluding pots, pans, dishes, and personal items. High end GE Profile stainless steel kitchen appliances all convey. Also included top of the line Electrolux front-load washer and dryer in the laundry room.
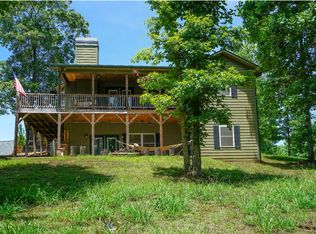
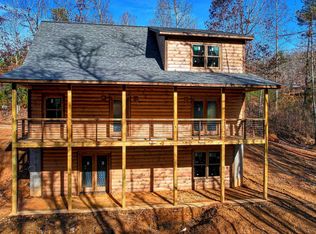
Seamless indoor-outdoor living featuring a spacious front covered porch perfect for morning coffee, peaceful evening relaxation, and wildlife viewing. The front yard has a fenced area for pets to enjoy as well. The back porch boasts a ''party porch'' with a stone wood-burning fireplace for chilly evenings and get-togethers. Inside a spacious open-concept living space highlighting vaulted ceilings, warm wood accented walls, large windows for natural light and a cozy ventless gas stone fireplace. Granite counters, island and custom cabinets in kitchen and baths. The home flows with engineered hardwood floors and wood-look tile in bathrooms. Fiber internet connection available.
The home has been recently stained and a new heavy duty 45mil crawl space moisture barrier installed.
Included on property is a 10x12 matching wood storage shed. Spacious driveway with abundant parking.
All this being offered for $449,000. Call now to start living the cabin life today!
Close to downtown Murphy and Valley River Casino and convenient to Ingles and Walmart.
All information provided is deemed reliable, but not guaranteed.
Property is subject to a $300 annual shared well and maintenance fee.
For sale
$449,000
50 Devin Drive, Murphy, NC 28906
2beds
1,288sqft
Single Family Residence
Built in 2021
0.98 Acres Lot
$433,800 Zestimate®
$349/sqft
$-- HOA
What's special
- 6 days
- 464
- 52
Likely to sell faster than
Zillow last checked:
Listing updated:
Listed by:
Andrea Ochoa 704-705-8008,
Collective Realty LLC
Source: Hive MLS,MLS#: 100608921 Originating MLS: Cape Fear Realtors MLS, Inc.
Originating MLS: Cape Fear Realtors MLS, Inc.Facts & features
Interior
Bedrooms & bathrooms
- Bedrooms: 2
- Bathrooms: 2
- Full bathrooms: 2
Rooms
- Room types: Master Bedroom, Bedroom 1, Bathroom 1, Bathroom 2
Primary bedroom
- Level: Main
Bedroom 1
- Level: Main
Bathroom 1
- Level: Main
Bathroom 2
- Level: Main
Heating
- Electric, Heat Pump
Cooling
- Central Air
Appliances
- Included: Electric Cooktop, See Remarks, Washer, Double Oven
Features
- Walk-in Closet(s), Vaulted Ceiling(s), Kitchen Island, Ceiling Fan(s), Walk-In Closet(s)
- Flooring: Tile, Wood, See Remarks
- Basement: None
- Has fireplace: Yes
Interior area
- Total structure area: 1,288
- Total interior livable area: 1,288 sqft
Property
Parking
- Parking features: Circular Driveway, Gravel, See Remarks
- Has uncovered spaces: Yes
- Details: Spacious Driveway
Features
- Levels: One
- Patio & porch: Covered, Porch, See Remarks, Front Porch, Rear Porch
- Fencing: Front Yard
- View description: None
- Frontage type: See Remarks
Lot
- Size: 0.98 Acres
- Dimensions: 160 x 216 x 213 x 67 x 12 x 27 x 37 x 36 x 128
- Features: Front Yard
Details
- Parcel number: 447900981853000
- Zoning: R
- Special conditions: Standard
Construction
Type & style
- Home type: SingleFamily
- Property subtype: Single Family Residence
Materials
- Log, Wood Frame
- Foundation: Crawl Space
- Roof: Shingle
Condition
- New construction: No
- Year built: 2021
Utilities & green energy
- Sewer: Septic Tank
- Water: Shared Well
- Utilities for property: Water Available
Community & HOA
Community
- Subdivision: Not In Subdivision
HOA
- Has HOA: No
Location
- Region: Murphy
Financial & listing details
- Price per square foot: $349/sqft
- Tax assessed value: $193,450
- Annual tax amount: $1,359
- Date on market: 10/8/2026
- Cumulative days on market: 6 days
- Listing agreement: Exclusive Agency
- Listing terms: Cash,Conventional,FHA
Estimated market value
$433,800
$412,000 - $455,000
$2,037/mo
Price history
| Date | Event | Price |
|---|---|---|
| 10/8/2026 | Listed for sale | $449,000$349/sqft |
Source:  Hive MLS #100608921 Report a problem Hive MLS #100608921 Report a problem | ||
| 10/6/2026 | Listing removed | $449,000$349/sqft |
Source:  Canopy MLS as distributed by MLS GRID #4426851 Report a problem Canopy MLS as distributed by MLS GRID #4426851 Report a problem | ||
| 9/21/2026 | Listed for sale | $449,000+19.7%$349/sqft |
Source: Canopy MLS as distributed by MLS GRID #4426851 Report a problem | ||
| 2/24/2023 | Sold | $375,000-6%$291/sqft |
Source: Public Record Report a problem | ||
| 1/19/2023 | Pending sale | $399,000$310/sqft |
Source: Owner Report a problem | ||
| 12/31/2022 | Listed for sale | $399,000$310/sqft |
Source: Owner Report a problem | ||
Public tax history
| Year | Property taxes | Tax assessment |
|---|---|---|
| 2025 | -- | $193,450 |
| 2024 | $1,360 +0.7% | $193,450 |
| 2023 | $1,350 | $193,450 |
Find assessor info on the county website
Monthly payment
Est. payment
Payment breakdown
Explore the cost of this home by adjusting the details. Changes won't be saved.Climate risks
Neighborhood: 28906
Nearby schools
Schools provided by the listing agent
- Elementary: Martins Creek
- Middle: Martins Creek Middle
- High: Murphy High School
Source: Hive MLS. This data may not be complete. We recommend contacting the local school district to confirm school assignments for this home.

Similar homes
- $469,9003 bd2 ba1.4k sqft33 Lake Wells Terrace, Murphy, NC 28906For Sale

 MLS ID #100608323, Randy Dockery, ReMax Mountain Properties. Hive MLS
 - $387,0002 bd2 ba893 sqft85 Travelers Trl, Murphy, NC 28906For Sale
 MLS ID #436842, Leilani Glenn, Keller Williams Elevate. NGBOR
 - $469,9002 bd2 ba1.2k sqft158 Red Oak Forest Ln, Murphy, NC 28906For Sale
 MLS ID #435599, Spies Team, Carolina Mountain Homes. NGBOR
 - $409,9002 bd2 ba1.2k sqft762 Mary King Mountain Dr, Murphy, NC 28906For Sale
 MLS ID #435177, Autumn Ritz, REMAX Town & Country - Murphy. NGBOR
 - $424,8002 bd2 ba1.3k sqft64 Canoe Bend, Murphy, NC 28906For SaleMLS ID #98525118, Poltrock Team, ReMax Mountain Properties. Hive MLS
- $399,0002 bd3 ba1.5k sqft15 Ranger Hill, Murphy, NC 28906For SaleMLS ID #100598244, Kelly Hopkins Team, ReMax Mountain Properties. Hive MLS
- $349,8002 bd2 ba1.3k sqft171 Laurel Oak Lane, Murphy, NC 28906For SaleMLS ID #100588088, Poltrock Team, ReMax Mountain Properties. Hive MLS
- $379,9002 bd2 ba1.2k sqft780 Shuler Mountain Road, Murphy, NC 28906For SaleMLS ID #100608144, William Banzhaf, Mountain Place Realty. Hive MLS
- $405,0002 bd2 ba1.2k sqft55 Ridgeline Road, Murphy, NC 28906New ConstructionMLS ID #100608748, Mark Edwards, ReMax Mountain Properties. Hive MLS
