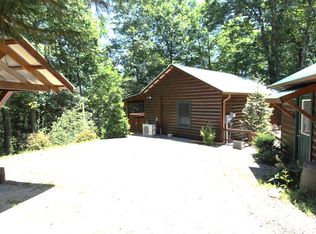
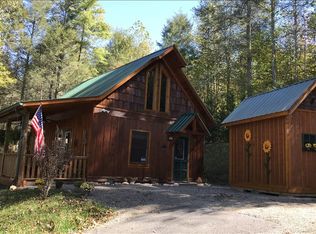

Tucked among the trees on just over an acre and a half, this FULLY FURNISHED traditional D-log cabin blends into nature with its modern practicality, metal roof, welcoming front porch, and expansive rear deck, creating an inviting, peaceful, restful area to live in. Enter from the front porch into an open-air kitchen and living area designed for entertaining or enjoying complete solitude. The kitchen features Ubatuba countertops a popular durable natural stone from Brazil, an island with bar seating, black appliances, including a microwave, stove, and refrigerator. Upper and lower cabinets provide ample storage. A wall-mounted heating and air-conditioning unit provides year-round comfort. Classic tongue-and-groove knotty pine covers the floors, walls, and vaulted ceilings, filling the interior with warmth and character. Large windows bring abundant natural light into the airy space, while a stacked-stone fireplace casts a cozy glow. Mountain-etched glass doors celebrate the surrounding terrain and wildlife ambience that opens to a porch extending beyond the length of the home. From here, one can enjoy views of the gently sloping backyard, mature trees, and a small central clearing. Rock and wood steps built into the landscape provide backyard access. The main-level primary bedroom offers views of both the front and rear yards, plentiful light, and a sizable closet. Centrally located off the hall, the full bathroom includes a single-sink vanity, shower, and step-in tub. The Ubatuba countertop beautifully accents the golden tones of the natural wood. Conveniently and cleverly positioned between the kitchen and bathroom, is the combined laundry, utility, and storage room that makes efficient use of the home's footprint and optimum usage. Above, a ladder-accessible loft serves as the second bedroom, offering elevated views of the driveway and wooded surroundings. This distinctive two-bedroom, one-bath cabin delivers rustic charm, thoughtful functionality, and a quiet connection to nature. As an added convenience Fiber Optic internet is available. Also a radon mitigation system is included. Are you ready to take that deep breath, relax and live one with nature with all the luxuries this home offers?
For sale
$234,800
167 Lemon Drop Lane, Murphy, NC 28906
2beds
832sqft
Single Family Residence
Built in 2012
1.57 Acres Lot
$225,600 Zestimate®
$282/sqft
$45/mo HOA
What's special
Welcoming front porchExpansive rear deckIsland with bar seatingMetal roofUbatuba countertopsBlack appliances
- 8 days
- 394
- 54
Likely to sell faster than
Zillow last checked:
Listing updated:
Listed by:
Poltrock Team 828-837-6400,
ReMax Mountain Properties
Source: Hive MLS,MLS#: 100607853 Originating MLS: Mountain Lakes Board of REALTORS®
Originating MLS: Mountain Lakes Board of REALTORS®Facts & features
Interior
Bedrooms & bathrooms
- Bedrooms: 2
- Bathrooms: 1
- Full bathrooms: 1
Rooms
- Room types: Bedroom 1, Bathroom 1, Great Room, Bedroom 2
Bedroom 1
- Level: Main
Bedroom 2
- Level: Upper
Bathroom 1
- Level: Main
Great room
- Level: Main
Kitchen
- Level: Main
Heating
- Electric, Heat Pump
Cooling
- Other
Appliances
- Included: Built-In Microwave, Washer, Refrigerator, Range, Dryer
- Laundry: Laundry Closet
Features
- Vaulted Ceiling(s), Kitchen Island, Ceiling Fan(s), Furnished, Blinds/Shades, Eat-in Kitchen
- Flooring: Wood
- Basement: None
- Attic: None
- Has fireplace: Yes
- Furnished: Yes
Interior area
- Total structure area: 832
- Total interior livable area: 832 sqft
Property
Parking
- Parking features: Gravel
Features
- Levels: One and One Half
- Patio & porch: Deck, Front Porch
- Fencing: None
- View description: None
- Frontage type: See Remarks
Lot
- Size: 1.57 Acres
Details
- Parcel number: 454200374696000
- Zoning: None
- Special conditions: Standard
Construction
Type & style
- Home type: SingleFamily
- Property subtype: Single Family Residence
Materials
- Log, Wood Siding
- Foundation: Slab
- Roof: Metal
Condition
- New construction: No
- Year built: 2012
Utilities & green energy
- Sewer: Septic Tank
- Water: Shared Well
Community & HOA
Community
- Security: Smoke Detector(s)
- Subdivision: Big Rock
HOA
- Has HOA: Yes
- Amenities included: Maintenance Common Areas, Maintenance Roads, Water
- HOA fee: $540 annually
- HOA name: Big Rock HOA
- HOA phone: 786-850-6036
Location
- Region: Murphy
Financial & listing details
- Price per square foot: $282/sqft
- Tax assessed value: $120,040
- Annual tax amount: $931
- Date on market: 10/2/2026
- Cumulative days on market: 8 days
- Listing agreement: Exclusive Right To Sell
- Listing terms: Cash,Conventional
Estimated market value
$225,600
$214,000 - $237,000
$1,395/mo
Price history
| Date | Event | Price |
|---|---|---|
| 10/2/2026 | Listed for sale | $234,800-4.2%$282/sqft |
Source:  Hive MLS #100607853 Report a problem Hive MLS #100607853 Report a problem | ||
| 4/8/2026 | Sold | $245,000-2%$294/sqft |
Source: NGBOR #421048 Report a problem | ||
| 2/24/2026 | Pending sale | $249,900$300/sqft |
Source: NGBOR #421048 Report a problem | ||
| 1/4/2026 | Listed for sale | $249,900+41.6%$300/sqft |
Source:  Mountain Lakes BOR #154369 Report a problem Mountain Lakes BOR #154369 Report a problem | ||
| 5/17/2021 | Sold | $176,500-1.9%$212/sqft |
Source: Public Record Report a problem | ||
| 4/6/2021 | Pending sale | $179,900$216/sqft |
Source:  RE/MAX International #137484 Report a problem RE/MAX International #137484 Report a problem | ||
| 3/31/2021 | Listed for sale | $179,900+133.6%$216/sqft |
Source: Mountain Lakes BOR #137484 Report a problem | ||
| 7/12/2012 | Sold | $77,000$93/sqft |
Source: Public Record Report a problem | ||
Public tax history
| Year | Property taxes | Tax assessment |
|---|---|---|
| 2025 | -- | $120,040 |
| 2024 | $894 +1.1% | $120,040 |
| 2023 | $884 | $120,040 |
| 2022 | $884 +17.6% | $120,040 |
| 2021 | $752 +6.8% | $120,040 |
| 2020 | $704 +10.3% | $120,040 +21.7% |
| 2019 | $638 | $98,610 |
| 2018 | $638 | $98,610 |
| 2017 | $638 | $98,610 |
| 2016 | $638 | $98,610 |
| 2015 | $638 | $98,610 |
Find assessor info on the county website
Monthly payment
Est. payment
Payment breakdown
Explore the cost of this home by adjusting the details. Changes won't be saved.Climate risks
Neighborhood: 28906
Nearby schools
Schools provided by the listing agent
- Elementary: Murphy
- Middle: Hiwassee Dam
- High: Hiwassee Dam
Source: Hive MLS. This data may not be complete. We recommend contacting the local school district to confirm school assignments for this home.
Similar homes
- $245,9002 bd2 ba864 sqft33 Hamlet Circle, Murphy, NC 28906For Sale
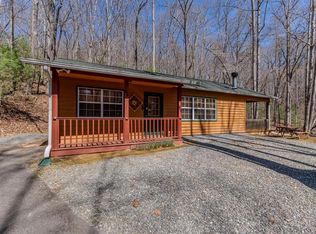
 MLS ID #98544558, Elizabeth Yeoman, EXIT Realty Mtn View Prop.. Hive MLS
 - $269,8002 bd1 ba864 sqft215 Quail Drive, Murphy, NC 28906For Sale
 MLS ID #100608298, Emily Kephart, ReMax Mountain Properties. Hive MLS
 - $234,0002 bd1 ba768 sqft100 Fern Cove Ln, Murphy, NC 28906For Sale
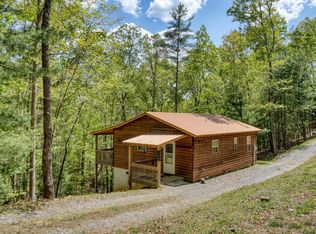 MLS ID #430442, Kaitlynn Pope, REMAX Mountain Properties. NGBOR
 - $274,9002 bd2 ba640 sqft433 Damons Trl, Murphy, NC 28906For Sale
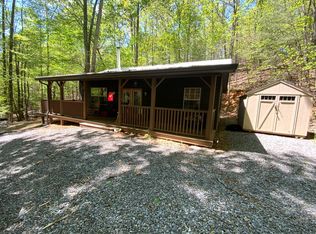 EXIT Realty broker feed
 - $225,0002 bd2 ba933 sqft55 Laurel Spring Drive, Murphy, NC 28906For SaleMLS ID #100598684, Donna Srabian Team, REMAX Town & Country - Murphy. Hive MLS
- $295,0002 bd2 ba832 sqft70 Refuge Ridge Road, Murphy, NC 28906For SaleMLS ID #100584725, Deanna Robertson, Fiv Realty Co. Hive MLS
- $254,8002 bd1 ba768 sqft225 Dawsons Lane, Murphy, NC 28906For SaleMLS ID #100591083, Poltrock Team, ReMax Mountain Properties. Hive MLS
- $285,0002 bd2 ba988 sqft221 Chatto Loop, Murphy, NC 28906For SaleMLS ID #100592236, Shelly Rewis, Re/Max Elite Realty. Hive MLS
- $239,9002 bd2 ba817 sqft158 Mountain Stream Road, Murphy, NC 28906For SaleMLS ID #100578398, The Blake Dockery Team, REMAX Town & Country - Murphy. Hive MLS
- $209,8001 bd1 ba518 sqft72 Bentley Cove, Murphy, NC 28906For SaleMLS ID #98544525, Poltrock Team, ReMax Mountain Properties. Hive MLS
- $249,9002 bd2 ba1.1k sqft60 Hundred Acre Woods Dr, Murphy, NC 28906For Sale
 MLS ID #4421163, Ondria Ortiz, The Brown Keys Real Estate. Canopy MLS as distributed by MLS GRID
 - $299,0002 bd2 ba1k sqft30 Sunray Circle, Murphy, NC 28906For SaleMLS ID #100604063, Owen Gibson, Riverbanks Realty LLC. Hive MLS
- $279,9002 bd1 ba896 sqft3391 Candy Mountain Road, Murphy, NC 28906For SaleMLS ID #98543490, David Ritz, ReMax Mountain Properties. Hive MLS
- $267,5002 bd2 ba1k sqft440 Havenwood Lane, Murphy, NC 28906For SaleMLS ID #98544358, Poltrock Team, ReMax Mountain Properties. Hive MLS
- $319,8002 bd3 ba1k sqft815 Smokey Hollow Drive, Murphy, NC 28906For SaleMLS ID #98543036, Poltrock Team, ReMax Mountain Properties. Hive MLS
