Situated on just over 2 acres, this 2-residence Estate is a remarkable property, offering character, versatility, and unexpected surprises at every turn. The distinctive 3 bedroom 3 and a half bathroom Main Residence features multiple garages, a large living area, a workshop, and an expansive outdoor space. You are welcomed with a paved driveway and stone walkway leading to a deck framed by three impressive bay windows and a glass-paneled entry door. Inside, the Great Room offers a dedicated dining area alongside the living room, den, and kitchen, all framed by a soaring knotty pine vaulted ceiling. The kitchen has wraparound granite countertops, an island cooktop, a built-in microwave and wall oven, and a handcrafted chef's pantry. A full suite of appliances, including a trash compactor, rounds out this well-equipped space. A bay window and intricate chandelier add character to the dining area, while a second bay window and seven custom display niches with accent lighting distinguish the adjoining living room. A floor-to-ceiling stacked-stone fireplace, bordered by built-in storage, provides a stunning focal point and radiates warmth into the adjoining den. Along the far wall, THREE sets of French doors connect the living area to the large back deck. Behind the kitchen, a half bath, additional storage, laundry room, and convenient garage access enhance everyday functionality. Privately positioned behind the fireplace, the Primary Master Suite features its own deck access and long-range mountain views. Two walk-in closets with custom cabinetry provide excellent organization and visibility. The luxurious bath showcases a garden tub, decorative tile, and dual vanities with differing counter heights, including one seated area. A smaller second Master Suite offers a private bath, closet, and double doors opening to the back deck's bar area. Downstairs, a spiral staircase leads to a flexible third space with a built-in desk, cabinetry, walk-in closet, full bath, and sliding glass doors opening onto a large back porch. The inside access to the second two car garage sits within the basement as well.
Across the road, an enchanting chalet delivers a personality all its own. Stone accents, wood siding, stacked-stone fireplace, and vaulted ceilings create a cozy, storybook atmosphere. The open Great Room flows into a U-shaped kitchen and booth-style dining area. A mudroom offers laundry hookups, floor-to-ceiling storage, a sink, and backyard access. The main-level bedroom features generous windows, a walk-in closet, and direct deck access. The downstairs bathroom showcases neutral floor-to-ceiling shower tile and natural lighting. Upstairs, the Master Suite includes a sitting area, walk-in closet, and full bath with linen storage. These properties can not be separated, a stipulation of the homeowner and the Homeowners Association, and are being sold ''As-Is''. This Estate is more than a property--it's a rare opportunity to own two distinctive residences with exceptional indoor-outdoor living, mountain views, and space to make your vision a reality.
For sale
$449,800
638 Timberwood Hills Road, Murphy, NC 28906
3beds
2,785sqft
Single Family Residence
Built in 1998
2.12 Acres Lot
$-- Zestimate®
$162/sqft
$38/mo HOA
What's special
Mountain viewsPaved drivewayMultiple garagesIsland cooktopStone walkwayGlass-paneled entry doorWraparound granite countertops
- 3 days
- 265
- 22
Zillow last checked:
Listing updated:
Listed by:
Poltrock Team 828-837-6400,
ReMax Mountain Properties
Source: Hive MLS,MLS#: 100610750 Originating MLS: Mountain Lakes Board of REALTORS®
Originating MLS: Mountain Lakes Board of REALTORS®Facts & features
Interior
Bedrooms & bathrooms
- Bedrooms: 3
- Bathrooms: 4
- Full bathrooms: 3
- 1/2 bathrooms: 1
Rooms
- Room types: Great Room, Master Bedroom, Bathroom 1, Bedroom 2, Laundry, Bonus Room
Heating
- Wood, Fireplace(s), Electric, Heat Pump
Cooling
- Central Air, Ceiling Fan(s), Multi Units
Features
- Walk-in Closet(s), Vaulted Ceiling(s), High Ceilings, Mud Room, Kitchen Island, Ceiling Fan(s), Pantry, Walk-in Shower, Basement, Built-in Features, Walk-In Closet(s)
- Basement: Finished
- Has fireplace: Yes
Interior area
- Total structure area: 2,785
- Total interior livable area: 2,785 sqft
Property
Parking
- Total spaces: 4
- Parking features: Workshop in Garage, Garage Faces Side, Garage Faces Front, Paved, Garage
- Attached garage spaces: 4
Features
- Levels: Two
- Patio & porch: Porch, Front Porch, Rear Porch
- Fencing: None
- Frontage type: See Remarks
Lot
- Size: 2.12 Acres
Details
- Parcel number: 443900527894000
- Zoning: None
- Special conditions: Standard
Construction
Type & style
- Home type: SingleFamily
- Property subtype: Single Family Residence
Materials
- Composition, Stone, Wood Frame
- Foundation: Slab
- Roof: Shingle
Condition
- New construction: No
- Year built: 1998
Utilities & green energy
- Utilities for property: See Remarks
Community & HOA
Community
- Subdivision: Timberwood Hills
HOA
- Has HOA: Yes
- Amenities included: See Remarks
- HOA fee: $450 annually
- HOA name: Timberwood Hills
- HOA phone: 707-478-2411
Location
- Region: Murphy
Financial & listing details
- Price per square foot: $162/sqft
- Date on market: 10/16/2026
- Cumulative days on market: 3 days
- Listing agreement: Exclusive Right To Sell
- Listing terms: Cash,Conventional,FHA,VA Loan
Estimated market value
Not available
Estimated sales range
Not available
Not available
Price history
| Date | Event | Price |
|---|---|---|
| 10/16/2026 | Listed for sale | $449,800$162/sqft |
Source:  Hive MLS #100610750 Report a problem Hive MLS #100610750 Report a problem | ||
Public tax history
Tax history is unavailable.
Monthly payment
Est. payment
Payment breakdown
Explore the cost of this home by adjusting the details. Changes won't be saved.Climate risks
Neighborhood: 28906
Nearby schools
Schools provided by the listing agent
- Elementary: Ranger
- Middle: Hiwassee Dam
- High: Hiwassee Dam
Source: Hive MLS. This data may not be complete. We recommend contacting the local school district to confirm school assignments for this home.
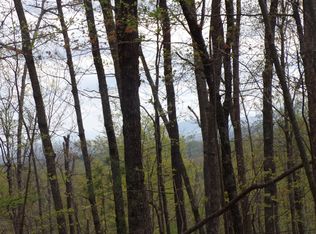
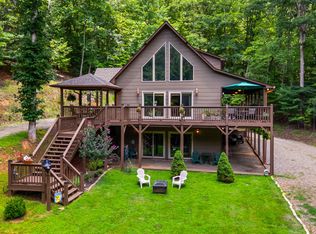
Similar homes
- $524,8003 bd4 ba3k sqft390 Timberwood Hills Road, Murphy, NC 28906For Sale
 MLS ID #100592013, Poltrock Team, ReMax Mountain Properties. Hive MLS
 - $--3 bd2 ba1.4k sqft2433 Bell Hill Rd, Murphy, NC 28906Auction
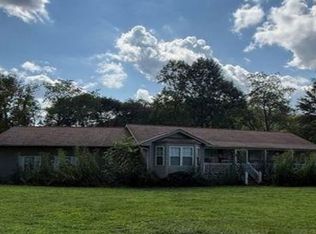 Xome
Xome - $439,8003 bd3 ba2.3k sqft660 Buck Ridge Drive, Murphy, NC 28906For Sale
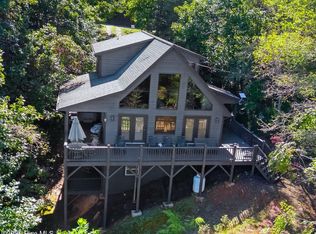 MLS ID #100606360, Poltrock Team, ReMax Mountain Properties. Hive MLS
 - $444,8003 bd3 ba2.5k sqft380 Bear Trail, Murphy, NC 28906For Sale
 MLS ID #100589696, Poltrock Team, ReMax Mountain Properties. Hive MLS
 - $435,0003 bd3 ba1.9k sqft1792 Wolfcreek Road, Murphy, NC 28906For SaleMLS ID #100596972, Kelley Richardson, Berkshire Hathaway HomeServices - Georgia. Hive MLS
- $469,9003 bd2 ba1.4k sqft33 Lake Wells Terrace, Murphy, NC 28906For SaleMLS ID #100608323, Randy Dockery, ReMax Mountain Properties. Hive MLS
- $525,0002 bd3 ba2.6k sqft490 Nichols Road, Murphy, NC 28906For SaleMLS ID #100606482, Allison Ralph, Nantahala Real Estate. Hive MLS
- $399,0002 bd2 ba1.7k sqft27 Apple Ln, Murphy, NC 28906For Sale
 MLS ID #4418984, Katherine Todd, EXP Realty LLC. Canopy MLS as distributed by MLS GRID
 - $399,8004 bd3 ba3k sqft155 Turkey Pen Drive, Murphy, NC 28906For SaleMLS ID #98543937, Poltrock Team, ReMax Mountain Properties. Hive MLS
