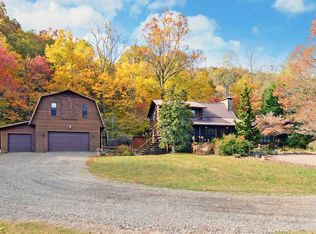
CREEK-SIDE (2): 3 Bdrm, 2 full-baths, This price is for 2.5 or extra money both lots = 3.63 2400 sq Ft. Home with Front Porch and Screened Back Porch overlooking the creek, and Basement Workshop. The property has a spacious detached 2-Car Garage, Bonus Rm., and Spa Rm. The living room area is entered from the foyer and has a stone fireplace with gas logs and built-in bookshelves. The kitchen has granite counter tops and includes all appliances including the gas stove. The Master Suite and Laundry Room was added in 2023. The spacious Master Bedroom has a 10' tray ceiling and 10.10'x6' Walk-in Closet. The Master Bath has a 6.8'x3.10' walk-in shower. The 15.3x5.9' Laundry Room provides ample storage. A NEW ROOF was added to the home in 2023. The detached building consists of a 28'x28' 2-Car Garage; a 28'x9.6' Bonus Room currently used as bedroom and living area; and a 28'x16' Spa Room with a 6-person Spa and living area. The 2.5 acres has a creek in front of the property as well as a creek off the back porch. One side of the house has a 6' wooden fence that is currently used for a vegetable garden. The front two acres of the property consist of a hay field where the deer roam and bed-down at night. The remaining portion of the yard is landscaped with shrubs, flowers and plants. Go see today and let's make a deal!
Active
Price cut: $5K (10/9)
$485,000
50 Flax Dr, Murphy, NC 28906
3beds
2,461sqft
Residential
Built in 1992
2.5 Acres Lot
$-- Zestimate®
$197/sqft
$8/mo HOA
What's special
Hay fieldFront porchWalk-in showerMaster suiteGranite counter topsScreened back porchWalk-in closet
- 203 days
- 462
- 29
Zillow last checked:
Listing updated:
Listed by:
Lawrence Weiss 828-557-1812,
Vista Realty
Source: NGBOR,MLS#: 417564
Facts & features
Interior
Bedrooms & bathrooms
- Bedrooms: 3
- Bathrooms: 2
- Full bathrooms: 2
- Main level bedrooms: 2
Rooms
- Room types: Den, Living Room, Laundry, Bonus Room, See Remarks
Primary bedroom
- Level: Main,Upper
Heating
- Central
Cooling
- Central Air
Appliances
- Included: Refrigerator, Range, Microwave, Dishwasher, Washer, Dryer
- Laundry: See Remarks, Laundry Room
Features
- Sheetrock, Wood, Additional Dwelling Unit, See Remarks, Entrance Foyer, High Speed Internet
- Flooring: Wood
- Windows: Insulated Windows
- Basement: Unfinished,Full
- Number of fireplaces: 1
- Fireplace features: Gas Log
Interior area
- Total structure area: 2,461
- Total interior livable area: 2,461 sqft
Video & virtual tour
Property
Parking
- Total spaces: 2
- Parking features: Garage, Gravel
- Garage spaces: 2
- Has uncovered spaces: Yes
Features
- Levels: Multi/Split,One and One Half
- Stories: 1
- Patio & porch: Screened, Front Porch, Deck
- Exterior features: Storage, Garden, Fire Pit, Garage Apartment, Outdoor Kitchen
- Has spa: Yes
- Spa features: Heated, Bath
- Has view: Yes
- View description: Mountain(s), Year Round, Pasture, Creek/Stream
- Has water view: Yes
- Water view: Creek/Stream
- Waterfront features: Creek, Creek Access
- Body of water: Persimmion Creek,Persimmion Creek
- Frontage type: Creek
Lot
- Size: 2.5 Acres
- Topography: Level
Details
- Additional structures: Guest House, Workshop, Additional Dwelling Unit
- Parcel number: 45410071771000
Construction
Type & style
- Home type: SingleFamily
- Architectural style: Cabin,Country
- Property subtype: Residential
Materials
- Frame, Wood Siding
- Roof: Metal
Condition
- Resale
- New construction: No
- Year built: 1992
Utilities & green energy
- Sewer: Septic Tank
- Water: Shared Well
- Utilities for property: Internet (Starlink)
Community & HOA
Community
- Subdivision: Laurel Brooke
HOA
- HOA fee: $100 annually
Location
- Region: Murphy
Financial & listing details
- Price per square foot: $197/sqft
- Tax assessed value: $242,400
- Date on market: 4/1/2026
- Road surface type: Gravel
Estimated market value
Not available
Estimated sales range
Not available
$2,234/mo
Price history
| Date | Event | Price |
|---|---|---|
| 10/9/2026 | Price change | $485,000-1%$197/sqft |
Source: NGBOR #417564 Report a problem | ||
| 8/14/2026 | Price change | $490,000-1%$199/sqft |
Source: NGBOR #417564 Report a problem | ||
| 7/16/2026 | Price change | $495,000-1%$201/sqft |
Source: NGBOR #417564 Report a problem | ||
| 5/15/2026 | Price change | $499,999-8.8%$203/sqft |
Source: NGBOR #417564 Report a problem | ||
| 4/1/2026 | Price change | $548,000-0.2%$223/sqft |
Source:  Mountain Lakes BOR #153460 Report a problem Mountain Lakes BOR #153460 Report a problem | ||
| 1/2/2026 | Listed for sale | $549,000$223/sqft |
Source: Mountain Lakes BOR #153460 Report a problem | ||
| 1/1/2026 | Listing removed | $549,000$223/sqft |
Source: NGBOR #417564 Report a problem | ||
| 10/14/2025 | Price change | $549,000-7.9%$223/sqft |
Source: NGBOR #417564 Report a problem | ||
| 9/26/2025 | Price change | $595,999-0.7%$242/sqft |
Source: Mountain Lakes BOR #153460 Report a problem | ||
| 7/27/2025 | Price change | $599,999+9.3%$244/sqft |
Source: NGBOR #417564 Report a problem | ||
| 6/11/2025 | Listed for sale | $549,000+238.9%$223/sqft |
Source: Owner Report a problem | ||
| 12/15/2017 | Sold | $162,000-1.8%$66/sqft |
Source:  Hive MLS #98507075 Report a problem Hive MLS #98507075 Report a problem | ||
| 7/1/2005 | Sold | $165,000$67/sqft |
Source: Public Record Report a problem | ||
Public tax history
| Year | Property taxes | Tax assessment |
|---|---|---|
| 2025 | -- | $242,400 |
| 2024 | $1,695 +0.6% | $242,400 |
| 2023 | $1,685 +32% | $242,400 +34% |
| 2022 | $1,276 +18.5% | $180,930 |
| 2021 | $1,077 +7.2% | $180,930 |
| 2020 | $1,005 +11.1% | $180,930 +26.5% |
| 2019 | $904 | $143,000 +17.3% |
| 2018 | $904 +15.6% | $121,940 |
| 2017 | $782 | $121,940 |
| 2016 | $782 | $121,940 |
| 2015 | $782 | $121,940 |
Find assessor info on the county website
Monthly payment
Est. payment
Payment breakdown
Explore the cost of this home by adjusting the details. Changes won't be saved.Climate risks
Neighborhood: 28906
Similar homes
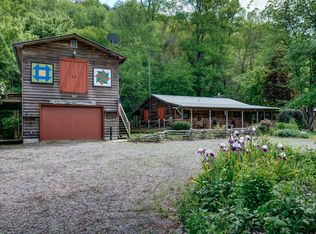
- $445,0003 bd3 ba2.4k sqft90 Skyland Trail, Murphy, NC 28906For Sale

 MLS ID #98544263, The Blake Dockery Team, REMAX Town & Country - Murphy. Hive MLS
 - $499,9002 bd3 ba2.8k sqft225 Skyland Trl, Murphy, NC 28906For Sale
 MLS ID #433981, Sharon Snyder, Mountain View Lane Realty LLC. NGBOR
 - $473,0002 bd3 ba2.2k sqft161 Boulder Mountain Drive, Murphy, NC 28906For Sale
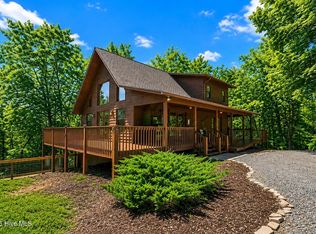 MLS ID #98518869, David Ritz, ReMax Mountain Properties. Hive MLS
 - $585,0003 bd4 ba2.5k sqft529 Talulu Pass, Murphy, NC 28906For Sale
 MLS ID #98544625, Howard & Mayfield Group, ReMax Mountain Properties. Hive MLS
 - $435,0003 bd3 ba1.9k sqft1792 Wolfcreek Road, Murphy, NC 28906For SaleMLS ID #100596972, Kelley Richardson, Berkshire Hathaway HomeServices - Georgia. Hive MLS
- $448,9003 bd2 ba2.1k sqft118 Laurel Ridge Lane, Murphy, NC 28906For SaleMLS ID #98544629, Old Town Team, Old Town Brokers. Hive MLS
- $539,8002 bd4 ba3.1k sqft126 River Top View, Murphy, NC 28906For SaleMLS ID #100605457, Poltrock Team, ReMax Mountain Properties. Hive MLS
- $334,8003 bd2 ba1.5k sqft317 W Hills Drive, Murphy, NC 28906For SaleMLS ID #100597352, Poltrock Team, ReMax Mountain Properties. Hive MLS
