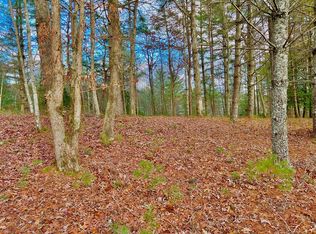
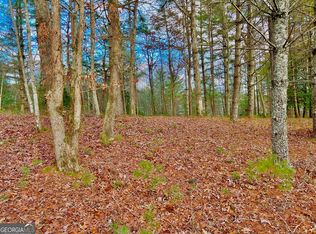
4BR-3BA | No Restrictions **Hidden Gem** Experience Peaceful North Georgia mountain living on 3 private acres surrounded by beautiful hardwoods and a natural branch. A welcoming front porch opens to a bright foyer with a beautiful stained-glass entrance. Open-concept main level features vaulted ceilings, warm hardwood floors, abundant windows, stacked-rock fireplace with gas logs. Spacious dining area offers hardwood flooring and large bay windows overlooking the wooded setting. Kitchen features custom wood cabinetry, tile flooring, stainless-steel appliances, ample counter space, and a bright breakfast room surrounded by bay windows—perfect for enjoying morning coffee and peaceful surroundings. A covered deck extends off from the breakfast room, creating seamless connection to outdoor living and cool mountain breezes. Main-level primary suite includes a spacious bedroom and private ensuite bath with soaking tub and separate shower. Upstairs, a large sitting loft overlooks the living room and provides a quiet retreat. Two additional bedrooms and full bath offer comfortable space for family or guests. Lower level includes bonus room, additional bath with shower, and walk-out access to a private outdoor area with hot tub. Additional features include 2-car garage, detached 16x16 workshop, paved driveway, and paved road access. Enjoy the privacy and peacefulness of the North Georgia Mountains while still being conveniently close to Blairsville, Lake Nottely, and Blue Ridge. This exceptional property gives you room to slow down, enjoy the outdoors, and experience mountain living your way. Welcome Home!
Active
$550,000
1341 Mull Rd, Morganton, GA 30560
4beds
3,492sqft
Residential
Built in 1999
2.95 Acres Lot
$-- Zestimate®
$158/sqft
$-- HOA
What's special
Warm hardwood floorsAbundant windowsWelcoming front porchAmple counter spaceStainless-steel appliancesTile flooringVaulted ceilings
- 22 days
- 707
- 54
Zillow last checked:
Listing updated:
Listed by:
Larry Truelove 706-897-2288,
Harry Norman REALTORS - Woodstock
Source: NGBOR,MLS#: 436054
Facts & features
Interior
Bedrooms & bathrooms
- Bedrooms: 4
- Bathrooms: 3
- Full bathrooms: 3
- Main level bedrooms: 1
Rooms
- Room types: Living Room, Dining Room, Breakfast Room, Kitchen, Laundry, Bonus Room, Loft
Primary bedroom
- Level: Main
Heating
- Central, Electric, Dual Fuel, Propane
Cooling
- Central Air, Electric
Appliances
- Included: Refrigerator, Range, Oven, Microwave, Dishwasher, Washer, Dryer, Freezer, Electric Water Heater
- Laundry: Main Level, Mud Room, Laundry Room
Features
- Pantry, Ceiling Fan(s), Cathedral Ceiling(s), Sheetrock, Loft, Entrance Foyer, High Speed Internet
- Flooring: Wood, Carpet, Tile, Vinyl
- Windows: Insulated Windows, Vinyl, Screens
- Basement: Finished
- Number of fireplaces: 2
- Fireplace features: Vented, Gas Log
Interior area
- Total structure area: 3,492
- Total interior livable area: 3,492 sqft
Video & virtual tour
Property
Parking
- Total spaces: 2
- Parking features: Garage, Driveway, Asphalt
- Garage spaces: 2
- Has uncovered spaces: Yes
Features
- Levels: One and One Half
- Stories: 1
- Patio & porch: Front Porch, Deck, Covered, Patio
- Exterior features: Storage, Private Yard
- Has spa: Yes
- Spa features: Heated
- Has view: Yes
- View description: Trees/Woods
- Body of water: Mull
- Frontage type: Road,Branch
Lot
- Size: 2.95 Acres
- Topography: Level,Sloping,Wooded
Details
- Additional structures: Workshop
- Parcel number: 002 023A
Construction
Type & style
- Home type: SingleFamily
- Architectural style: Cape Cod,Traditional
- Property subtype: Residential
Materials
- Frame, Vinyl Siding
- Roof: Metal
Condition
- Resale
- New construction: No
- Year built: 1999
Utilities & green energy
- Sewer: Septic Tank
- Water: Public
Community & HOA
Location
- Region: Morganton
Financial & listing details
- Price per square foot: $158/sqft
- Tax assessed value: $466,000
- Annual tax amount: $1,880
- Date on market: 9/15/2026
- Road surface type: Paved
Estimated market value
Not available
Estimated sales range
Not available
Not available
Price history
| Date | Event | Price |
|---|---|---|
| 9/15/2026 | Listed for sale | $550,000+2191.7%$158/sqft |
Source: NGBOR #436054 Report a problem | ||
| 10/1/2014 | Listing removed | $24,000$7/sqft |
Source: Better Homes and Gardens Real Estate Metro Brokers #7131870 Report a problem | ||
| 9/26/2014 | Listed for sale | $24,000-96.8%$7/sqft |
Source: Better Homes and Gardens Real Estate Metro Brokers #7131870 Report a problem | ||
| 9/8/2006 | Sold | $745,425$213/sqft |
Source: Public Record Report a problem | ||
Public tax history
| Year | Property taxes | Tax assessment |
|---|---|---|
| 2025 | $1,880 -5% | $186,400 +5.9% |
| 2024 | $1,979 -1.1% | $175,960 +2.6% |
| 2023 | $2,001 +10.3% | $171,440 +23.9% |
| 2022 | $1,815 +8.6% | $138,320 +28% |
| 2021 | $1,672 +0.4% | $108,080 +13.7% |
| 2020 | $1,665 | $95,042 |
| 2019 | $1,665 +1.9% | $95,042 |
| 2018 | $1,634 | $95,042 |
| 2017 | $1,634 | $95,042 |
| 2016 | $1,634 -0.1% | $95,042 |
| 2015 | $1,635 -0.8% | $95,042 |
| 2013 | $1,649 | $95,042 |
| 2012 | -- | -- |
| 2011 | -- | -- |
| 2010 | -- | -- |
| 2009 | -- | -- |
Find assessor info on the county website
Monthly payment
Est. payment
Payment breakdown
Explore the cost of this home by adjusting the details. Changes won't be saved.Climate risks
Neighborhood: 30560
Similar homes
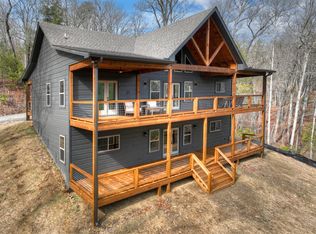
- $625,0004 bd5 ba3.3k sqft240 Charles Ln, Blairsville, GA 30560For Sale
 MLS ID #435516, Dennis Marcott, REMAX Town & Country - Blairsville. NGBOR
 - $597,9994 bd3 ba2.8k sqft4782 Squirrel Hunting Rd, Morganton, GA 30560For Sale
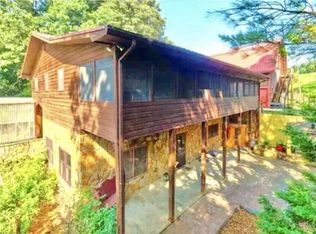 MLS ID #435227, Christi Salyer, Maximum One Premier REALTORS - Hiawassee. NGBOR
 - $495,0003 bd3 ba2.3k sqft382 Lola Mae Way, Morganton, GA 30560For Sale
 MLS ID #434521, Robert Rogers, REMAX Town & Country - Cornerstone. NGBOR
 - $525,0004 bd3 ba3.5k sqft4868 State Highway 325, Blairsville, GA 30512For Sale
 MLS ID #435387, Howard and Mayfield Group, REMAX Mountain Properties. NGBOR
 - $539,8002 bd4 ba3.1k sqft126 River Top View, Murphy, NC 28906For Sale
 MLS ID #100605457, Poltrock Team, ReMax Mountain Properties. Hive MLS
