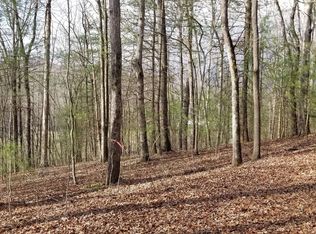
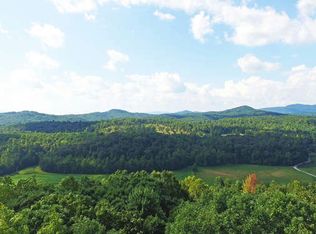
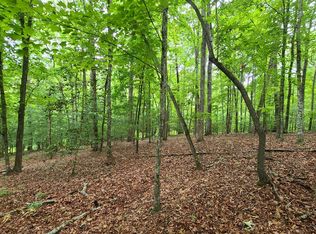
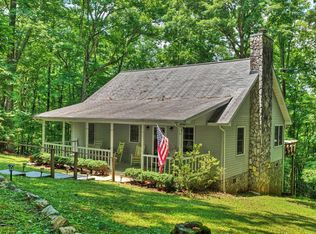
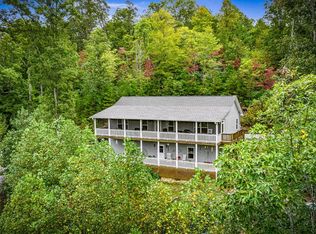
Charming cottage home nestled on nearly 7 private wooded acres with direct frontage on the highly sought-after noisy Hothouse Creek, this meticulously maintained 3-bedroom, 2-bath abode offers the perfect blend of mountain serenity and cozy comfort. Inside, you'll find a flowing floor plan designed for easy living, featuring an open-concept living and dining area that creates a warm and inviting atmosphere. The kitchen enjoys its own dedicated space and has been thoughtfully updated with new flooring, solid-surface countertops, and refreshed cabinetry. Step outside to experience the beauty and tranquility of this exceptional property. The expansive acreage provides outstanding room to roam, and potential subdivision opportunities for future investment. Additional improvements include a detached garage and a barn-style workshop, offering ample storage and workspace for hobbies, equipment, or outdoor gear. Surrounded by nature and the soothing sounds of rushing creek frontage, this rare mountain retreat delivers the peaceful lifestyle you've been searching for while still providing practical amenities and endless possibilities. It promotes easy living with primary bed/bath on main, two large guest rooms upstairs, plentiful porches and decks for enjoying the tree canopy, creek and wildlife...and a low maintenance exterior with natural and gentle landscape...plentiful parking and end of the road privacy. Move in ready with endless possibilities and conveniently located just minutes from historic downtown area and Toccoa River....excellent find! Perfect full time living, vacation home, or STR opportunity...great investment!
Active
$494,900
221 Shade Tree Ln #15, Mineral Bluff, GA 30559
3beds
2,128sqft
Single Family Residence, Cabin
Built in 1990
6.9 Acres Lot
$453,300 Zestimate®
$233/sqft
$-- HOA
What's special
Detached garageRefreshed cabinetrySolid-surface countertopsPlentiful parkingPrivate wooded acresWarm and inviting atmosphere
- 122 days
- 372
- 55
Zillow last checked:
Listing updated:
Listed by:
Julie V Queen 7069466867,
ReMax Town & Ctry-Downtown
Source: GAMLS,MLS#: 10793092
Facts & features
Interior
Bedrooms & bathrooms
- Bedrooms: 3
- Bathrooms: 2
- Full bathrooms: 2
- Main level bathrooms: 1
- Main level bedrooms: 1
Rooms
- Room types: Other
Heating
- Central, Electric, Propane
Cooling
- Ceiling Fan(s), Central Air
Appliances
- Included: Dishwasher, Dryer, Other, Refrigerator, Washer
- Laundry: Common Area
Features
- Master On Main Level, Other
- Flooring: Carpet, Tile
- Basement: Crawl Space
- Has fireplace: Yes
- Fireplace features: Gas Log
Interior area
- Total structure area: 2,128
- Total interior livable area: 2,128 sqft
- Finished area above ground: 2,128
- Finished area below ground: 0
Property
Parking
- Parking features: Garage
- Has garage: Yes
Accessibility
- Accessibility features: Accessible Entrance
Features
- Levels: Two
- Stories: 2
- Patio & porch: Deck
- Has view: Yes
- View description: Mountain(s), Seasonal View
- Waterfront features: Creek
- Body of water: Hot House Creek
Lot
- Size: 6.9 Acres
- Features: Level
Details
- Additional structures: Workshop
- Parcel number: 0029 98B
Construction
Type & style
- Home type: SingleFamily
- Architectural style: Bungalow/Cottage,Craftsman,Other,Traditional
- Property subtype: Single Family Residence, Cabin
Materials
- Other
- Roof: Composition
Condition
- Resale
- New construction: No
- Year built: 1990
Utilities & green energy
- Sewer: Septic Tank
- Water: Private, Well
- Utilities for property: High Speed Internet
Community & HOA
Community
- Features: None
- Subdivision: None
HOA
- Has HOA: No
- Services included: None
Location
- Region: Mineral Bluff
Financial & listing details
- Price per square foot: $233/sqft
- Date on market: 6/17/2026
- Cumulative days on market: 122 days
- Listing agreement: Exclusive Right To Sell
- Listing terms: 1031 Exchange,Cash,Conventional,FHA,USDA Loan,VA Loan
Estimated market value
$453,300
$431,000 - $476,000
$2,633/mo
Price history
| Date | Event | Price |
|---|---|---|
| 6/25/2026 | Listed for sale | $494,900$233/sqft |
Source:  GAMLS #10793092 Report a problem GAMLS #10793092 Report a problem | ||
Public tax history
Tax history is unavailable.
Monthly payment
Est. payment
Payment breakdown
Explore the cost of this home by adjusting the details. Changes won't be saved.Climate risks
Neighborhood: 30559
Nearby schools
Schools provided by the listing agent
- Elementary: East Fannin
- Middle: Fannin
- High: Fannin
Source: GAMLS. This data may not be complete. We recommend contacting the local school district to confirm school assignments for this home.
Similar homes
- $494,9003 bd2 ba2.1k sqft221 Shade Tree Ln, Mineral Bluff, GA 30559For Sale
 MLS ID #431599, Julie Fitts Queen, REMAX Town & Country - Blue Ridge. NGBOR
 - $465,0005 bd3 ba2.9k sqft387 Ruby Ln, Mineral Bluff, GA 30559For Sale
 MLS ID #434789, Lisa Ann Adams, REMAX Town & Country - BR Downtown. NGBOR
 - $399,9004 bd3 ba2.3k sqft6 Gilliam Rd, Mineral Bluff, GA 30559For Sale
 MLS ID #434364, Louanne Watkins, Tru Mountain Realty, LLC. NGBOR
 - $599,0005 bd3 ba2.8k sqft495 Dockery Ln, Mineral Bluff, GA 30559For Sale
 MLS ID #435187, Vitor Silva, Engel & Volkers North Georgia Mountains. NGBOR
 - $524,8003 bd4 ba3k sqft390 Timberwood Hills Road, Murphy, NC 28906For Sale
 MLS ID #100592013, Poltrock Team, ReMax Mountain Properties. Hive MLS
 - $649,9993 bd3 ba2.9k sqft401 Mountain Rivers Rd, Mineral Bluff, GA 30559Active
 MLS ID #10762090, Rita Kirby, Mountain Sotheby's International. GAMLS
 - $435,0003 bd3 ba1.9k sqft1792 Wolfcreek Road, Murphy, NC 28906For SaleMLS ID #100596972, Kelley Richardson, Berkshire Hathaway HomeServices - Georgia. Hive MLS
- $499,5004 bd3 ba2.4k sqft339 Wehunt Rd, Blue Ridge, GA 30513For Sale
 MLS ID #7778945, Vitor Silva, Engel & Volkers North Georgia Mountains. FMLS GA
 - $455,0003 bd3 ba1.8k sqft150 Beavers Ln, Copperhill, TN 37317For Sale
 MLS ID #3531939, Cathy Womac. RealTracs MLS as distributed by MLS GRID
