Positioned at the quiet end of the road, 387 Ruby Ln rewards those who crave privacy without giving up proximity to Blue Ridge's best adventures. This spacious five-bedroom, three-bath retreat unfolds across 2,912 square feet, offering room for family, guests, and everything in between. The layout is wonderfully flexible. Upstairs, three bedrooms and two baths form the main living quarters, while the lower level surprises with two additional bedrooms, a full bath, a finished living area, and a handy mini kitchen. Whether you're hosting extended family, welcoming weekend visitors, or dreaming of rental potential, the finished basement adapts to your vision with ease. Outdoor living takes center stage here. A multi-level porch invites you to sip morning coffee, host evening gatherings, or simply unwind while soaking in the seasonal mountain views. As the leaves shift with the seasons, the scenery transforms right before your eyes. Beyond your doorstep, the treasures of the North Georgia mountains await. Cast a line or launch a boat at Blue Ridge Lake, ride the historic Blue Ridge Scenic Railway, or visit nearby Project Chimps for a truly unique afternoon. For a change of pace, the Cherokee Valley River Casino sits within an easy drive across the state line. Blending generous space, versatile living areas, and a serene setting, this home captures the essence of relaxed mountain living. Come experience the peace, privacy, and possibility that 387 Ruby Ln proudly delivers. This listing is part of Deed Book 409 Page 43.
Active
$465,000
387 Ruby Ln, Mineral Bluff, GA 30559
5beds
2,912sqft
Single Family Residence
Built in 1999
1.15 Acres Lot
$443,600 Zestimate®
$160/sqft
$-- HOA
What's special
Seasonal mountain viewsMulti-level porchSpacious five-bedroom three-bath retreat
- 111 days
- 124
- 9
Zillow last checked:
Listing updated:
Listed by:
Lisa Adams 7066324422,
ReMax Town & Ctry-Downtown
Source: GAMLS,MLS#: 10816865
Facts & features
Interior
Bedrooms & bathrooms
- Bedrooms: 5
- Bathrooms: 3
- Full bathrooms: 3
- Main level bathrooms: 2
- Main level bedrooms: 3
Rooms
- Room types: Bonus Room, Great Room
Heating
- Heat Pump
Cooling
- Central Air
Appliances
- Included: Dishwasher, Oven/Range (Combo), Refrigerator
- Laundry: In Basement
Features
- Master On Main Level
- Flooring: Hardwood
- Basement: Finished,Full
- Has fireplace: Yes
- Fireplace features: Wood Burning Stove
Interior area
- Total structure area: 2,912
- Total interior livable area: 2,912 sqft
- Finished area above ground: 1,456
- Finished area below ground: 1,456
Property
Parking
- Parking features: Detached
- Has garage: Yes
Features
- Levels: Two
- Stories: 2
- Patio & porch: Deck, Porch
- Has view: Yes
- View description: Seasonal View
Lot
- Size: 1.15 Acres
- Features: Private
- Residential vegetation: Partially Wooded
Details
- Parcel number: 0030 09504
Construction
Type & style
- Home type: SingleFamily
- Architectural style: Ranch
- Property subtype: Single Family Residence
Materials
- Vinyl Siding
- Roof: Composition
Condition
- Resale
- New construction: No
- Year built: 1999
Utilities & green energy
- Sewer: Septic Tank
- Water: Public
- Utilities for property: High Speed Internet
Community & HOA
Community
- Features: None
- Security: Smoke Detector(s)
- Subdivision: none
HOA
- Has HOA: No
- Services included: None
Location
- Region: Mineral Bluff
Financial & listing details
- Price per square foot: $160/sqft
- Tax assessed value: $309,647
- Annual tax amount: $261
- Date on market: 7/31/2026
- Cumulative days on market: 111 days
- Listing agreement: Exclusive Right To Sell
- Listing terms: 1031 Exchange,Cash,Conventional,FHA
Estimated market value
$443,600
$421,000 - $466,000
$3,111/mo
Price history
| Date | Event | Price |
|---|---|---|
| 7/31/2026 | Listed for sale | $465,000-2.1%$160/sqft |
Source: NGBOR #434789 Report a problem | ||
| 7/1/2026 | Listing removed | $475,000$163/sqft |
Source:  GAMLS #10692602 Report a problem | ||
| 2/16/2026 | Listed for sale | $475,000$163/sqft |
Source: GAMLS #10692602 Report a problem | ||
Public tax history
| Year | Property taxes | Tax assessment |
|---|---|---|
| 2025 | $261 -1% | $123,859 |
| 2024 | $263 -10.2% | $123,859 +19.4% |
| 2023 | $293 -57.4% | $103,772 -1.1% |
| 2022 | $689 +21.3% | $104,968 +54.9% |
| 2021 | $568 -1.5% | $67,760 |
| 2020 | $577 -1.5% | $67,760 +0.3% |
| 2019 | $586 -5.7% | $67,535 |
| 2018 | $621 | $67,535 -1% |
| 2017 | $621 -28.6% | $68,226 +25.2% |
| 2016 | $870 | $54,504 -1% |
| 2015 | $870 -5% | $55,038 -8.2% |
| 2014 | $916 -6.1% | $59,938 +0.2% |
| 2013 | $976 | $59,797 |
| 2012 | -- | -- |
| 2011 | -- | -- |
| 2010 | -- | -- |
| 2009 | -- | -- |
Find assessor info on the county website
Monthly payment
Est. payment
Payment breakdown
Explore the cost of this home by adjusting the details. Changes won't be saved.Climate risks
Neighborhood: 30559
Nearby schools
Schools provided by the listing agent
- Elementary: East Fannin
- Middle: Fannin
- High: Fannin
Source: GAMLS. This data may not be complete. We recommend contacting the local school district to confirm school assignments for this home.

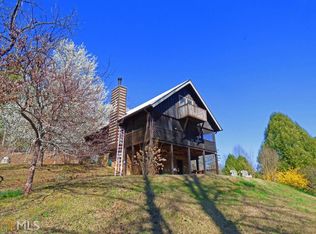
Similar homes
- $494,9003 bd2 ba2.1k sqft221 Shade Tree Ln #15, Mineral Bluff, GA 30559Active

 MLS ID #10793092, Julie V Queen, ReMax Town & Ctry-Downtown. GAMLS
- $399,9004 bd3 ba2.3k sqft6 Gilliam Rd, Mineral Bluff, GA 30559For Sale
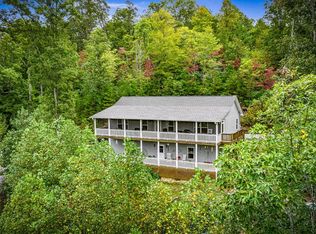 MLS ID #434364, Louanne Watkins, Tru Mountain Realty, LLC. NGBOR
- $494,9003 bd2 ba2.1k sqft221 Shade Tree Ln, Mineral Bluff, GA 30559For Sale
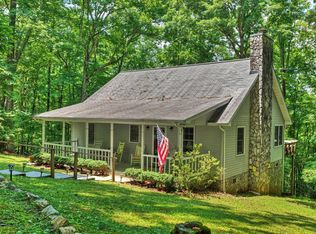 MLS ID #431599, Julie Fitts Queen, REMAX Town & Country - Blue Ridge. NGBOR
- $495,0004 bd4 ba3.9k sqft999 Old Mill Rd, Mineral Bluff, GA 30559For Sale
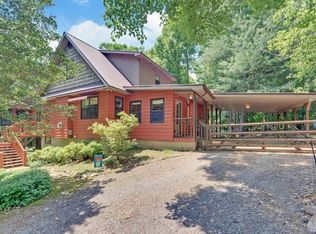 MLS ID #435766, Louanne Watkins, Tru Mountain Realty, LLC. NGBOR
- $649,9993 bd3 ba2.9k sqft401 Mountain Rivers Rd, Mineral Bluff, GA 30559ActiveMLS ID #10762090, Rita Kirby, Mountain Sotheby's International. GAMLS
- $449,8003 bd4 ba2k sqft115 Bartin Ridge, Murphy, NC 28906For Sale
 MLS ID #100613328, Poltrock Team, ReMax Mountain Properties. Hive MLS
- $425,0003 bd3 ba1.9k sqft1792 Wolfcreek Road, Murphy, NC 28906For SaleMLS ID #100596972, Kelley Richardson, Berkshire Hathaway HomeServices - Georgia. Hive MLS
- $499,5004 bd3 ba2.4k sqft339 Wehunt Rd, Blue Ridge, GA 30513For Sale
 MLS ID #7778945, Vitor Silva, Engel & Volkers North Georgia Mountains. FMLS GA
