Discover the perfect blend of privacy, space, and comfort on more than 12 unrestricted, mostly wooded acres with no HOA! This beautifully updated 3-bedroom, 2-bathroom brick ranch home offers convenient single-level living, a fully encapsulated basement, and plenty of room to enjoy the outdoors. A paved driveway leads to ample parking and a spacious double attached garage. Step around to the welcoming front porch and inside to a bright, inviting interior where rich wood floors flow throughout the home. The den and dining area feature a large picture window, while a wide cased opening leads to the living room, highlighted by a stunning floor-to-ceiling rock fireplace with a wood-burning insert. Double glass doors open to a spacious screened porch overlooking the backyard, with an adjoining patio providing even more outdoor living space. The beautifully appointed kitchen has lots of cabinets and counter space, a subway tile backsplash, stylish olive-green lower cabinets, crisp white upper cabinets, and stainless steel appliances, including a double oven. Just off the kitchen, the generous laundry room offers built-in cabinets and counters, convenient access to both the screened porch and garage, and the washer, dryer, and freezer are included! The private Master Suite features an ensuite bathroom with dual vanities and a custom-tiled walk-in shower. Two additional bedrooms and a beautifully updated white hall bathroom complete the floor plan. Outside, enjoy a spacious fenced yard full of mature flowering trees and shrubs. A powered detached garage with built-in cabinets and shelving provides excellent space for storage, hobbies, or projects. Beyond the yard, more than 12 wooded acres offer perimeter trails and endless opportunities to explore and enjoy the natural surroundings. Additional updates include a roof installed in 2022, a private well drilled in 2021, and a septic system pumped with field lines replaced in 2026. An additional feature is the property's old spring and spring box. With unrestricted acreage, multiple garages, inviting outdoor spaces, and no HOA, this exceptional property offers the freedom and flexibility to create the mountain homestead you've been dreaming of!
For sale
$449,800
2884 Dickey Road, Murphy, NC 28906
3beds
1,615sqft
Single Family Residence
Built in 1969
12.28 Acres Lot
$428,400 Zestimate®
$279/sqft
$-- HOA
What's special
Fully encapsulated basementPaved drivewayWelcoming front porchSpacious double attached garageMultiple garagesBright inviting interiorConvenient single-level living
- 5 days
- 73
- 16
Zillow last checked:
Listing updated:
Listed by:
Poltrock Team 828-837-6400,
ReMax Mountain Properties
Source: Hive MLS,MLS#: 100613590 Originating MLS: Mountain Lakes Board of REALTORS®
Facts & features
Interior
Bedrooms & bathrooms
- Bedrooms: 3
- Bathrooms: 2
- Full bathrooms: 2
Rooms
- Room types: Great Room, Master Bedroom, Bedroom 2, Bedroom 3, Bathroom 1, Bathroom 2, Laundry
Primary bedroom
- Level: Main
Bedroom 2
- Level: Main
Bedroom 3
- Level: Main
Bathroom 1
- Level: Main
Bathroom 2
- Level: Main
Great room
- Level: Main
Kitchen
- Level: Main
Laundry
- Level: Main
Heating
- Wood, Electric, Forced Air, Wood Stove
Cooling
- Central Air, Ceiling Fan(s)
Appliances
- Included: Electric Cooktop, Freezer, Washer, Refrigerator, Dryer, Double Oven, Dishwasher
- Laundry: Laundry Room
Features
- Mud Room, Ceiling Fan(s), Pantry, Walk-in Shower, Wood Burning Stove
- Flooring: Tile, Wood
- Has fireplace: Yes
- Fireplace features: Wood Burning Stove
Interior area
- Total structure area: 1,615
- Total interior livable area: 1,615 sqft
Property
Parking
- Total spaces: 3
- Parking features: Attached, Detached, Paved, Garage
- Attached garage spaces: 3
Features
- Levels: One
- Patio & porch: Patio, Porch, Screened, Front Porch
- Pool features: None
- Fencing: Back Yard,Wood
- View description: None
- Frontage type: See Remarks
Lot
- Size: 12.28 Acres
- Features: Wooded, Rural
Details
- Additional structures: Second Garage
- Parcel number: 445900497892000
- Zoning: None
- Special conditions: Standard
Construction
Type & style
- Home type: SingleFamily
- Property subtype: Single Family Residence
Materials
- Brick, Wood Frame
- Foundation: Crawl Space
- Roof: Shingle
Condition
- New construction: No
- Year built: 1969
Utilities & green energy
- Sewer: Septic Tank
- Water: Well, Private
Community & HOA
Community
- Security: Smoke Detector(s)
- Subdivision: None
HOA
- Has HOA: No
Location
- Region: Murphy
Financial & listing details
- Price per square foot: $279/sqft
- Tax assessed value: $206,000
- Annual tax amount: $1,438
- Date on market: 10/30/2026
- Cumulative days on market: 6 days
- Listing agreement: Exclusive Right To Sell
- Listing terms: Cash,Conventional
- Road surface type: Paved
Estimated market value
$428,400
$407,000 - $450,000
$1,885/mo
Price history
| Date | Event | Price |
|---|---|---|
| 10/30/2026 | Listed for sale | $449,800+12.7%$279/sqft |
Source:  Hive MLS #100613590 Report a problem | ||
| 7/31/2024 | Listing removed | $399,000+3.6%$247/sqft |
Source: NGBOR #312933 Report a problem | ||
| 7/8/2022 | Sold | $385,000-3.5%$238/sqft |
Source: NGBOR #315950 Report a problem | ||
| 5/27/2022 | Pending sale | $399,000$247/sqft |
Source: NGBOR #315950 Report a problem | ||
| 5/27/2022 | Contingent | $399,000$247/sqft |
Source:  Mountain Lakes BOR #139701 Report a problem | ||
| 3/24/2022 | Price change | $399,000-6.1%$247/sqft |
Source: Mountain Lakes BOR #139701 Report a problem | ||
| 2/27/2022 | Listed for sale | $425,000$263/sqft |
Source: Mountain Lakes BOR #139701 Report a problem | ||
| 2/20/2022 | Pending sale | $425,000$263/sqft |
Source: NGBOR #312933 Report a problem | ||
| 2/20/2022 | Contingent | $425,000$263/sqft |
Source: Mountain Lakes BOR #139701 Report a problem | ||
| 1/10/2022 | Listed for sale | $425,000$263/sqft |
Source: Mountain Lakes BOR #139701 Report a problem | ||
Public tax history
| Year | Property taxes | Tax assessment |
|---|---|---|
| 2025 | -- | $206,000 |
| 2024 | $1,438 +0.7% | $206,000 |
| 2023 | $1,428 -1.2% | $206,000 -1.2% |
| 2022 | $1,445 +18.9% | $208,530 |
| 2021 | $1,216 +7.4% | $208,530 |
| 2020 | $1,132 +48.4% | $208,530 +73.7% |
| 2019 | $763 | $120,040 |
| 2018 | $763 +49.9% | $120,040 |
| 2017 | $509 | $120,040 |
| 2016 | $509 | $120,040 |
| 2015 | $509 | $120,040 |
| 2012 | $509 | $120,040 -26.3% |
| 2011 | -- | $162,880 |
| 2010 | -- | $162,880 |
Find assessor info on the county website
Monthly payment
Est. payment
Payment breakdown
Explore the cost of this home by adjusting the details. Changes won't be saved.Climate risks
Neighborhood: 28906
Nearby schools
Schools provided by the listing agent
- Elementary: Ranger
- Middle: Hiwassee Dam
- High: Hiwassee Dam
Source: Hive MLS. This data may not be complete. We recommend contacting the local school district to confirm school assignments for this home.

Similar homes
- $473,0002 bd3 ba2.2k sqft161 Boulder Mountain Drive, Murphy, NC 28906For Sale
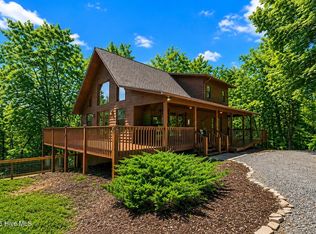
 MLS ID #98518869, David Ritz, ReMax Mountain Properties. Hive MLS
- $449,8003 bd4 ba2k sqft115 Bartin Ridge, Murphy, NC 28906For Sale
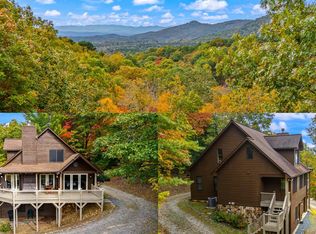 MLS ID #100613328, Poltrock Team, ReMax Mountain Properties. Hive MLS
- $445,0003 bd3 ba2.4k sqft90 Skyland Trail, Murphy, NC 28906For Sale
 MLS ID #98544263, The Blake Dockery Team, REMAX Town & Country - Murphy. Hive MLS
- $425,0004 bd3 ba1.9k sqft1792 Wolf Creek Rd, Murphy, NC 28906For Sale
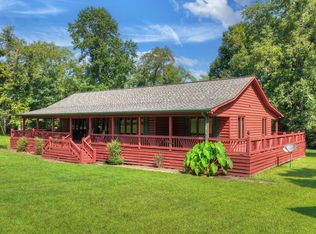 MLS ID #435222, Kelley Richardson, BHHS Georgia Properties - Ellijay. NGBOR
- $549,0003 bd2 ba1.9k sqft241 Bunny Run, Murphy, NC 28906For SaleMLS ID #100601326, Poltrock Team, ReMax Mountain Properties. Hive MLS
- $455,0003 bd3 ba1.8k sqft150 Beavers Ln, Copperhill, TN 37317For Sale
 MLS ID #3531939, Cathy Womac. RealTracs MLS as distributed by MLS GRID
- $419,8003 bd3 ba2.1k sqft68 Big Rock Trail, Murphy, NC 28906For SaleMLS ID #100607827, Poltrock Team, ReMax Mountain Properties. Hive MLS
- $465,0003 bd3 ba2k sqft804 Wikle Rd, Hayesville, NC 28904Active
 MLS ID #10875293, Tambrie Kitchens, BHHS Georgia Properties. GAMLS
- $425,0004 bd2 ba2k sqft562 Sunny Lane, Marble, NC 28905For SaleMLS ID #100580332, Chris Thompson, ReMax Mountain Properties. Hive MLS
- $299,8004 bd2 ba1.4k sqft491 Notla Church Road, Murphy, NC 28906For SaleMLS ID #100585426, Poltrock Team, ReMax Mountain Properties. Hive MLS
- $349,0002 bd1 ba1.3k sqft3325 Pack Mountain Rd, Murphy, NC 28906For Sale
 MLS ID #4390352, Melissa Stillwell, Keller Williams Great Smokies - Bryson City. Canopy MLS as distributed by MLS GRID
- $494,9003 bd2 ba2.1k sqft221 Shade Tree Ln #15, Mineral Bluff, GA 30559ActiveMLS ID #10793092, Julie V Queen, ReMax Town & Ctry-Downtown. GAMLS
- $474,8002 bd2 ba2.1k sqft455 Point Overlook Trail, Murphy, NC 28906For SaleMLS ID #100599042, Poltrock Team, ReMax Mountain Properties. Hive MLS
