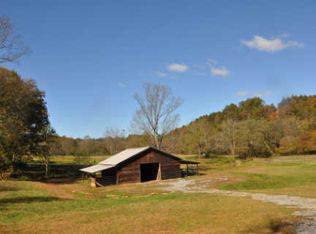
Back on the market through no fault of the seller. LISTED BELOW APPRAISED VALUE! Welcome to 1038 Bluebird Road, nestled in the serene landscape of Mineral Bluff, Georgia. This charming home features three cozy bedrooms and two and a half baths, providing ample space for family living or entertaining. You'll love the convenience of dual laundry areas perfect for added functionality and flexibility. Just a short drive from town, this home offers a peaceful retreat without sacrificing proximity to shops, dining, and local attractions. Make this inviting property your next home! Ideally located just a few miles from Blue Ridge Lake and approximately 5 miles from downtown Blue Ridge, this property offers easy access to some of the area's most sought-after destinations, known for outdoor recreation, dining, boutique shopping, and year-round attractions. Short-term rentals (STR) may be permitted; however, buyers and buyer's agent are responsible for verifying all restrictions, regulations, and allowable uses.
Active
$759,900
1038 Bluebird Rd, Mineral Bluff, GA 30559
3beds
2,500sqft
Single Family Residence, Cabin
Built in 2026
1.57 Acres Lot
$744,400 Zestimate®
$304/sqft
$-- HOA
What's special
Serene landscapeDual laundry areasThree cozy bedrooms
- 159 days
- 253
- 19
Zillow last checked:
Listing updated:
Listed by:
Magdalena Espinoza 7062588489,
Maximum One Community Realtors
Source: GAMLS,MLS#: 10733395
Facts & features
Interior
Bedrooms & bathrooms
- Bedrooms: 3
- Bathrooms: 3
- Full bathrooms: 2
- 1/2 bathrooms: 1
- Main level bathrooms: 1
- Main level bedrooms: 2
Rooms
- Room types: Family Room, Laundry
Dining room
- Features: Dining Rm/Living Rm Combo
Kitchen
- Features: Breakfast Bar
Heating
- Central, Electric, Propane, Wood
Cooling
- Ceiling Fan(s), Central Air, Electric
Appliances
- Included: Dishwasher, Microwave, Oven/Range (Combo), Refrigerator
- Laundry: In Basement, Upper Level
Features
- High Ceilings, Master On Main Level, Wet Bar
- Flooring: Hardwood, Vinyl
- Basement: Finished
- Number of fireplaces: 4
- Fireplace features: Basement, Gas Log, Living Room, Masonry, Master Bedroom, Outside
- Common walls with other units/homes: No Common Walls
Interior area
- Total structure area: 2,500
- Total interior livable area: 2,500 sqft
- Finished area above ground: 1,296
- Finished area below ground: 1,204
Property
Parking
- Total spaces: 3
- Parking features: None
Features
- Levels: One
- Stories: 1
- Patio & porch: Deck, Porch
Lot
- Size: 1.57 Acres
- Features: Sloped
- Residential vegetation: Partially Wooded
Details
- Parcel number: 0031 071
Construction
Type & style
- Home type: SingleFamily
- Architectural style: Traditional
- Property subtype: Single Family Residence, Cabin
Materials
- Wood Siding
- Foundation: Slab
- Roof: Other
Condition
- New Construction
- New construction: Yes
- Year built: 2026
Utilities & green energy
- Sewer: Septic Tank
- Water: Public
- Utilities for property: Electricity Available, Water Available
Community & HOA
Community
- Features: None
- Subdivision: Blue Bird Road Subdivision
HOA
- Has HOA: No
- Services included: None
Location
- Region: Mineral Bluff
Financial & listing details
- Price per square foot: $304/sqft
- Date on market: 4/15/2026
- Cumulative days on market: 148 days
- Listing agreement: Exclusive Right To Sell
- Listing terms: Cash,Conventional,Fannie Mae Approved,FHA
- Electric utility on property: Yes
Estimated market value
$744,400
$707,000 - $782,000
$2,758/mo
Price history
| Date | Event | Price |
|---|---|---|
| 8/28/2026 | Listed for sale | $759,900$304/sqft |
Source:  GAMLS #10733395 Report a problem GAMLS #10733395 Report a problem | ||
| 8/18/2026 | Pending sale | $759,900$304/sqft |
Source: GAMLS #10733395 Report a problem | ||
| 6/17/2026 | Price change | $759,900-4.9%$304/sqft |
Source: GAMLS #10733395 Report a problem | ||
| 4/15/2026 | Listed for sale | $799,000$320/sqft |
Source: GAMLS #10733395 Report a problem | ||
Public tax history
Tax history is unavailable.
Monthly payment
Est. payment
Payment breakdown
Explore the cost of this home by adjusting the details. Changes won't be saved.Climate risks
Neighborhood: 30559
Nearby schools
Schools provided by the listing agent
- Elementary: East Fannin
- Middle: Fannin
- High: Fannin
Source: GAMLS. This data may not be complete. We recommend contacting the local school district to confirm school assignments for this home.
Similar homes
- $759,9003 bd3 ba2.5k sqft1038 Bluebird, Mineral Bluff, GA 30559New Construction
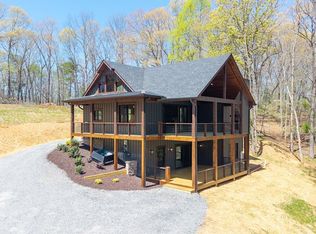 MLS ID #429652, Magdalena Espinoza, Maximum One Community Realtor. NGBOR
 - $789,0004 bd3 ba2.4k sqft241 Wolf Creek Rd, Mineral Bluff, GA 30559For Sale
 MLS ID #436217, LH Real Estate Group, Engel & Volkers North Georgia Mountains. NGBOR
 - $725,0003 bd3 ba2.4k sqft350 Kensington Dr, Mineral Bluff, GA 30559For Sale
 MLS ID #435041, Angela Bishop, Crye-Leike South, Inc. NGBOR
 - $735,0004 bd4 ba3.6k sqft4687 Murphy Hwy, Mineral Bluff, GA 30559For Sale
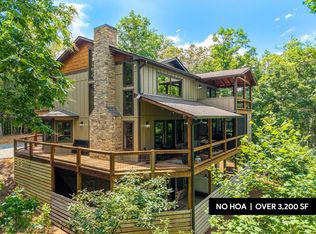 MLS ID #434295, Tracy Krohn, Keller Williams Elevate. NGBOR
 - $795,0004 bd4 ba2.6k sqft287 Rhonda Ln, Mineral Bluff, GA 30559Active
 MLS ID #10773032, Adam Cohn, Harry Norman Realtors. GAMLS
 - $598,0004 bd3 ba2.2k sqft2119 Star Creek Rd, Morganton, GA 30560ActiveMLS ID #10849867, Mike Dalton, As Seen Around The World LLC. GAMLS
- $735,0003 bd4 ba3.3k sqft821 Echo Rd, Morganton, GA 30560ActiveMLS ID #10724908, Simply Stephens Real Estate, Keller Williams Realty Atl. Partners. GAMLS
- $519,9003 bd3 ba2.8k sqft345 Deer Trl, Mineral Bluff, GA 30559ActiveMLS ID #10834712, Windy Gamel, Southern Home Real Estate. GAMLS
