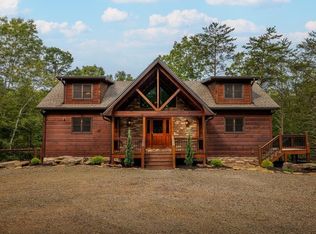
Luxury meets mountain living in this beautifully crafted retreat designed for making memories. Thoughtfully designed with quality craftsmanship and timeless finishes, this exceptional home offers the perfect blend of comfort, elegance, and the relaxed lifestyle that makes the Blue Ridge Mountains so desirable. Rich hardwood floors, soaring vaulted ceilings, and a stunning floor-to-ceiling stone fireplace create a warm, inviting atmosphere from the moment you step inside. The open-concept layout is ideal for everyday living and entertaining, allowing everyone to stay connected whether hosting family gatherings, or enjoying a quiet evening by the fire. The spacious kitchen features abundant cabinetry, upgraded appliances generous granite counter space, and a functional design that makes cooking and entertaining effortless. Designed with privacy in mind, the home offers two spacious primary suites on separate levels, making it ideal for owners and guests alike. The upper-level suite is perfect for children or visiting family, while the finished terrace level expands the living space with a wet bar, bonus room, additional bedroom, and full bath—creating the perfect setting for movie nights, game days, or weekend visitors. Step outside and take in the breathtaking long-range mountain views that provide an incredible backdrop throughout every season. The expansive outdoor space offers plenty of room to create your dream backyard, whether you envision adding a pool, pickleball court, or additional outdoor entertaining areas. Enjoy your morning coffee, unwind after a day of adventure, or gather with family and friends while soaking in the peaceful surroundings. Located in a gated short term rental friendly community just minutes from Harrah's Cherokee Valley River Casino, the Toccoa River, hiking trails, zip-lining, rafting, and endless outdoor recreation, this home offers the best of mountain living with convenient access to area attractions.
Active
Price cut: $20K (9/16)
$739,000
144 Highlands Gap, Mineral Bluff, GA 30559
3beds
2,176sqft
Residential
Built in 2026
1.26 Acres Lot
$-- Zestimate®
$340/sqft
$58/mo HOA
What's special
Breathtaking long-range mountain viewsRich hardwood floorsOpen-concept layoutUpgraded appliancesAbundant cabinetryExpansive outdoor spaceSpacious kitchen
- 67 days
- 522
- 26
Zillow last checked:
Listing updated:
Listed by:
LH Real Estate Group 706-514-1042,
Engel & Volkers North Georgia Mountains,
Linda Baker 706-455-0262,
Engel & Volkers North Georgia Mountains
Source: NGBOR,MLS#: 434650
Facts & features
Interior
Bedrooms & bathrooms
- Bedrooms: 3
- Bathrooms: 4
- Full bathrooms: 3
- Partial bathrooms: 1
- Main level bedrooms: 1
Rooms
- Room types: Living Room, Dining Room, Kitchen, Bonus Room, Great Room
Primary bedroom
- Level: Main,Upper
Heating
- Central, Heat Pump
Cooling
- Central Air, Electric
Appliances
- Included: Refrigerator, Range, Microwave, Dishwasher, Tankless Water Heater, Gas Water Heater
- Laundry: Main Level
Features
- Ceiling Fan(s), Wet Bar, Cathedral Ceiling(s), Sheetrock, Wood, High Speed Internet
- Flooring: Concrete, Wood
- Windows: Insulated Windows, Vinyl
- Basement: Finished,Full
- Number of fireplaces: 3
- Fireplace features: Ventless
Interior area
- Total structure area: 2,176
- Total interior livable area: 2,176 sqft
Video & virtual tour
Property
Parking
- Parking features: Driveway, Gravel
- Has uncovered spaces: Yes
Features
- Levels: Three Or More
- Stories: 3
- Patio & porch: Front Porch, Deck
- Exterior features: Private Yard
- Has view: Yes
- View description: Mountain(s), Year Round, Long Range
- Body of water: Na,Na
- Frontage type: Road
Lot
- Size: 1.26 Acres
- Topography: Sloping,Wooded
Details
- Parcel number: Parent Parcel 0026 03331
Construction
Type & style
- Home type: SingleFamily
- Architectural style: Cabin,Craftsman
- Property subtype: Residential
Materials
- Frame, Log Siding
- Roof: Shingle
Condition
- New Construction
- New construction: Yes
- Year built: 2026
Utilities & green energy
- Sewer: Septic Tank
- Water: Community
Community & HOA
Community
- Subdivision: The Highlands
HOA
- Has HOA: Yes
- HOA fee: $700 annually
Location
- Region: Mineral Bluff
Financial & listing details
- Price per square foot: $340/sqft
- Date on market: 7/26/2026
- Road surface type: Paved
Estimated market value
Not available
Estimated sales range
Not available
Not available
Price history
| Date | Event | Price |
|---|---|---|
| 9/16/2026 | Price change | $739,000-2.6%$340/sqft |
Source: NGBOR #434650 Report a problem | ||
| 7/26/2026 | Listed for sale | $759,000$349/sqft |
Source: NGBOR #434650 Report a problem | ||
Public tax history
Tax history is unavailable.
Monthly payment
Est. payment
Payment breakdown
Explore the cost of this home by adjusting the details. Changes won't be saved.Climate risks
Neighborhood: 30559
Similar homes
- $725,0003 bd3 ba2.4k sqft350 Kensington Dr, Mineral Bluff, GA 30559For Sale
 MLS ID #435041, Angela Bishop, Crye-Leike South, Inc. NGBOR
 - $799,0004 bd3 ba2.4k sqft229 Old Mill Pond Rd, Mineral Bluff, GA 30559For Sale
 MLS ID #436189, Tanya Davenport, Coldwell Banker High Country Realty - Blue Ridge. NGBOR
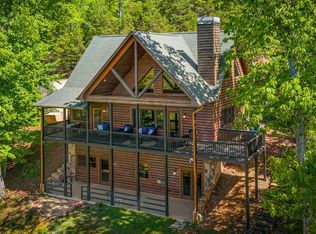
 - $844,0003 bd4 ba2.4k sqft479 Big Timber Rd, Mineral Bluff, GA 30559For Sale
 MLS ID #432902, LH Real Estate Group, Engel & Volkers North Georgia Mountains. NGBOR
 - $789,0004 bd3 ba2.4k sqft241 Wolf Creek Rd, Mineral Bluff, GA 30559For Sale
 MLS ID #436217, LH Real Estate Group, Engel & Volkers North Georgia Mountains. NGBOR
 - $759,9003 bd3 ba2.5k sqft1038 Bluebird Rd, Mineral Bluff, GA 30559Active
 MLS ID #10733395, Magdalena Espinoza, Maximum One Community Realtors. GAMLS
