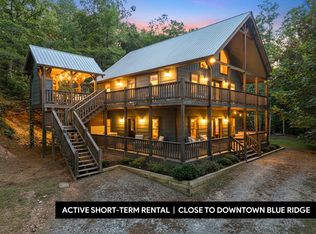
Thoughtfully designed for effortless mountain living, this beautifully crafted new-construction cabin combines the warmth of a welcoming retreat with the convenience of modern, low-maintenance finishes. Offering four bedrooms, three full baths, and a spacious two-level floor plan, the home is equally suited for everyday living, weekend escapes, or gathering with family and friends. Durable concrete board siding provides lasting exterior appeal, while luxury vinyl plank flooring throughout the living areas offers the beauty of wood-inspired finishes with added resistance to everyday scratches and wear. Inside, the expansive great room creates an inviting centerpiece, anchored by a striking stone linear fireplace that brings a refined, contemporary touch to the cabin's relaxed atmosphere. The open layout flows naturally into a beautifully appointed kitchen featuring granite countertops, a generous island, a convenient pantry, and ample room for preparing meals, entertaining, or simply enjoying time together. The main level offers the ease of two bedrooms, two full baths, and a conveniently located laundry area, making daily routines comfortable and practical. The primary suite provides a peaceful retreat with a spacious walk-in closet and an impressive tiled shower. Downstairs, an expansive bonus room offers endless possibilities for a second living area, game room, media space, or a comfortable place for guests to unwind. Two additional bedrooms and a full bath complete the lower level, creating a thoughtful separation of space for family and visitors. Outside, the appealing yard offers room to relax, play, or create your own outdoor gathering area, while the cul-de-sac setting adds to the home's inviting sense of retreat.
Active
$549,000
61 Arden Pl, Mineral Bluff, GA 30559
4beds
3,000sqft
Single Family Residence, Cabin
Built in 2026
1.06 Acres Lot
$536,200 Zestimate®
$183/sqft
$42/mo HOA
What's special
Wood-inspired finishesStriking stone linear fireplaceGenerous islandBeautifully appointed kitchenOpen layoutGranite countertopsSpacious two-level floor plan
- 9 days
- 452
- 58
Zillow last checked:
Listing updated:
Listed by:
LH Group 706-514-1042,
Engel & V?lkers North GA Mountains,
Linda Baker 706-455-0262,
Engel & V?lkers North GA Mountains
Source: GAMLS,MLS#: 10884897
Facts & features
Interior
Bedrooms & bathrooms
- Bedrooms: 4
- Bathrooms: 3
- Full bathrooms: 3
- Main level bathrooms: 2
- Main level bedrooms: 2
Rooms
- Room types: Great Room
Heating
- Central, Electric
Cooling
- Central Air
Appliances
- Included: Dishwasher, Electric Water Heater, Microwave, Oven/Range (Combo), Refrigerator
- Laundry: Common Area
Features
- High Ceilings
- Flooring: Vinyl
- Basement: Finished,Full
- Number of fireplaces: 1
Interior area
- Total structure area: 3,000
- Total interior livable area: 3,000 sqft
- Finished area above ground: 1,500
- Finished area below ground: 1,500
Property
Parking
- Parking features: Off Street
Features
- Levels: Two
- Stories: 2
Lot
- Size: 1.06 Acres
- Features: Level
Details
- Parcel number: 0029 03016
Construction
Type & style
- Home type: SingleFamily
- Architectural style: Country/Rustic
- Property subtype: Single Family Residence, Cabin
Materials
- Log, Other
- Roof: Composition
Condition
- New Construction
- New construction: Yes
- Year built: 2026
Utilities & green energy
- Sewer: Septic Tank
- Water: Public
- Utilities for property: Cable Available, Electricity Available, High Speed Internet
Community & HOA
Community
- Features: Gated
- Subdivision: Farmers Estates
HOA
- Has HOA: Yes
- Services included: None
- HOA fee: $500 annually
Location
- Region: Mineral Bluff
Financial & listing details
- Price per square foot: $183/sqft
- Date on market: 11/4/2026
- Cumulative days on market: 10 days
- Listing agreement: Exclusive Right To Sell
- Electric utility on property: Yes
Estimated market value
$536,200
$509,000 - $563,000
$3,517/mo
Price history
| Date | Event | Price |
|---|---|---|
| 11/4/2026 | Listed for sale | $549,000$183/sqft |
Source:  GAMLS #10884897 Report a problem | ||
Public tax history
Tax history is unavailable.
Monthly payment
Est. payment
Payment breakdown
Explore the cost of this home by adjusting the details. Changes won't be saved.Climate risks
Neighborhood: 30559
Nearby schools
Schools provided by the listing agent
- Elementary: East Fannin
- Middle: Fannin
- High: Fannin
Source: GAMLS. This data may not be complete. We recommend contacting the local school district to confirm school assignments for this home.

Similar homes
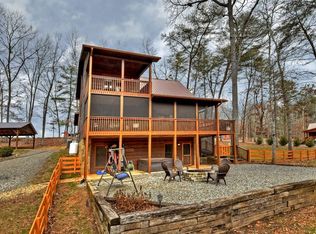
- $599,0003 bd3 ba2.5k sqft72 Gibbs Trl, Mineral Bluff, GA 30559For Sale
 MLS ID #437233, Jennifer Criteser, Engel & Volkers North Georgia Mountains. NGBOR
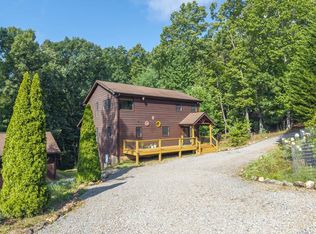
- $519,9003 bd3 ba2.8k sqft345 Deer Trl, Mineral Bluff, GA 30559Active
 MLS ID #10834712, Windy Gamel, Southern Home Real Estate. GAMLS
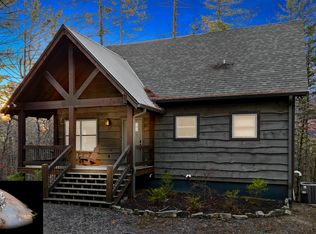
- $530,0002 bd2 ba2.4k sqft185 Sassafras Dr, Mineral Bluff, GA 30559For Sale
 MLS ID #436682, Karla Cobb, Keller Williams Realty Partners - Woodstock. NGBOR
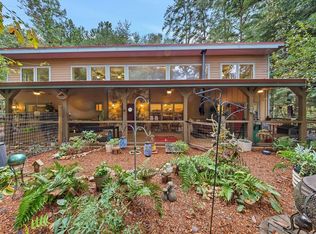
- $699,0004 bd4 ba2.7k sqft42 Old Jerusalem Rd, Mineral Bluff, GA 30559For Sale
 MLS ID #436660, Tracy Krohn, Keller Williams Elevate. NGBOR
- $575,0004 bd3 ba2.2k sqft2119 Star Creek Rd, Morganton, GA 30560ActiveMLS ID #10883418, Mike Dalton, As Seen Around The World LLC. GAMLS
