If you've been dreaming of mountain views that stop you in your tracks, this is the one. Situated on 3.56 private acres across three lots, this beautifully maintained 3-bedroom, 3 1/2 bath home offers 2,744 square feet of comfortable living space surrounded by breathtaking long-range, year-round mountain views. Inside, the welcoming living and dining areas are centered around a vented, wood-burning stone fireplace, creating the perfect setting for cozy evenings and gatherings with family and friends. The kitchen features hickory cabinetry, marble countertops, and stainless steel appliances, blending mountain charm with modern convenience. The spacious main suite, added in 2020, is a retreat all its own, offering a large bedroom, dual vanity areas, two oversized closets, a makeup station, tiled shower, office space, and a private washer and dryer. On the terrace level, you'll find a guest bedroom with a Murphy bed, full bath, second laundry hookup, and a versatile bonus room ideal for a home office, craft room, or den. After a day of hiking, exploring, or simply doing absolutely nothing, relax in the hot tub on the covered porch and take in views you'll never tire of. For guests, the fully furnished suite above the two-car garage—completed in 2024—includes a living area, kitchenette with sink, refrigerator, microwave, shelving, dining space, bedroom, full bath, and mountain views that may make departure plans negotiable. Additional highlights include luxury vinyl plank flooring, central vacuum, radon mitigation system, termite protection stations, three private balconies, a fire pit, and partial furnishings included. Whether you're searching for a full-time residence, mountain getaway, or a place to create lasting memories, this property offers the perfect blend of comfort, privacy, and unforgettable views.
Active
$649,900
46 Sequoya Trl, Blairsville, GA 30512
3beds
2,744sqft
Residential
Built in 1996
3.56 Acres Lot
$-- Zestimate®
$237/sqft
$-- HOA
What's special
Vented wood-burning stone fireplaceSpacious main suiteOffice spaceStainless steel appliancesMakeup stationTwo oversized closetsThree private balconies
- 21 days |
- 1,179 |
- 54 |
Zillow last checked:
Listing updated:
Listed by:
Marilyn Drake 706-669-5539,
Coldwell Banker High Country Realty - Ellijay
Source: NGBOR,MLS#: 434009
Facts & features
Interior
Bedrooms & bathrooms
- Bedrooms: 3
- Bathrooms: 4
- Full bathrooms: 3
- Partial bathrooms: 1
- Main level bedrooms: 1
Rooms
- Room types: Den, Living Room, Kitchen, Bonus Room
Primary bedroom
- Level: Main
Heating
- Central, Propane
Cooling
- Central Air, Electric
Appliances
- Included: Refrigerator, Range, Microwave, Dishwasher, Washer, Dryer, Electric Water Heater
- Laundry: Main Level, In Basement
Features
- Ceiling Fan(s), Cathedral Ceiling(s), Sheetrock, Wood, Central Vacuum, Eat-in Kitchen, High Speed Internet
- Flooring: Carpet, Luxury Vinyl
- Windows: Insulated Windows, Vinyl, Screens
- Basement: Finished
- Number of fireplaces: 1
- Fireplace features: Vented, Wood Burning
Interior area
- Total structure area: 2,744
- Total interior livable area: 2,744 sqft
Property
Parking
- Total spaces: 2
- Parking features: Garage, Detached, Gravel
- Garage spaces: 2
- Has uncovered spaces: Yes
Features
- Levels: Three Or More
- Stories: 3
- Patio & porch: Front Porch, Deck, Covered, Patio
- Exterior features: Garden, Private Yard, Fire Pit, Garage Apartment
- Has spa: Yes
- Spa features: Heated
- Has view: Yes
- View description: Mountain(s), Year Round, Long Range
- Frontage type: Road
Lot
- Size: 3.56 Acres
- Topography: Level,Sloping
Details
- Parcel number: 034 077 N
Construction
Type & style
- Home type: SingleFamily
- Architectural style: Ranch,Traditional
- Property subtype: Residential
Materials
- Frame, Vinyl Siding
- Roof: Shingle
Condition
- Resale
- New construction: No
- Year built: 1996
Utilities & green energy
- Sewer: Septic Tank
- Water: Public
- Utilities for property: Cable Available, Cable Internet, Fiber Optics
Community & HOA
Community
- Subdivision: Lance Crossing
Location
- Region: Blairsville
Financial & listing details
- Price per square foot: $237/sqft
- Tax assessed value: $576,700
- Annual tax amount: $2,234
- Date on market: 7/1/2026
- Road surface type: Gravel, Paved
Estimated market value
Not available
Estimated sales range
Not available
Not available
Price history
| Date | Event | Price |
|---|---|---|
| 7/1/2026 | Listed for sale | $649,900+4%$237/sqft |
Source:  GAMLS #10796900 Report a problem GAMLS #10796900 Report a problem | ||
| 4/21/2025 | Listing removed | $625,000$228/sqft |
Source: NGBOR #413589 Report a problem | ||
| 3/3/2025 | Listed for sale | $625,000+269.8%$228/sqft |
Source: NGBOR #413589 Report a problem | ||
| 3/29/2019 | Sold | $169,000-0.5%$62/sqft |
Source: NGBOR #276156 Report a problem | ||
| 10/20/2018 | Listed for sale | $169,900+2.4%$62/sqft |
Source: REMAX Town & Country - Blairsville #276156 Report a problem | ||
| 9/9/2018 | Listing removed | $165,900$60/sqft |
Source: REMAX Town & Country - Blairsville #276156 Report a problem | ||
| 7/18/2018 | Listed for sale | $165,900$60/sqft |
Source: REMAX Town & Country - Blairsville #276156 Report a problem | ||
Public tax history
| Year | Property taxes | Tax assessment |
|---|---|---|
| 2025 | $2,234 -5.9% | $230,680 +10.5% |
| 2024 | $2,374 +76.1% | $208,760 +82.8% |
| 2023 | $1,349 +8.4% | $114,200 +22.2% |
| 2022 | $1,245 +6% | $93,480 +25.4% |
| 2021 | $1,174 +37% | $74,520 +55.6% |
| 2020 | $857 | $47,907 |
| 2019 | $857 +1.9% | $47,907 |
| 2018 | $842 +5.9% | $47,907 +5.9% |
| 2017 | $794 | $45,222 |
| 2016 | $794 -0.1% | $45,222 |
| 2015 | $795 -0.8% | $45,222 +0% |
| 2013 | $802 | $45,221 |
| 2012 | -- | -- |
| 2011 | -- | -- |
| 2010 | -- | -- |
| 2009 | -- | -- |
Find assessor info on the county website
Monthly payment
Est. payment
Payment breakdown
Explore the cost of this home by adjusting the details. Changes won't be saved.Climate risks
Neighborhood: 30512
Getting around
0 / 100
Car-DependentNearby schools
GreatSchools rating
- 7/10Union County Elementary SchoolGrades: 3-5Distance: 8.9 mi
- 6/10Union County Middle SchoolGrades: 6-8Distance: 8.8 mi
- 9/10Union County High SchoolGrades: 9-12Distance: 9 mi
- $639,3003 bd2 ba1.8k sqft1730 Highland Trce, Blairsville, GA 30512Off Market
- $417,2003 bd3 ba2.5k sqft1680 Highland Trce, Blairsville, GA 30512Off Market
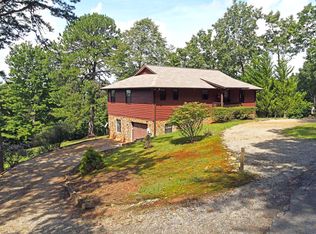
- $425,8003 bd3 ba2.5k sqft1680 Highland Trce #R14, Blairsville, GA 30512Off Market

- $284,3002 bd2 ba768 sqft1754 Highland Trce, Blairsville, GA 30512Off Market
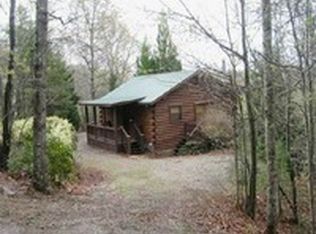
- $435,6002 bd2 ba1.1k sqft846 Darby Ln, Blairsville, GA 30512Off Market
- $341,1001 bd1 ba1k sqft1648 Highland Trce, Blairsville, GA 30512Off Market
- $378,4003 bd2 ba960 sqft1786 Highland Trce, Blairsville, GA 30512Off Market
- $348,8003 bd1 ba1.2k sqft752 Darby Ln, Blairsville, GA 30512Off Market
A local agent can set up tours, give advice and negotiate with sellers.
A local lender can help you make sure your offer is ready when you are.
Similar homes
- $659,9004 bd3 ba3k sqft27 Twinbrook Dr, Blairsville, GA 30512For Sale
 MLS ID #434374, Cat Benitez, REMAX Town & Country - Ellijay. NGBOR
 - $569,0003 bd3 ba3.2k sqft539 Summer Cove Rd, Blairsville, GA 30512For Sale
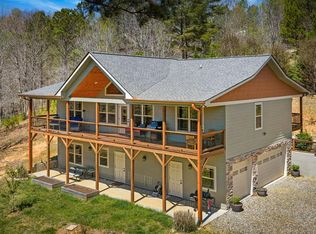 MLS ID #434538, Karyn Woody, Mountain Sotheby's International Realty. NGBOR
 - $634,9004 bd3 ba2.6k sqft721 Whispering Pnes, Blairsville, GA 30512For Sale
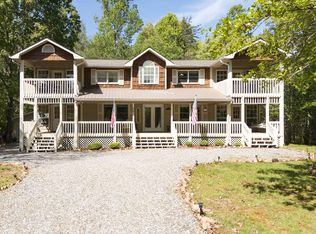 MLS ID #430111, Laura Hutt, Union Realty. NGBOR
 - $575,0003 bd3 ba2.7k sqft77 Souther Mill Overlook, Blairsville, GA 30512For Sale
 MLS ID #418717, Howard and Mayfield Group, REMAX Town & Country - Blairsville. NGBOR
 - $698,0003 bd4 ba3k sqft349 Moon Shadow Vw N, Blairsville, GA 30512For SaleMLS ID #428464, Lucretia Collins Team, REMAX Town & Country - Downtown Blairsville. NGBOR
- $945,0004 bd2 ba2.3k sqft288 Happy Valley Dr, Blairsville, GA 30512For SaleMLS ID #428916, Howard and Mayfield Group, REMAX Town & Country - Blairsville. NGBOR
- $499,9003 bd3 ba2.1k sqft298 Notla Vista Ii, Blairsville, GA 30512For SaleMLS ID #430506, Lucretia Collins Team, REMAX Town & Country - Downtown Blairsville. NGBOR
- $640,0004 bd3 ba2.9k sqft18 Tranquility Trl, Blairsville, GA 30512For SaleMLS ID #431384, Kelly Schroter, Mountain Sotheby's International Realty. NGBOR
- $525,0003 bd3 ba2.3k sqft1008 Turkey Trot, Blairsville, GA 30512For SaleMLS ID #434106, Michael Williams, Selling North Georgia Realty. NGBOR
- $649,9003 bd3 ba3.2k sqft45 Turning Lay Rd, Morganton, GA 30560For SaleMLS ID #428951, Tanya Davenport, Coldwell Banker High Country Realty - Blue Ridge. NGBOR
- $699,0005 bd3 ba2.2k sqft832 Scenic Mountain View Rd, Blue Ridge, GA 30513For SaleMLS ID #434537, Samuel Hilliard, Engel & Volkers North Georgia Mountains. NGBOR
- $765,0003 bd3 ba1.7k sqft221 Reece Creek Rd W, Blairsville, GA 30512For SaleMLS ID #431141, Jennifer Vann, Atlanta Communities - Cartersville. NGBOR
- $599,0003 bd3 ba3k sqft27 Sky High Dr, Blairsville, GA 30512For SaleMLS ID #422489, Vitor Silva, Engel & Volkers North Georgia Mountains. NGBOR
- $486,0004 bd4 ba1.7k sqft1252 Old Gum Log Rd, Blairsville, GA 30512For SaleMLS ID #429241, Howard and Mayfield Group, REMAX Town & Country - Blairsville. NGBOR
- $694,9003 bd3 ba2.6k sqft108 Skydancer Ridge Blue, Blue Ridge, GA 30513Active
 MLS ID #10804304, Tina G Mabry, Coldwell Banker High Country. GAMLS
 - $699,0002 bd3 ba2.9k sqft2685 Messer Rd, Young Harris, GA 30582For SaleMLS ID #429674, Mountain Dreams Group, REMAX Town & Country - BR Downtown. NGBOR
- $499,0004 bd4 ba2.8k sqft65 Jenkins Trl, Blairsville, GA 30512For SaleMLS ID #422423, Berry Rankin, North Georgia Mountain Realty. NGBOR
- $649,9003 bd4 ba3.1k sqft222 Mountain Hideaway Ln, Blue Ridge, GA 30513For SaleMLS ID #429063, Nathan Fitts, Nathan Fitts & Team. NGBOR
- $495,0003 bd3 ba2.4k sqft1157 Summit Way, Blairsville, GA 30512For SaleMLS ID #430793, Lucretia Collins Team, REMAX Town & Country - Downtown Blairsville. NGBOR
- $649,8003 bd4 ba2.1k sqft78 Hawk Nest Place, Murphy, NC 28906For Sale
 MLS ID #98544085, Poltrock Team, ReMax Mountain Properties. Hive MLS
