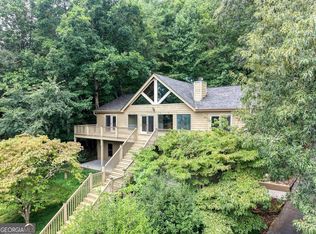
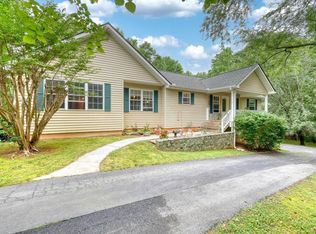
The Street Name isn't lying! Breathtaking Year-Round, Long-Range Mountain Views! Experience the beauty of the North Georgia Mountains from this spacious 3BR/3BA traditional home offering over 3,000 sq. ft. of comfortable space and spectacular views of Brasstown Bald, Georgia's highest peak. From the soft, colorful skies of early morning to the warm glow and brilliant colors that stretch across the mountains in the evening, the views here offer something beautiful every single day. The main level wraparound porch invites you to relax, entertain, and take in the ever-changing mountain scenery. Inside, the open living and kitchen area is anchored by a beautiful stone gas-log fireplace, creating a warm and inviting gathering space. The dining area features two pantry closets, while premium stainless-steel appliances complement the kitchen. A rare and desirable floor plan offers two master suites on the main level, each with its own private en-suite bath. The finished terrace level provides exceptional flexibility with a third bedroom, full bath, spacious family room, and newer wood-pellet stove with a custom stone wall & hearth—ideal for teens, guests or extended family. Step outside to the level backyard and enjoy evenings around the fire pit surrounded by mountain beauty. A detached workshop offers even more possibilities as an art studio, home office, fitness room, hobby space, or potential guest retreat. Perfectly situated on the south side of Blairsville near hiking trails and endless outdoor recreation, yet only 10 minutes from downtown, this property offers the perfect combination of mountain views, privacy, space, and convenience. Whether you're searching for a full-time residence or a North Georgia mountain getaway, this is a home you'll want to experience in person!
Active
$589,900
27 Sky High Dr, Blairsville, GA 30512
3beds
3,040sqft
:
Get pre-qualified$3,434/mo
Residential
Built in 2000
0.97 Acres Lot
$-- Zestimate®
$194/sqft
$33/mo HOA
What's special
Beautiful stone gas-log fireplaceMain level wraparound porchLevel backyardDetached workshopPremium stainless-steel appliancesEver-changing mountain scenery
- 7 days |
- 543 |
- 10 |
Likely to sell faster than
Zillow last checked:
Listing updated:
Listed by:
Rick Urban 706-835-9191,
REMAX Town & Country - Blairsville
Source: NGBOR,MLS#: 435018
Facts & features
Interior
Bedrooms & bathrooms
- Bedrooms: 3
- Bathrooms: 3
- Full bathrooms: 3
- Main level bedrooms: 2
Rooms
- Room types: Living Room, Dining Room, Kitchen, Laundry, Bonus Room
Primary bedroom
- Level: Main
Heating
- Central, Propane
Cooling
- Central Air, Electric
Appliances
- Included: Refrigerator, Range, Microwave, Dishwasher, Disposal, Washer, Dryer, Electric Water Heater
- Laundry: Main Level, In Basement, Laundry Room
Features
- Pantry, Sheetrock, High Speed Internet
- Flooring: Wood, Luxury Vinyl
- Windows: Insulated Windows, Vinyl
- Basement: Finished,Full
- Number of fireplaces: 2
- Fireplace features: Vented, Gas Log, See Remarks
Interior area
- Total structure area: 3,040
- Total interior livable area: 3,040 sqft
Property
Parking
- Total spaces: 2
- Parking features: Garage, Driveway, Basement, Asphalt
- Garage spaces: 2
- Has uncovered spaces: Yes
Features
- Levels: Two
- Stories: 2
- Patio & porch: Front Porch, Deck, Covered, Patio, Wrap Around
- Exterior features: Private Yard, Fire Pit
- Has view: Yes
- View description: Mountain(s), Year Round, Long Range
- Frontage type: Road
Lot
- Size: 0.97 Acres
- Topography: Level,Sloping
Details
- Additional structures: Workshop
- Parcel number: 089 043 A27
Construction
Type & style
- Home type: SingleFamily
- Architectural style: Ranch,Traditional
- Property subtype: Residential
Materials
- Frame, Vinyl Siding
- Roof: Metal
Condition
- Resale
- New construction: No
- Year built: 2000
Utilities & green energy
- Sewer: Septic Tank
- Water: Public
- Utilities for property: Fiber Optics
Community & HOA
Community
- Subdivision: Fortenberry Creek
HOA
- HOA fee: $400 annually
Location
- Region: Blairsville
Financial & listing details
- Price per square foot: $194/sqft
- Tax assessed value: $444,210
- Annual tax amount: $1,920
- Date on market: 8/7/2026
- Road surface type: Paved
Estimated market value
Not available
Estimated sales range
Not available
Not available
Price history
| Date | Event | Price |
|---|---|---|
| 8/7/2026 | Listed for sale | $589,900-1.5%$194/sqft |
Source: NGBOR #435018 Report a problem | ||
| 7/24/2026 | Listing removed | $599,000$197/sqft |
Source:  Engel & Volkers #422489 Report a problem Engel & Volkers #422489 Report a problem | ||
| 5/21/2026 | Price change | $599,000-4.1%$197/sqft |
Source:  GAMLS #10678835 Report a problem GAMLS #10678835 Report a problem | ||
| 4/21/2026 | Price change | $624,900-3.1%$206/sqft |
Source: GAMLS #10678835 Report a problem | ||
| 1/24/2026 | Listed for sale | $645,000+152.1%$212/sqft |
Source: NGBOR #422489 Report a problem | ||
| 8/7/2018 | Sold | $255,900-5.2%$84/sqft |
Source: NGBOR #277830 Report a problem | ||
| 7/3/2018 | Listed for sale | $269,900$89/sqft |
Source: Re/Max Town & Country #8377406 Report a problem | ||
| 7/3/2018 | Pending sale | $269,900$89/sqft |
Source: Re/Max Town & Country #8377406 Report a problem | ||
| 5/9/2018 | Listed for sale | $269,900+45.9%$89/sqft |
Source: REMAX Town & Country - Blairsville #277830 Report a problem | ||
| 10/30/2014 | Sold | $185,000-7.5%$61/sqft |
Source: NGBOR #242279 Report a problem | ||
| 9/20/2014 | Listed for sale | $200,000$66/sqft |
Source: REMAX AROUND THE MTNS/ENOTAH #242279 Report a problem | ||
Public tax history
| Year | Property taxes | Tax assessment |
|---|---|---|
| 2025 | $1,920 +4.4% | $177,684 +9.9% |
| 2024 | $1,838 -2% | $161,636 +1.7% |
| 2023 | $1,876 +8.6% | $158,880 +22.4% |
| 2022 | $1,728 -1.5% | $129,800 +16.6% |
| 2021 | $1,754 +23.3% | $111,280 +40% |
| 2020 | $1,422 +4.5% | $79,494 +4.5% |
| 2019 | $1,362 +1.9% | $76,094 |
| 2018 | $1,337 | $76,094 |
| 2017 | $1,337 | $76,094 |
| 2016 | $1,337 -0.1% | $76,094 -3.6% |
| 2015 | $1,337 +2% | $78,926 +0% |
| 2013 | $1,312 | $78,925 |
| 2012 | -- | -- |
| 2011 | -- | -- |
| 2010 | -- | -- |
| 2009 | -- | -- |
Find assessor info on the county website
Monthly payment
Est. payment
Payment breakdown
Explore the cost of this home by adjusting the details. Changes won't be saved.Climate risks
Neighborhood: 30512
Getting around
0 / 100
Car-DependentNearby schools
GreatSchools rating
- NAUnion County Primary SchoolGrades: PK-2Distance: 5.2 mi
- 6/10Union County Middle SchoolGrades: 6-8Distance: 5.4 mi
- 9/10Union County High SchoolGrades: 9-12Distance: 5.4 mi
- $332,7003 bd3 ba996 sqft17 Sky High Dr, Blairsville, GA 30512Off Market
- $396,9002 bd2 ba1.8k sqft61 Sky High Dr, Blairsville, GA 30512Off Market

- $340,3002 bd2 ba1.2k sqft24 Sky High Dr, Blairsville, GA 30512Off Market
- $323,2002 bd2 ba1.2k sqft266 Fortenberry Creek Rd, Blairsville, GA 30512Off Market
- $397,8002 bd2 ba1.2k sqft236 Fortenberry Creek Rd, Blairsville, GA 30512Off Market
- $388,4003 bd2 ba1.6k sqft57 Echo Valley, Blairsville, GA 30512Off Market
- $400,0002 bd2 ba1.4k sqft114 Sky High Dr, Blairsville, GA 30512Sold
- $292,0002 bd2 ba1k sqft194 Fortenberry Creek Rd, Blairsville, GA 30512Off Market
A local agent can set up tours, give advice and negotiate with sellers.
A local lender can help you make sure your offer is ready when you are.
Similar homes
- $474,9004 bd3 ba2.6k sqft1201 Owl Town Spur, Blairsville, GA 30512For Sale
 MLS ID #434944, Elizabeth Birnbaum, REMAX Town & Country - Cornerstone. NGBOR
 - $474,9004 bd3 ba2.6k sqft1201 Owltown Rd, Blairsville, GA 30512Active
 MLS ID #10819491, Elizabeth Birnbaum, RE/MAX Town & Country. GAMLS
 - $599,0003 bd3 ba2.4k sqft224 Crest Rd, Blairsville, GA 30512For Sale
 MLS ID #431470, Roy Gilbertsen, Coldwell Banker High Country Realty - Blue Ridge. NGBOR
 - $539,9993 bd3 ba2.6k sqft115 Ledge Ln, Blairsville, GA 30512For Sale
 MLS ID #431454, Mountain Duo Team, REMAX Town & Country - Blairsville. NGBOR
 - $595,0004 bd3 ba2.8k sqft100 Colonsay Trce, Blairsville, GA 30512For SaleMLS ID #434889, Edie Pollin, North Georgia Properties Group. NGBOR
- $698,0003 bd4 ba3k sqft349 Moon Shadow Vw N, Blairsville, GA 30512For SaleMLS ID #428464, Lucretia Collins Team, REMAX Town & Country - Downtown Blairsville. NGBOR
- $449,9004 bd3 ba3.6k sqft28 Coon Tail Rd, Blairsville, GA 30512ActiveMLS ID #10818169, Steven T Koleno, Beycome Brokerage Realty LLC. GAMLS
- $489,9004 bd3 ba2.8k sqft171 Mountain Top Rd, Blairsville, GA 30512For SaleMLS ID #430378, Rick Urban, REMAX Town & Country - Blairsville. NGBOR
- $499,9004 bd4 ba3.1k sqft549 Cook Mountain Dr, Blairsville, GA 30512For SaleMLS ID #431526, Kelly Shuler, Coldwell Banker High Country Realty - Blairsville. NGBOR
- $495,0003 bd3 ba2.4k sqft1157 Summit Way #131, Blairsville, GA 30512ActiveMLS ID #10789888, Lucretia Collins Team, RE/MAX Town & Country. GAMLS
- $589,0003 bd2 ba2k sqft102 Captains Cv, Blairsville, GA 30512For SaleMLS ID #432903, LH Real Estate Group, Engel & Volkers North Georgia Mountains. NGBOR
- $449,0003 bd3 ba2.4k sqft147 Midnight Rd, Blairsville, GA 30512For SaleMLS ID #434907, Sarah Sisum, Cozy Cove Realty. NGBOR
- $549,9002 bd2 ba1.9k sqft(Undisclosed Address), Blairsville, GA 30512For SaleMLS ID #431262, Lucretia Collins Team, REMAX Town & Country - Downtown Blairsville. NGBOR
- $495,0004 bd3 ba2.4k sqft74 Timber Ln, Blairsville, GA 30512For SaleMLS ID #429680, Kirbi Smith, BHGRE Metro Brokers - Ellijay. NGBOR
- $449,0004 bd3 ba3.5k sqft490 Copperhead Rd, Blairsville, GA 30512For SaleMLS ID #435016, Robert Rogers, REMAX Town & Country - Cornerstone. NGBOR
- $425,0003 bd3 ba1.8k sqft445 Helton Creek Rd, Blairsville, GA 30512For Sale By Owner
- $800,0004 bd3 ba3.4k sqft151 Sharp Top Cir, Blairsville, GA 30512For SaleMLS ID #435056, Larry Truelove, Harry Norman REALTORS - Woodstock. NGBOR
- $525,0005 bd4 ba3.4k sqft490 Jones St, Blairsville, GA 30512For SaleMLS ID #419397, Sarah Sisum, Cozy Cove Realty. NGBOR
- $485,0003 bd4 ba3.2k sqft93 Lori Ln, Blairsville, GA 30512For SaleMLS ID #434638, Lucretia Collins Team, REMAX Town & Country - Downtown Blairsville. NGBOR
- $495,0003 bd3 ba3.3k sqft288 Twelve Point Rd, Blairsville, GA 30512For SaleMLS ID #431173, Team Daves, Sugarwood Real Estate Services. NGBOR
