Beautifully maintained 4BR/3.5BA home nestled on 2.01 private acres with seasonal mountain views and paved road access all the way to the property. This spacious home offers comfortable main-level living featuring a nice-size kitchen with stainless steel appliances, dining area, inviting living room, sunroom, office, laundry room, and primary suite all on the main floor. Upstairs features two additional bedrooms with a Jack-and-Jill bathroom setup, offering great space and functionality for family or guests. The fully finished terrace level includes a 1BR/1BA setup complete with a kitchen, living room, and flex room making it ideal for a mother-in-law suite, guest accommodations, or rental income opportunity. Additional features include a one-car garage, storage building and generator. The beautifully landscaped yard adds to the charm and curb appeal to this property, and the home is truly move-in ready for its next owner. Conveniently located near Vogel State Park, Brasstown Bald, and Helton Creek Falls, this home offers the perfect blend of mountain living, privacy, and access to some of North Georgia's most popular outdoor attractions.
Active
$499,900
549 Cook Mountain Dr, Blairsville, GA 30512
4beds
3,192sqft
:
Get pre-qualified$2,919/mo
Residential
Built in 1994
2.01 Acres Lot
$-- Zestimate®
$157/sqft
$-- HOA
What's special
Seasonal mountain viewsOne-car garageStorage buildingSpacious homeBeautifully landscaped yardDining areaLaundry room
- 53 days |
- 710 |
- 56 |
Zillow last checked:
Listing updated:
Listed by:
Kelly Shuler 828-361-2074,
Coldwell Banker High Country Realty - Blairsville
Source: NGBOR,MLS#: 431526
Facts & features
Interior
Bedrooms & bathrooms
- Bedrooms: 4
- Bathrooms: 4
- Full bathrooms: 3
- Partial bathrooms: 1
- Main level bedrooms: 1
Rooms
- Room types: Living Room, Breakfast Room, Kitchen, Laundry, Great Room, Sunroom, Office
Primary bedroom
- Level: Main
Heating
- Central, Heat Pump, Electric, Dual Fuel, Propane
Cooling
- Central Air, Electric, Heat Pump
Appliances
- Included: Refrigerator, Range, Microwave, Dishwasher, Washer, Dryer, Electric Water Heater
- Laundry: Main Level, In Basement, Mud Room, Laundry Room
Features
- Pantry, Ceiling Fan(s), Sheetrock, Entrance Foyer, Eat-in Kitchen
- Flooring: Wood, Carpet, Tile, Vinyl
- Windows: Insulated Windows, Vinyl
- Basement: Finished,Full
- Number of fireplaces: 1
- Fireplace features: Ventless, Gas Log
Interior area
- Total structure area: 3,192
- Total interior livable area: 3,192 sqft
Video & virtual tour
Property
Parking
- Total spaces: 1
- Parking features: Garage, Driveway, Basement, Asphalt, Concrete, Electric Vehicle Charging Station(s)
- Garage spaces: 1
- Has uncovered spaces: Yes
Features
- Levels: Three Or More
- Stories: 3
- Patio & porch: Deck, Open
- Exterior features: Storage, Garden, Private Yard
- Has spa: Yes
- Spa features: Bath
- Has view: Yes
- View description: Mountain(s), Seasonal, Trees/Woods
- Frontage type: Road
Lot
- Size: 2.01 Acres
- Topography: Level,Sloping,Rolling
Details
- Parcel number: 109 193H
- Other equipment: Generator
Construction
Type & style
- Home type: SingleFamily
- Architectural style: Traditional
- Property subtype: Residential
Materials
- Frame, Stone, Concrete, Composite
- Roof: Shingle
Condition
- Resale
- New construction: No
- Year built: 1994
Utilities & green energy
- Sewer: Septic Tank
- Water: Private, Well
- Utilities for property: Fiber Optics
Community & HOA
Community
- Subdivision: Cook Mountain Estates
Location
- Region: Blairsville
Financial & listing details
- Price per square foot: $157/sqft
- Tax assessed value: $453,200
- Annual tax amount: $1,959
- Date on market: 6/15/2026
- Road surface type: Paved
Estimated market value
Not available
Estimated sales range
Not available
Not available
Price history
| Date | Event | Price |
|---|---|---|
| 6/15/2026 | Listed for sale | $499,900+122.2%$157/sqft |
Source: NGBOR #431526 Report a problem | ||
| 12/11/2023 | Listing removed | -- |
Source: Zillow Rentals Report a problem | ||
| 11/9/2023 | Listed for rent | $1,500 |
Source: Zillow Rentals Report a problem | ||
| 9/13/2019 | Sold | $225,000$70/sqft |
Source: NGBOR #273805 Report a problem | ||
| 2/11/2019 | Price change | $225,000-13.5%$70/sqft |
Source: REMAX Town & Country - Blairsville #273805 Report a problem | ||
| 9/18/2018 | Listed for sale | $260,000+15.6%$81/sqft |
Source: REMAX Town & Country - Blairsville #273805 Report a problem | ||
| 12/20/2017 | Listing removed | $225,000$70/sqft |
Source: REMAX Town & Country - Blairsville #273805 Report a problem | ||
| 12/7/2017 | Listed for sale | $225,000$70/sqft |
Source: REMAX Town & Country - Blairsville #273805 Report a problem | ||
Public tax history
| Year | Property taxes | Tax assessment |
|---|---|---|
| 2025 | $1,959 +3.1% | $181,280 +8.5% |
| 2024 | $1,900 -2.6% | $167,040 +1.2% |
| 2023 | $1,950 +8.5% | $165,120 +22.3% |
| 2022 | $1,797 +3.2% | $134,960 +22.2% |
| 2021 | $1,740 +8.1% | $110,440 +13.5% |
| 2020 | $1,610 -5.6% | $97,302 |
| 2019 | $1,705 +1.9% | $97,302 |
| 2018 | $1,674 | $97,302 |
| 2017 | $1,674 | $97,302 |
| 2016 | $1,674 -0.1% | $97,302 |
| 2015 | $1,675 -0.8% | $97,302 |
| 2013 | $1,689 | $97,302 |
| 2012 | -- | -- |
| 2011 | -- | -- |
| 2010 | -- | -- |
| 2009 | -- | -- |
Find assessor info on the county website
Monthly payment
Est. payment
Payment breakdown
Explore the cost of this home by adjusting the details. Changes won't be saved.Climate risks
Neighborhood: 30512
Getting around
0 / 100
Car-DependentNearby schools
GreatSchools rating
- NAUnion County Primary SchoolGrades: PK-2Distance: 6.4 mi
- 6/10Union County Middle SchoolGrades: 6-8Distance: 6.7 mi
- 9/10Union County High SchoolGrades: 9-12Distance: 6.5 mi
- $977,4004 bd5 ba4.3k sqft615 Cook Mountain Dr, Blairsville, GA 30512Off Market

- $3,011,00010 bd13 ba8.3k sqft310 Chateau Dr, Blairsville, GA 30512Off Market

- $642,8003 bd3 ba2.2k sqft2 Chateau Dr, Blairsville, GA 30512Off Market
- $426,2004 bd3 ba1.7k sqft397 Cook Mountain Dr, Blairsville, GA 30512Off Market
- $312,7003 bd2 ba15k sqft324 Distillers Dr, Blairsville, GA 30512Off Market
- $627,5003 bd4 ba3.1k sqft97 Spring Cove Ln, Blairsville, GA 30512Off Market
- $372,6003 bd3 ba2.3k sqft256 Cook Mountain Dr, Blairsville, GA 30512Off Market
- $700,3203 bd1 ba2.8k sqft5418 Town Creek School Rd, Blairsville, GA 30512Off Market
A local agent can set up tours, give advice and negotiate with sellers.
A local lender can help you make sure your offer is ready when you are.
Similar homes
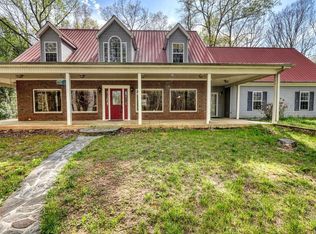
- $474,9004 bd3 ba2.6k sqft1201 Owl Town Spur, Blairsville, GA 30512For Sale
 MLS ID #434944, Elizabeth Birnbaum, REMAX Town & Country - Cornerstone. NGBOR
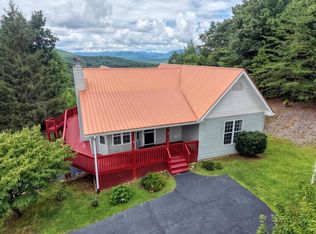
 - $495,0004 bd3 ba2.4k sqft74 Timber Ln, Blairsville, GA 30512For Sale
 MLS ID #429680, Kirbi Smith, BHGRE Metro Brokers - Ellijay. NGBOR
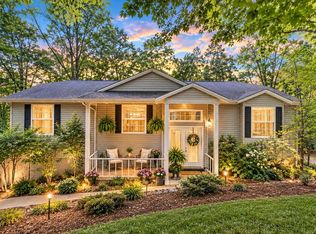
 - $589,9003 bd3 ba3k sqft27 Sky High Dr, Blairsville, GA 30512For Sale
 MLS ID #435018, Rick Urban, REMAX Town & Country - Blairsville. NGBOR
 - $489,9004 bd3 ba2.8k sqft171 Mountain Top Rd, Blairsville, GA 30512For Sale
 MLS ID #430378, Rick Urban, REMAX Town & Country - Blairsville. NGBOR
 - $499,0004 bd4 ba2.8k sqft65 Jenkins Trl, Blairsville, GA 30512For SaleMLS ID #422423, Berry Rankin, North Georgia Mountain Realty. NGBOR
- $539,9993 bd3 ba2.6k sqft115 Ledge Ln, Blairsville, GA 30512For SaleMLS ID #431454, Mountain Duo Team, REMAX Town & Country - Blairsville. NGBOR
- $449,0003 bd3 ba2.4k sqft147 Midnight Rd, Blairsville, GA 30512For SaleMLS ID #434907, Sarah Sisum, Cozy Cove Realty. NGBOR
- $479,9004 bd3 ba2.9k sqft2930 Hicks Gap Rd, Blairsville, GA 30512For SaleMLS ID #431567, Team Daves, Sugarwood Real Estate Services. NGBOR
- $450,0003 bd2 ba1.9k sqft205 Walnut Springs Rd, Blairsville, GA 30512For SaleMLS ID #430859, Devin Hazen, Keller Williams Elevate. NGBOR
- $474,0003 bd3 ba3.8k sqft7 Spring Rd, Blairsville, GA 30512For SaleMLS ID #419633, The Mountain Life Team, Keller Williams Elevate. NGBOR
- $525,0005 bd4 ba3.4k sqft490 Jones St, Blairsville, GA 30512For SaleMLS ID #419397, Sarah Sisum, Cozy Cove Realty. NGBOR
- $519,9993 bd3 ba2.5k sqft152 Lonesome Pine Trl, Blairsville, GA 30512For SaleMLS ID #434430, Kimberley Ray, REMAX Town & Country - Blairsville. NGBOR
- $495,0003 bd3 ba2.4k sqft1157 Summit Way, Blairsville, GA 30512For SaleMLS ID #430793, Lucretia Collins Team, REMAX Town & Country - Downtown Blairsville. NGBOR
- $595,0004 bd3 ba2.8k sqft100 Colonsay Trce, Blairsville, GA 30512For SaleMLS ID #434889, Edie Pollin, North Georgia Properties Group. NGBOR
- $495,0003 bd3 ba3.3k sqft288 Twelve Point Rd, Blairsville, GA 30512For SaleMLS ID #431173, Team Daves, Sugarwood Real Estate Services. NGBOR
- $449,9004 bd3 ba3.1k sqft109 Pisgah Dr, Blairsville, GA 30512For SaleMLS ID #430760, Alycia Blanchard, REMAX Town & Country - Cornerstone. NGBOR
- $485,0003 bd4 ba3.2k sqft93 Lori Ln, Blairsville, GA 30512For SaleMLS ID #434638, Lucretia Collins Team, REMAX Town & Country - Downtown Blairsville. NGBOR
- $738,9004 bd4 ba3.9k sqft315 Wildwood Brk, Blairsville, GA 30512For SaleMLS ID #434611, Kendra Thorsell, REMAX Town & Country - Blairsville. NGBOR
- $486,0004 bd4 ba1.7k sqft1252 Old Gum Log Rd, Blairsville, GA 30512For SaleMLS ID #429241, Howard and Mayfield Group, REMAX Town & Country - Blairsville. NGBOR
- $615,0004 bd3 ba2.9k sqft18 Tranquility Trl, Blairsville, GA 30512For SaleMLS ID #431384, Kelly Schroter, Mountain Sotheby's International Realty. NGBOR
