Wake up to breathtaking year-round mountain views and unwind on the expansive decks while enjoying the cool mountain breeze at this immaculately maintained North Georgia mountain retreat! Pride of ownership beams throughout this move-in ready home offering desirable main-floor living with a spacious split-bedroom floor plan featuring two bedrooms and two bathrooms on the main level, plus an inviting open-concept layout perfect for entertaining and everyday comfort. All three bedrooms are master suite style with adjacent bathrooms, offering privacy and flexibility for family and guests. Gorgeous hardwood floors flow throughout the main level, while the updated kitchen showcases custom cabinetry, quartz countertops, stainless appliances, and a beautiful tile backsplash surrounded by abundant natural light and stunning mountain views from nearly every room. The bathrooms feature quartz countertops and tasteful updates including an updated shower. Cozy up beside the stunning stone vented gas log fireplace that creates the perfect mountain ambiance, while the low-maintenance vinyl siding offers easy exterior upkeep. Step outside to the screened back deck where you can open the doors and enjoy the fresh mountain air year-round, or relax on the lower-level deck accessed from the daylight walkout terrace level. The fully finished lower terrace level offers an additional family room ideal for a game room, media room, or entertaining space, along with a private bedroom, full bathroom, and plenty of storage. Outside, enjoy a circular paved driveway, additional lower-level driveway, and separate parking pad perfect for a small RV or guest parking. Additional updates include a newer roof, dual-fuel HVAC system, whole-house water filtration system, radon mitigation system, newer hot water heater, and repaved driveway. Work from home with fiber internet. Minutes to town for shopping, restaurants, and medical. Close to Vogel State Park, Lake Nottely and the Appalachian Trail.
Active
Price cut: $5K (7/7)
$495,000
1157 Summit Way #131, Blairsville, GA 30512
3beds
2,450sqft
:
Get pre-qualified$2,890/mo
Single Family Residence
Built in 2000
0.92 Acres Lot
$476,700 Zestimate®
$202/sqft
$-- HOA
What's special
- 35 days |
- 400 |
- 25 |
Zillow last checked:
Listing updated:
Listed by:
Lucretia Collins Team 706-745-5698,
RE/MAX Town & Country
Source: GAMLS,MLS#: 10789888
Facts & features
Interior
Bedrooms & bathrooms
- Bedrooms: 3
- Bathrooms: 3
- Full bathrooms: 3
- Main level bathrooms: 2
- Main level bedrooms: 2
Rooms
- Room types: Exercise Room, Family Room, Great Room
Dining room
- Features: Dining Rm/Living Rm Combo
Kitchen
- Features: Pantry, Solid Surface Counters
Heating
- Central, Heat Pump
Cooling
- Central Air, Heat Pump
Appliances
- Included: Dishwasher, Microwave, Oven/Range (Combo), Refrigerator
- Laundry: In Basement
Features
- Master On Main Level
- Flooring: Hardwood
- Basement: Finished,Full
- Number of fireplaces: 1
- Fireplace features: Gas Log
- Common walls with other units/homes: No Common Walls
Interior area
- Total structure area: 2,450
- Total interior livable area: 2,450 sqft
- Finished area above ground: 1,225
- Finished area below ground: 1,225
Video & virtual tour
Property
Parking
- Parking features: None, Parking Pad, RV/Boat Parking
- Has uncovered spaces: Yes
Features
- Levels: One
- Stories: 1
- Patio & porch: Deck
- Has view: Yes
- View description: Mountain(s)
Lot
- Size: 0.92 Acres
- Features: Steep Slope
- Residential vegetation: Partially Wooded
Details
- Additional structures: Outbuilding
- Parcel number: 086 024 II
Construction
Type & style
- Home type: SingleFamily
- Architectural style: Ranch,Traditional
- Property subtype: Single Family Residence
Materials
- Vinyl Siding
- Roof: Composition
Condition
- Resale
- New construction: No
- Year built: 2000
Utilities & green energy
- Sewer: Septic Tank
- Water: Public
- Utilities for property: Cable Available, Electricity Available, High Speed Internet, Propane, Underground Utilities, Water Available
Community & HOA
Community
- Features: None
- Subdivision: The Mountain III
HOA
- Has HOA: No
- Services included: None
Location
- Region: Blairsville
Financial & listing details
- Price per square foot: $202/sqft
- Annual tax amount: $1,594
- Date on market: 6/19/2026
- Cumulative days on market: 35 days
- Listing agreement: Exclusive Right To Sell
- Listing terms: 1031 Exchange,Cash,Conventional
- Electric utility on property: Yes
Estimated market value
$476,700
$453,000 - $501,000
$2,861/mo
Price history
| Date | Event | Price |
|---|---|---|
| 7/7/2026 | Price change | $495,000-1%$202/sqft |
Source:  GAMLS #10789888 Report a problem GAMLS #10789888 Report a problem | ||
| 6/20/2026 | Listed for sale | $500,000$204/sqft |
Source: GAMLS #10789888 Report a problem | ||
Public tax history
Tax history is unavailable.
Monthly payment
Est. payment
Payment breakdown
Explore the cost of this home by adjusting the details. Changes won't be saved.Climate risks
Neighborhood: 30512
Getting around
0 / 100
Car-DependentNearby schools
GreatSchools rating
- NAUnion County Primary SchoolGrades: PK-2Distance: 0.8 mi
- 6/10Union County Middle SchoolGrades: 6-8Distance: 1.1 mi
- 9/10Union County High SchoolGrades: 9-12Distance: 0.8 mi
Schools provided by the listing agent
- Elementary: Union
- Middle: Union
- High: Union
Source: GAMLS. This data may not be complete. We recommend contacting the local school district to confirm school assignments for this home.
- $495,0003 bd3 ba2.4k sqft1157 Summit Way, Blairsville, GA 30512For Sale
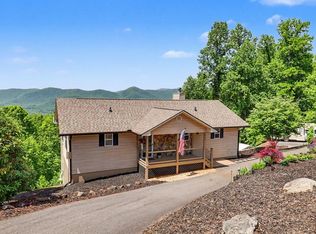
- $40,0001 Acres149 Summit Way, Blairsville, GA 30512Sold
- $605,3003 bd2 ba1.9k sqft1083 Summit Way, Blairsville, GA 30512Off Market
- $528,8003 bd3 ba2.4k sqft15 Little Beasley, Blairsville, GA 30512Off Market
- $--0.93 AcresSummit Way, Blairsville, GA 30512Off Market
- $25,5000.7 Acres15 Summit Way, Blairsville, GA 30512Pending
- $125,0001 Acres9 Summit Trce, Blairsville, GA 30512Lot/Land
- $549,9004 bd3 ba3.3k sqft43 Little Beasley, Blairsville, GA 30512For Sale
A local agent can set up tours, give advice and negotiate with sellers.
A local lender can help you make sure your offer is ready when you are.
Similar homes
- $495,0003 bd3 ba2.4k sqft1157 Summit Way, Blairsville, GA 30512For SaleMLS ID #430793, Lucretia Collins Team, REMAX Town & Country - Downtown Blairsville. NGBOR
- $499,0004 bd4 ba2.8k sqft65 Jenkins Trl, Blairsville, GA 30512For Sale
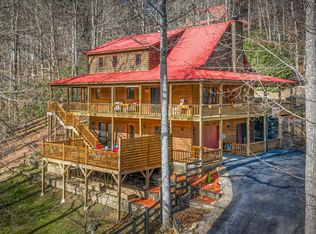 MLS ID #422423, Berry Rankin, North Georgia Mountain Realty. NGBOR
 - $525,0005 bd4 ba3.4k sqft490 Jones St, Blairsville, GA 30512For Sale
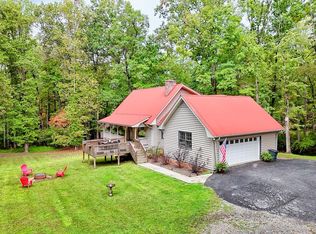 MLS ID #419397, Sarah Sisum, Cozy Cove Realty. NGBOR
 - $468,0003 bd2 ba1.9k sqft205 Walnut Springs Rd, Blairsville, GA 30512For Sale
 MLS ID #430859, Devin Hazen, Keller Williams Elevate. NGBOR
 - $499,9003 bd3 ba2.1k sqft298 Notla Vista Ii, Blairsville, GA 30512For SaleMLS ID #430506, Lucretia Collins Team, REMAX Town & Country - Downtown Blairsville. NGBOR
- $495,0003 bd3 ba3.3k sqft288 Twelve Point Rd, Blairsville, GA 30512For SaleMLS ID #431173, Team Daves, Sugarwood Real Estate Services. NGBOR
- $459,0003 bd3 ba1.8k sqft475 Hamilton Rd, Blairsville, GA 30512For SaleMLS ID #433939, Diane Baggett, Century 21 Black Bear Realty. NGBOR
- $499,9003 bd2 ba2.1k sqft146 Creek Hollow Ln, Blairsville, GA 30512For SaleMLS ID #430317, Jon Spiva, REMAX Town & Country - Cornerstone. NGBOR
- $499,9004 bd4 ba3.1k sqft549 Cook Mountain Dr, Blairsville, GA 30512For SaleMLS ID #431526, Kelly Shuler, Coldwell Banker High Country Realty - Blairsville. NGBOR
- $459,9004 bd3 ba3.6k sqft28 Coon Tail Rd, Blairsville, GA 30512For SaleMLS ID #424882, Naomi Nelson, REMAX Town & Country - Blairsville. NGBOR
- $499,9003 bd3 ba1.8k sqft2283 Rocky Top Rd, Blairsville, GA 30512Active
 MLS ID #10756493, Steven T Koleno, Beycome Brokerage Realty LLC. GAMLS
 - $449,9004 bd3 ba3.1k sqft109 Pisgah Dr, Blairsville, GA 30512For SaleMLS ID #430760, Alycia Blanchard, REMAX Town & Country - Cornerstone. NGBOR
- $648,0003 bd2 ba1.8k sqft119 Satterfield Pl, Blairsville, GA 30512For SaleMLS ID #434535, Tina McDaniel, REMAX Town & Country - Cornerstone. NGBOR
- $385,0003 bd3 ba1.8k sqft19 Pine Ridge Ter, Blairsville, GA 30512For SaleMLS ID #434305, Mindy Allen Team, REMAX Town & Country - Blairsville. NGBOR
- $486,0004 bd4 ba1.7k sqft1252 Old Gum Log Rd, Blairsville, GA 30512For SaleMLS ID #429241, Howard and Mayfield Group, REMAX Town & Country - Blairsville. NGBOR
- $434,0003 bd3 ba2.2k sqft91 Margie Ln, Blairsville, GA 30512For SaleMLS ID #428852, Angela Edwards, Keller Williams Elevate. NGBOR
- $520,0003 bd2 ba2k sqft90 Whistle Pig Ter, Blairsville, GA 30512For SaleMLS ID #429826, Mountain Dreams Group, REMAX Town & Country - BR Downtown. NGBOR
- $550,0004 bd3 ba1.9k sqft239 Northwoods Cir, Blairsville, GA 30512For SaleMLS ID #429277, Howard and Mayfield Group, REMAX Town & Country - Blairsville. NGBOR
- $659,9004 bd3 ba3k sqft27 Twinbrook Dr, Blairsville, GA 30512For SaleMLS ID #434374, Cat Benitez, REMAX Town & Country - Ellijay. NGBOR
- $399,0003 bd3 ba2.5k sqft40 Caledonia Dr, Blairsville, GA 30512For SaleMLS ID #430628, The Mountain Life Team, Keller Williams Elevate. NGBOR
