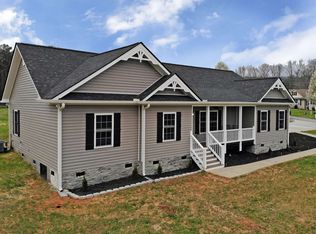
Priced $29,000 below original list and seller willing to provide a one-year home warranty - incredible value in Blairsville! This 2018-built 3BR/2BA ranch sits on a level 1+ acre lot minutes from Lake Nottely, wineries, and downtown Blairsville. Open-concept living with rich hardwood floors, a kitchen featuring granite counters, generous workspace, under-cabinet lighting, custom cabinetry, and stainless appliances. Split-bedroom plan offers privacy for the primary suite on the main level, plus a 399 sq ft bonus room above the garage - perfect for an office, gym, or guest space. Washer and dryer on main level. Abundant storage throughout. Oversized 3-car garage with 9' doors fits vehicles, boats, or a workshop. Fenced yard and covered back porch - the perfect place to enjoy your morning coffee or unwind after a day of adventure. Composite siding for low-maintenance durability. Move-in ready - perfect as a full-time home or mountain retreat!
Active
Price cut: $9K (7/15)
$520,000
90 Whistle Pig Ter, Blairsville, GA 30512
3beds
2,072sqft
Residential
Built in 2018
1.07 Acres Lot
$506,200 Zestimate®
$251/sqft
$19/mo HOA
What's special
Fenced yardRich hardwood floorsGenerous workspaceOpen-concept livingStainless appliancesUnder-cabinet lightingSplit-bedroom plan
- 121 days |
- 536 |
- 23 |
Zillow last checked:
Listing updated:
Listed by:
Mountain Dreams Group 706-897-5482,
REMAX Town & Country - BR Downtown,
Michelle Miller 954-520-0122,
REMAX Town & Country - BR Downtown
Source: NGBOR,MLS#: 429826
Facts & features
Interior
Bedrooms & bathrooms
- Bedrooms: 3
- Bathrooms: 2
- Full bathrooms: 2
- Main level bedrooms: 3
Rooms
- Room types: Living Room, Dining Room, Kitchen, Laundry, Bonus Room
Primary bedroom
- Level: Main
Heating
- Central, Heat Pump, Electric
Cooling
- Central Air, Electric
Appliances
- Included: Refrigerator, Range, Oven, Microwave, Dishwasher, Washer, Dryer, Electric Water Heater
- Laundry: Main Level, Laundry Room
Features
- Ceiling Fan(s), Cathedral Ceiling(s), Sheetrock, Entrance Foyer, Eat-in Kitchen, High Speed Internet
- Flooring: Wood, Tile
- Windows: Insulated Windows, Screens
- Basement: Crawl Space
- Number of fireplaces: 1
- Fireplace features: Ventless, Gas Log
Interior area
- Total structure area: 2,072
- Total interior livable area: 2,072 sqft
Video & virtual tour
Property
Parking
- Total spaces: 3
- Parking features: Garage, Driveway, See Remarks, Concrete
- Garage spaces: 3
- Has uncovered spaces: Yes
Features
- Levels: One and One Half
- Stories: 1
- Patio & porch: Front Porch, Deck, Covered
- Exterior features: Garden, Fire Pit
- Fencing: Fenced
- Has view: Yes
- View description: Mountain(s), Year Round
- Frontage type: Road
Lot
- Size: 1.07 Acres
- Topography: Level
Details
- Parcel number: 021 117 A14
Construction
Type & style
- Home type: SingleFamily
- Architectural style: Ranch,Traditional,Country,Craftsman
- Property subtype: Residential
Materials
- Frame, Composite
- Roof: Shingle
Condition
- Resale
- New construction: No
- Year built: 2018
Utilities & green energy
- Sewer: Septic Tank
- Water: Public
Community & HOA
Community
- Subdivision: Nottely Meadows
HOA
- Has HOA: Yes
- HOA fee: $225 annually
Location
- Region: Blairsville
Financial & listing details
- Price per square foot: $251/sqft
- Tax assessed value: $516,600
- Annual tax amount: $2,178
- Date on market: 4/21/2026
- Road surface type: Paved
Estimated market value
$506,200
$481,000 - $532,000
$2,619/mo
Price history
| Date | Event | Price |
|---|---|---|
| 7/15/2026 | Price change | $520,000-1.7%$251/sqft |
Source: NGBOR #429826 Report a problem | ||
| 6/6/2026 | Price change | $529,000-2.8%$255/sqft |
Source:  GAMLS #10737599 Report a problem GAMLS #10737599 Report a problem | ||
| 5/21/2026 | Price change | $544,000-0.9%$263/sqft |
Source: NGBOR #429826 Report a problem | ||
| 4/21/2026 | Listed for sale | $549,000+109.9%$265/sqft |
Source: NGBOR #429826 Report a problem | ||
| 3/15/2019 | Sold | $261,500+1088.6%$126/sqft |
Source: NGBOR #281647 Report a problem | ||
| 9/18/2017 | Sold | $22,000$11/sqft |
Source: Public Record Report a problem | ||
| 10/30/2014 | Sold | $22,000$11/sqft |
Source: Public Record Report a problem | ||
Public tax history
| Year | Property taxes | Tax assessment |
|---|---|---|
| 2025 | $2,178 -5% | $206,640 +1.5% |
| 2024 | $2,293 -0.9% | $203,600 +2.9% |
| 2023 | $2,314 +13.9% | $197,920 +28.1% |
| 2022 | $2,030 +12.9% | $154,520 +35.4% |
| 2021 | $1,799 +46.6% | $114,160 +66.4% |
| 2020 | $1,227 | $68,587 |
| 2019 | $1,227 +721.9% | $68,587 +706.9% |
| 2018 | $149 | $8,500 |
| 2017 | $149 | $8,500 |
| 2016 | $149 -0.1% | $8,500 |
| 2015 | $149 | $8,500 |
Find assessor info on the county website
Monthly payment
Est. payment
Payment breakdown
Explore the cost of this home by adjusting the details. Changes won't be saved.Climate risks
Neighborhood: 30512
Getting around
0 / 100
Car-DependentNearby schools
GreatSchools rating
- 7/10Union County Elementary SchoolGrades: 3-5Distance: 8.3 mi
- 6/10Union County Middle SchoolGrades: 6-8Distance: 8.2 mi
- 9/10Union County High SchoolGrades: 9-12Distance: 8.6 mi
- $485,2003 bd2 ba-- sqft126 Whistle Pig Rd, Blairsville, GA 30512Off Market
- $521,1003 bd2 ba1.9k sqft126 Whistle Pig Ter, Blairsville, GA 30512Off Market
- $--1.66 acresWhistle Pig Terrace #LOT 13, Blairsville, GA 30512Off Market
- $251,2000.98 acres17 Whistle Pig Ter, Blairsville, GA 30512Off Market
- $--4,356 sqft17 Whistle Pig Ter #17, Blairsville, GA 30512Off Market
- $452,1003 bd2 ba1.8k sqft99 Whistle Pig Ter, Blairsville, GA 30512Off Market
- $--1.07 acres14 Nottely Cir, Blairsville, GA 30512Off Market
- $30,0003 bd3 ba1.9k sqft153 Whistle Pig Ter, Blairsville, GA 30512Sold
A local agent can set up tours, give advice and negotiate with sellers.
A local lender can help you make sure your offer is ready when you are.
Similar homes
- $499,9003 bd2 ba2.1k sqft146 Creek Hollow Ln, Blairsville, GA 30512For Sale
 MLS ID #430317, Jon Spiva, REMAX Town & Country - Cornerstone. NGBOR
 - $499,9003 bd3 ba2.1k sqft298 Notla Vista Ii, Blairsville, GA 30512For Sale
 MLS ID #430506, Lucretia Collins Team, REMAX Town & Country - Downtown Blairsville. NGBOR
 - $514,9993 bd3 ba2.5k sqft152 Lonesome Pine Trl, Blairsville, GA 30512For Sale
 MLS ID #434430, Kimberley Ray, REMAX Town & Country - Blairsville. NGBOR
 - $595,0004 bd3 ba2.8k sqft100 Colonsay Trce, Blairsville, GA 30512For Sale
 MLS ID #434889, Edie Pollin, North Georgia Properties Group. NGBOR
 - $456,0003 bd3 ba3k sqft70 Martys Dr, Blairsville, GA 30512For SaleMLS ID #429775, Lucretia Collins Team, REMAX Town & Country - Downtown Blairsville. NGBOR
- $414,9004 bd2 ba1.7k sqft109 Hefner Rd, Blairsville, GA 30512For SaleMLS ID #429121, Alycia Blanchard, REMAX Town & Country - Cornerstone. NGBOR
- $434,0003 bd3 ba2.2k sqft91 Margie Ln, Blairsville, GA 30512For SaleMLS ID #428852, Angela Edwards, Keller Williams Elevate. NGBOR
- $486,0004 bd4 ba1.7k sqft1252 Old Gum Log Rd, Blairsville, GA 30512For SaleMLS ID #429241, Howard and Mayfield Group, REMAX Town & Country - Blairsville. NGBOR
- $449,0003 bd3 ba2.4k sqft147 Midnight Rd, Blairsville, GA 30512For SaleMLS ID #434907, Sarah Sisum, Cozy Cove Realty. NGBOR
- $489,9004 bd3 ba2.8k sqft171 Mountain Top Rd, Blairsville, GA 30512For SaleMLS ID #430378, Rick Urban, REMAX Town & Country - Blairsville. NGBOR
- $495,0003 bd3 ba2.3k sqft382 Lola Mae Way, Morganton, GA 30560For SaleMLS ID #434521, Rogers Realty Group, REMAX Town & Country - Cornerstone. NGBOR
- $539,9993 bd3 ba2.6k sqft115 Ledge Ln, Blairsville, GA 30512For SaleMLS ID #431454, Mountain Duo Team, REMAX Town & Country - Blairsville. NGBOR
- $369,8883 bd3 ba2.5k sqft34 Lake Nottely Dr, Blairsville, GA 30512For SaleMLS ID #434239, The Holly Nelson Team, Engel & Volkers North Georgia Mountains. NGBOR
- $630,0004 bd3 ba2.5k sqft273 Coosa Valley Rd, Blairsville, GA 30512For SaleMLS ID #431634, Howard and Mayfield Group, REMAX Town & Country - Blairsville. NGBOR
- $339,9003 bd2 ba1.9k sqft455 Forest Cir, Blairsville, GA 30512For SaleMLS ID #430461, Reba Ingram, REMAX Town & Country - Blairsville. NGBOR
- $399,9003 bd2 ba1.9k sqft321 Hamilton Rd, Blairsville, GA 30512For SaleMLS ID #428937, Roger Glenn, Heartland Real Estate. NGBOR
- $399,0003 bd3 ba2.5k sqft40 Caledonia Dr, Blairsville, GA 30512For SaleMLS ID #430628, The Mountain Life Team, Keller Williams Elevate. NGBOR
- $474,9004 bd3 ba2.6k sqft1201 Owl Town Spur, Blairsville, GA 30512For SaleMLS ID #434944, Elizabeth Birnbaum, REMAX Town & Country - Cornerstone. NGBOR
- $675,0003 bd2 ba2.1k sqft164 Owen Glen Dr, Blairsville, GA 30512For SaleMLS ID #434300, The Holly Nelson Team, Engel & Volkers North Georgia Mountains. NGBOR
- $689,0003 bd2 ba1.7k sqft367 Highpoint Trl, Blairsville, GA 30512For SaleMLS ID #429304, Sharon Mathews, Mountain Place Realty. NGBOR
