FIRST TIME EVER ON THE MARKET AND BORDERS 308 ACRES OF USFS! Welcome to this one-owner home nestled in the heart of Blairsville perfect for living in the North Georgia mountain. This 3-bedroom, 2.5-bath home has been lovingly cared for and is ready for its next chapter. The thoughtfully designed floor plan features a main-level primary suite, a spacious kitchen with an adjoining dining area, and a warm, inviting living room centered around a gas fireplace. A one-car garage plus storage offers convenience and additional space. Located just minutes from Lake Nottely, you'll enjoy easy access to boating, fishing, kayaking, and endless outdoor recreation. Spend your days exploring nearby hiking trails, chasing breathtaking waterfalls, or relaxing on the lake before heading into downtown Blairsville to enjoy local restaurants, shopping, and community events. With all paved road access, this home offers easy year-round convenience whether you're searching for a full-time residence, mountain getaway, or investment opportunity. Homes with this location, history, and care don't come along often. Schedule your private showing today!
Active
$369,888
34 Lake Nottely Dr, Blairsville, GA 30512
3beds
2,528sqft
Residential
Built in 2004
0.77 Acres Lot
$-- Zestimate®
$146/sqft
$-- HOA
What's special
Gas fireplaceMain-level primary suiteOne-car garage plus storageThoughtfully designed floor planSpacious kitchenAdjoining dining area
- 41 days |
- 2,811 |
- 170 |
Zillow last checked:
Listing updated:
Listed by:
The Holly Nelson Team 706-455-7400,
Engel & Volkers North Georgia Mountains,
Holly Nelson 706-455-7400,
Engel & Volkers North Georgia Mountains
Source: NGBOR,MLS#: 434239
Facts & features
Interior
Bedrooms & bathrooms
- Bedrooms: 3
- Bathrooms: 3
- Full bathrooms: 2
- Partial bathrooms: 1
- Main level bedrooms: 1
Rooms
- Room types: Living Room, Dining Room, Kitchen, Laundry
Primary bedroom
- Level: Main
Heating
- Central
Cooling
- Central Air
Appliances
- Included: Refrigerator, Range, Microwave, Dishwasher, Washer, Dryer, Electric Water Heater
- Laundry: Main Level, Laundry Room
Features
- Ceiling Fan(s), Sheetrock, See Remarks, Entrance Foyer
- Flooring: Wood, Carpet
- Windows: Vinyl, Screens
- Basement: Unfinished,Full
- Number of fireplaces: 1
- Fireplace features: Vented, Gas Log
Interior area
- Total structure area: 2,528
- Total interior livable area: 2,528 sqft
Video & virtual tour
Property
Parking
- Total spaces: 1
- Parking features: Garage, Asphalt
- Garage spaces: 1
- Has uncovered spaces: Yes
Features
- Levels: Three Or More
- Stories: 3
- Patio & porch: Screened, Deck
- Exterior features: Private Yard
- Has view: Yes
- View description: Seasonal
- Frontage type: Road,USFS
Lot
- Size: 0.77 Acres
- Topography: Sloping
Details
- Parcel number: 037B 022
Construction
Type & style
- Home type: SingleFamily
- Architectural style: Traditional,Country,Cottage
- Property subtype: Residential
Materials
- Frame, Vinyl Siding
- Roof: Shingle
Condition
- Resale
- New construction: No
- Year built: 2004
Utilities & green energy
- Sewer: Septic Tank
- Water: Public
- Utilities for property: Fiber Optics
Community & HOA
Community
- Subdivision: None
Location
- Region: Blairsville
Financial & listing details
- Price per square foot: $146/sqft
- Tax assessed value: $369,370
- Annual tax amount: $1,433
- Date on market: 7/9/2026
- Road surface type: Paved
Estimated market value
Not available
Estimated sales range
Not available
Not available
Price history
| Date | Event | Price |
|---|---|---|
| 7/28/2026 | Listed for sale | $369,888$146/sqft |
Source: NGBOR #434239 Report a problem | ||
| 7/19/2026 | Pending sale | $369,888$146/sqft |
Source: NGBOR #434239 Report a problem | ||
| 7/9/2026 | Listed for sale | $369,888+2561.1%$146/sqft |
Source: NGBOR #434239 Report a problem | ||
| 8/20/2003 | Sold | $13,900$5/sqft |
Source: Agent Provided Report a problem | ||
Public tax history
| Year | Property taxes | Tax assessment |
|---|---|---|
| 2025 | $1,433 -5% | $147,748 +5.2% |
| 2024 | $1,508 -1% | $140,400 +2.6% |
| 2023 | $1,524 +12.1% | $136,840 +24.6% |
| 2022 | $1,359 +4.2% | $109,800 +21.3% |
| 2021 | $1,305 -4.6% | $90,520 +7.3% |
| 2020 | $1,368 | $84,370 |
| 2019 | $1,368 +2% | $84,370 |
| 2018 | $1,341 | $84,370 |
| 2017 | $1,341 | $84,370 |
| 2016 | $1,341 -0.1% | $84,370 |
| 2015 | $1,342 -0.6% | $84,370 |
| 2013 | $1,350 | $84,370 |
| 2012 | -- | -- |
| 2011 | -- | -- |
| 2010 | -- | -- |
| 2009 | -- | -- |
Find assessor info on the county website
Monthly payment
Est. payment
Payment breakdown
Explore the cost of this home by adjusting the details. Changes won't be saved.Climate risks
Neighborhood: 30512
Getting around
0 / 100
Car-DependentNearby schools
GreatSchools rating
- 7/10Union County Elementary SchoolGrades: 3-5Distance: 6.4 mi
- 6/10Union County Middle SchoolGrades: 6-8Distance: 6.3 mi
- 9/10Union County High SchoolGrades: 9-12Distance: 6.6 mi
- $--1.81 acresLOT 145 Riverside Lake Nottely #ON, Blairsville, GA 30512Off Market
- $55,0001 acre7 E Lake Nottely Dr #7E, Blairsville, GA 30512Lot/Land
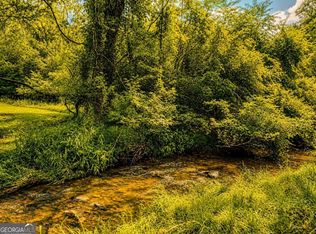
- $374,8002 bd2 ba1.2k sqft105 Lake Nottely Dr, Blairsville, GA 30512Off Market

- $319,7002 bd2 ba1.7k sqft68 Lake Nottely Dr, Blairsville, GA 30512Off Market

- $329,0002 bd2 ba1.2k sqft32 Shadee Dr, Blairsville, GA 30512Sold
- $44,0000.83 acres109 Riverside Lake Nottely #ON, Blairsville, GA 30512Sold
- $662,1003 bd3 ba2.5k sqft119 Lake Nottely Dr, Blairsville, GA 30512Off Market
- $260,3002 bd2 ba1.4k sqft777 Forest Dr, Blairsville, GA 30512Off Market
A local agent can set up tours, give advice and negotiate with sellers.
A local lender can help you make sure your offer is ready when you are.
Similar homes
- $399,0003 bd3 ba2.5k sqft40 Caledonia Dr, Blairsville, GA 30512For Sale
 MLS ID #430628, The Mountain Life Team, Keller Williams Elevate. NGBOR
 - $339,9002 bd2 ba1.2k sqft78 Hunter Dr, Blairsville, GA 30512For Sale
 MLS ID #429792, Alycia Blanchard, REMAX Town & Country - Cornerstone. NGBOR
 - $339,9003 bd2 ba1.9k sqft455 Forest Cir, Blairsville, GA 30512For Sale
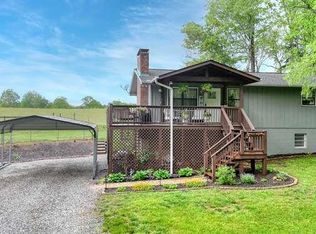 MLS ID #430461, Reba Ingram, REMAX Town & Country - Blairsville. NGBOR
 - $369,0002 bd2 ba1.4k sqft277 Tracy St, Blairsville, GA 30512For Sale
 MLS ID #434075, Joey Reid, Appalachian Land Company. NGBOR
 - $349,0003 bd2 ba1.9k sqft1133 Garrett Cir, Blairsville, GA 30512For SaleMLS ID #416931, The Mountain Life Team, Keller Williams Elevate. NGBOR
- $366,0003 bd2 ba1.3k sqft27 Medford Ln, Blairsville, GA 30512For SaleMLS ID #432857, Tara Thurman, Ansley Real Estate Christie's Int. Real Estate. NGBOR
- $449,0003 bd3 ba2.4k sqft147 Midnight Rd, Blairsville, GA 30512For SaleMLS ID #434907, Sarah Sisum, Cozy Cove Realty. NGBOR
- $414,9004 bd2 ba1.7k sqft109 Hefner Rd, Blairsville, GA 30512For SaleMLS ID #429121, Alycia Blanchard, REMAX Town & Country - Cornerstone. NGBOR
- $434,0003 bd2 ba1.9k sqft1171 Garrett Cir, Blairsville, GA 30512For SaleMLS ID #429696, Jon Spiva, REMAX Town & Country - Cornerstone. NGBOR
- $399,9003 bd2 ba1.9k sqft321 Hamilton Rd, Blairsville, GA 30512For SaleMLS ID #428937, Roger Glenn, Heartland Real Estate. NGBOR
- $375,0003 bd3 ba1.8k sqft19 Pine Ridge Ter, Blairsville, GA 30512For SaleMLS ID #434305, Mindy Allen Team, REMAX Town & Country - Blairsville. NGBOR
- $429,9003 bd3 ba2.3k sqft61 Deerwood Trail Rd, Blairsville, GA 30512For SaleMLS ID #434629, Rogers Realty Group, REMAX Town & Country - Cornerstone. NGBOR
- $499,9003 bd2 ba2.1k sqft146 Creek Hollow Ln, Blairsville, GA 30512For SaleMLS ID #430317, Jon Spiva, REMAX Town & Country - Cornerstone. NGBOR
- $320,0002 bd2 ba1.2k sqft331 Rocky Cir, Blairsville, GA 30512For SaleMLS ID #430672, Howard and Mayfield Group, REMAX Town & Country - Blairsville. NGBOR
- $425,0003 bd2 ba1.3k sqft17 Ellen Dr, Blairsville, GA 30512For SaleMLS ID #428894, Jon Spiva, REMAX Town & Country - Cornerstone. NGBOR
- $434,0003 bd3 ba2.2k sqft91 Margie Ln, Blairsville, GA 30512For SaleMLS ID #428852, Angela Edwards, Keller Williams Elevate. NGBOR
- $456,0003 bd3 ba3k sqft70 Martys Dr, Blairsville, GA 30512For SaleMLS ID #429775, Lucretia Collins Team, REMAX Town & Country - Downtown Blairsville. NGBOR
- $495,0003 bd3 ba3.3k sqft288 Twelve Point Rd, Blairsville, GA 30512For SaleMLS ID #431173, Team Daves, Sugarwood Real Estate Services. NGBOR
- $499,9003 bd3 ba2.1k sqft298 Notla Vista Ii, Blairsville, GA 30512For SaleMLS ID #430506, Lucretia Collins Team, REMAX Town & Country - Downtown Blairsville. NGBOR
- $519,9993 bd3 ba2.5k sqft152 Lonesome Pine Trl, Blairsville, GA 30512For SaleMLS ID #434430, Kimberley Ray, REMAX Town & Country - Blairsville. NGBOR
