Amazing New Price! Perched high atop the mountain, this stunning traditional home captures sweeping, ever-changing long-range mountain views in every season and overlooks pristine United States National Forest land-best enjoyed from the covered back deck. Pride of ownership beams throughout this well-loved, low-maintenance home featuring vinyl siding, a metal roof, dual fuel HVAC with added dehumidifier, whole house generator, owned propane tank, and septic pumped in 2025. The main level offers true one-level living with three bedrooms, two full baths, a split-bedroom floor plan, open-concept design filled with natural light, cathedral ceilings, and a spacious great room with a stunning stacked stone, vented gas log fireplace-large enough to accommodate a piano-plus a versatile loft and Kinetic Fiber internet. The fully finished terrace level offers a private in-law suite with its own bedroom, bath, living area, kitchenette, bonus room, and separate entrance-perfect for guests, extended family, or potential rental use. Multiple lower-level decks expand the outdoor living space, while mature landscaping, garden shed and a workshop/equipment shed add function and charm. Ample parking includes main level access plus additional concrete parking at the lower level, all located in a well-established neighborhood just under five miles to town for shopping, dining, and medical. Enjoy the best of Union County living with nearby outdoor adventures at Vogel State Park, boating and fishing on Lake Nottely, scenic walking trails and recreation at Meeks Park, and local vineyards and wineries just a short drive away-offering the perfect blend of mountain lifestyle, convenience, and breathtaking year-round views. NO HOA and Minimal Restrictions to Protect your Investment!
Active
Price cut: $9.1K (7/23)
$549,900
43 Little Beasley #125, Blairsville, GA 30512
4beds
3,708sqft
:
Get pre-qualified$3,170/mo
Single Family Residence
Built in 2001
0.72 Acres Lot
$533,900 Zestimate®
$148/sqft
$-- HOA
What's special
- 115 days |
- 289 |
- 19 |
Zillow last checked:
Listing updated:
Listed by:
Lucretia Collins Team 706-745-5698,
RE/MAX Town & Country
Source: GAMLS,MLS#: 10737434
Facts & features
Interior
Bedrooms & bathrooms
- Bedrooms: 4
- Bathrooms: 3
- Full bathrooms: 3
- Main level bathrooms: 2
- Main level bedrooms: 3
Rooms
- Room types: Bonus Room, Family Room, Great Room, Laundry, Loft
Kitchen
- Features: Kitchen Island, Pantry, Second Kitchen
Heating
- Central, Dual
Cooling
- Ceiling Fan(s), Central Air, Dual
Appliances
- Included: Dishwasher, Dryer, Microwave, Refrigerator, Washer
- Laundry: Mud Room
Features
- High Ceilings, In-Law Floorplan, Master On Main Level, Split Bedroom Plan
- Flooring: Carpet, Hardwood, Other
- Basement: Bath Finished,Daylight,Exterior Entry,Finished,Full,Interior Entry,Unfinished
- Number of fireplaces: 1
- Fireplace features: Gas Log, Living Room
Interior area
- Total structure area: 3,708
- Total interior livable area: 3,708 sqft
- Finished area above ground: 1,974
- Finished area below ground: 1,734
Video & virtual tour
Property
Parking
- Parking features: Basement, Garage
- Has attached garage: Yes
Features
- Levels: One and One Half
- Stories: 1
- Patio & porch: Deck, Porch, Screened
- Has view: Yes
- View description: Mountain(s)
- Frontage type: Borders US/State Park
Lot
- Size: 0.72 Acres
- Features: Steep Slope
Details
- Additional structures: Outbuilding, Shed(s)
- Parcel number: 086 024 CC
Construction
Type & style
- Home type: SingleFamily
- Architectural style: Ranch,Traditional
- Property subtype: Single Family Residence
Materials
- Vinyl Siding
- Roof: Metal
Condition
- Resale
- New construction: No
- Year built: 2001
Utilities & green energy
- Sewer: Septic Tank
- Water: Well
- Utilities for property: High Speed Internet
Community & HOA
Community
- Features: None
- Subdivision: The Mountain III
HOA
- Has HOA: No
- Services included: None
Location
- Region: Blairsville
Financial & listing details
- Price per square foot: $148/sqft
- Annual tax amount: $2,034
- Date on market: 4/21/2026
- Cumulative days on market: 115 days
- Listing agreement: Exclusive Right To Sell
- Listing terms: 1031 Exchange,Cash,Conventional,FHA,USDA Loan,VA Loan
Estimated market value
$533,900
$507,000 - $561,000
$3,226/mo
Price history
| Date | Event | Price |
|---|---|---|
| 7/23/2026 | Price change | $549,900-1.6%$148/sqft |
Source:  GAMLS #10737434 Report a problem GAMLS #10737434 Report a problem | ||
| 6/29/2026 | Price change | $559,000-6.8%$151/sqft |
Source: GAMLS #10737434 Report a problem | ||
| 4/21/2026 | Listed for sale | $599,900$162/sqft |
Source: GAMLS #10737434 Report a problem | ||
Public tax history
Tax history is unavailable.
Monthly payment
Est. payment
Payment breakdown
Explore the cost of this home by adjusting the details. Changes won't be saved.Climate risks
Neighborhood: 30512
Nearby schools
GreatSchools rating
- NAUnion County Primary SchoolGrades: PK-2Distance: 0.9 mi
- 6/10Union County Middle SchoolGrades: 6-8Distance: 1.1 mi
- 9/10Union County High SchoolGrades: 9-12Distance: 0.8 mi
Schools provided by the listing agent
- Elementary: Union
- Middle: Union
- High: Union
Source: GAMLS. This data may not be complete. We recommend contacting the local school district to confirm school assignments for this home.
- $549,9004 bd3 ba3.3k sqft43 Little Beasley, Blairsville, GA 30512For Sale
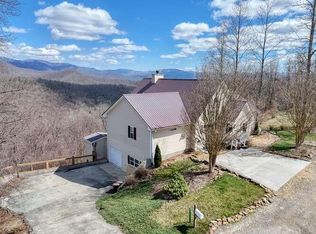
- $529,9003 bd3 ba2.4k sqft15 Little Beasley, Blairsville, GA 30512Off Market
- $541,7003 bd4 ba1.8k sqft22 Little Beasley, Blairsville, GA 30512Off Market

- $40,0001 acre149 Summit Way, Blairsville, GA 30512Sold
- $773,3004 bd5 ba5k sqft50 Little Beasley, Blairsville, GA 30512Off Market
- $565,0004 bd3 ba3k sqft850 Mountain Top Rd, Blairsville, GA 30512Sold
- $495,0003 bd3 ba2.4k sqft1157 Summit Way #131, Blairsville, GA 30512For Sale
- $495,0003 bd3 ba2.4k sqft1157 Summit Way, Blairsville, GA 30512For Sale
A local agent can set up tours, give advice and negotiate with sellers.
Similar homes
- $549,9004 bd3 ba3.3k sqft43 Little Beasley, Blairsville, GA 30512For SaleMLS ID #428786, Lucretia Collins Team, REMAX Town & Country - Downtown Blairsville. NGBOR
- $529,5004 bd2 ba3k sqft52 Farner Plott Dr, Blairsville, GA 30512For Sale
 MLS ID #434077, Robert Rogers, REMAX Town & Country - Cornerstone. NGBOR
 - $489,9004 bd3 ba2.8k sqft171 Mountain Top Rd, Blairsville, GA 30512For Sale
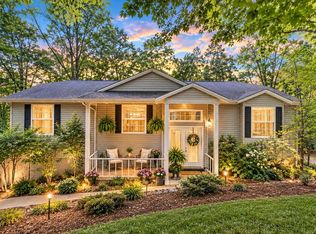 MLS ID #430378, Rick Urban, REMAX Town & Country - Blairsville. NGBOR
 - $525,0005 bd4 ba3.4k sqft490 Jones St, Blairsville, GA 30512For Sale
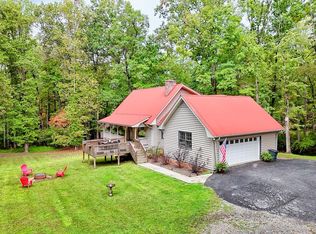 MLS ID #419397, Sarah Sisum, Cozy Cove Realty. NGBOR
 - $595,9503 bd4 ba2.5k sqft300 Chapman Ln, Blairsville, GA 30512For SaleMLS ID #435015, Mountain Duo Team, REMAX Town & Country - Blairsville. NGBOR
- $449,0004 bd3 ba3.5k sqft490 Copperhead Rd, Blairsville, GA 30512For SaleMLS ID #435016, Robert Rogers, REMAX Town & Country - Cornerstone. NGBOR
- $589,9003 bd3 ba3k sqft27 Sky High Dr, Blairsville, GA 30512For SaleMLS ID #435018, Rick Urban, REMAX Town & Country - Blairsville. NGBOR
- $474,9004 bd3 ba2.6k sqft1201 Owl Town Spur, Blairsville, GA 30512For SaleMLS ID #434944, Elizabeth Birnbaum, REMAX Town & Country - Cornerstone. NGBOR
- $539,9993 bd3 ba2.6k sqft115 Ledge Ln, Blairsville, GA 30512For SaleMLS ID #431454, Mountain Duo Team, REMAX Town & Country - Blairsville. NGBOR
- $495,0004 bd3 ba2.4k sqft74 Timber Ln, Blairsville, GA 30512For SaleMLS ID #429680, Kirbi Smith, BHGRE Metro Brokers - Ellijay. NGBOR
- $499,9004 bd4 ba3.1k sqft549 Cook Mountain Dr, Blairsville, GA 30512For SaleMLS ID #431526, Kelly Shuler, Coldwell Banker High Country Realty - Blairsville. NGBOR
- $615,0004 bd3 ba2.9k sqft18 Tranquility Trl, Blairsville, GA 30512For SaleMLS ID #431384, Kelly Schroter, Mountain Sotheby's International Realty. NGBOR
- $449,9004 bd3 ba3.1k sqft109 Pisgah Dr, Blairsville, GA 30512For SaleMLS ID #430760, Alycia Blanchard, REMAX Town & Country - Cornerstone. NGBOR
- $645,0004 bd4 ba3.1k sqft1217 Blue Ridge Hwy, Blairsville, GA 30512For Sale By Owner
- $495,0004 bd3 ba3.4k sqft228 Brookhaven Dr, Blairsville, GA 30512For SaleMLS ID #429045, Lucretia Collins Team, REMAX Town & Country - Downtown Blairsville. NGBOR
- $569,0003 bd3 ba3.2k sqft539 Summer Cove Rd, Blairsville, GA 30512For SaleMLS ID #434538, Karyn Woody, Mountain Sotheby's International Realty. NGBOR
- $450,0004 bd3 ba2.3k sqft209 Moon Shadow Trl, Blairsville, GA 30512For SaleMLS ID #431680, Jon Spiva, REMAX Town & Country - Cornerstone. NGBOR
- $669,5004 bd3 ba3.6k sqft46 Fall View Rd, Blairsville, GA 30512For SaleMLS ID #434989, Lester Chesser, REMAX Town & Country - Blairsville. NGBOR
- $449,0003 bd3 ba2.4k sqft147 Midnight Rd, Blairsville, GA 30512For SaleMLS ID #434907, Sarah Sisum, Cozy Cove Realty. NGBOR
- $800,0004 bd3 ba3.4k sqft151 Sharp Top Cir, Blairsville, GA 30512For SaleMLS ID #435056, Larry Truelove, Harry Norman REALTORS - Woodstock. NGBOR
