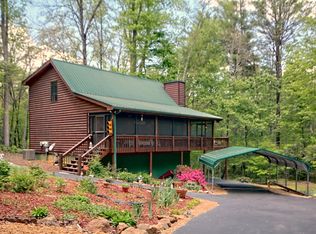
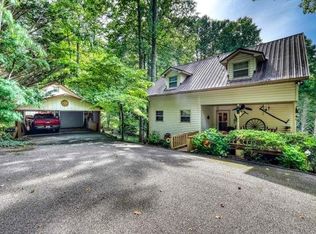
Welcome to your North Georgia Mountain Home! Nestled on 1.05 wooded acres in the Hi River Country community, this charming log cabin offers the perfect blend of rustic character, and comfortable living. Relax on the screened front porch, which opens to a spacious wraparound porch surrounding the home and offering plenty of space to soak in the peaceful setting, all while remaining conveniently located near Lake Chatuge, the Georgia Mountain Fairgrounds, and the shops, restaurants, and attractions of Helen. Inside, the main level features an open-concept living room, dining area, and kitchen designed for comfortable everyday living and entertaining. The main-level primary bedroom includes a walk-in closet, while a full bath with convenient laundry area completes the main floor. Upstairs, the spacious loft serves as a private retreat with its own full bath and walk-in closet. The finished basement provides exceptional flexibility with a large multi-purpose living area ideal for a family room, home office, recreation area, hobby space, or guest accommodations. French doors offer a spacious opening for exterior access, and an additional full bathroom is located adjacent to additional storage area, providing even more functionality. Outdoor enthusiasts, hobbyists, and craftsmen will appreciate the 20x24 detached log workshop with a metal roof and loft storage. Multiple covered parking options include a covered carport near the cabin plus a detached prefab garage with roll-up door and attached covered parking bays, providing ample room for vehicles, outdoor equipment, or recreational toys. This property is very well maintained and ideally situated for enjoying all that North Georgia has to offer. Bring your golf cart and enjoy exploring the scenic roads throughout the Hi River Country community. Whether you're looking for a full-time residence, a weekend getaway, or investment opportunity, this home offers the perfect combination of comfort, versatility, and location. Make it Yours!
Active
$450,000
2447 Hi River Rd, Hiawassee, GA 30546
3beds
1,872sqft
Single Family Residence, Cabin
Built in 2002
1.05 Acres Lot
$426,100 Zestimate®
$240/sqft
$8/mo HOA
What's special
Charming log cabinScreened front porchPeaceful settingSpacious wraparound porch
- 58 days
- 572
- 26
Zillow last checked:
Listing updated:
Listed by:
Audrey Womack 678-591-2528,
Maximum One Realtor Partners
Source: GAMLS,MLS#: 10812795
Facts & features
Interior
Bedrooms & bathrooms
- Bedrooms: 3
- Bathrooms: 3
- Full bathrooms: 3
- Main level bathrooms: 1
- Main level bedrooms: 1
Rooms
- Room types: Family Room, Loft, Other
Dining room
- Features: Dining Rm/Living Rm Combo
Kitchen
- Features: Country Kitchen, Kitchen Island, Solid Surface Counters
Heating
- Central
Cooling
- Ceiling Fan(s), Central Air
Appliances
- Included: Dishwasher, Dryer, Electric Water Heater, Oven/Range (Combo), Refrigerator, Washer
- Laundry: Common Area
Features
- Master On Main Level, Other, Soaking Tub, Vaulted Ceiling(s), Walk-In Closet(s)
- Flooring: Carpet, Hardwood, Laminate, Tile
- Windows: Double Pane Windows
- Basement: Bath Finished,Daylight,Exterior Entry,Finished,Full,Interior Entry
- Number of fireplaces: 1
- Fireplace features: Factory Built, Gas Log, Living Room
- Common walls with other units/homes: No Common Walls
Interior area
- Total structure area: 1,872
- Total interior livable area: 1,872 sqft
- Finished area above ground: 1,872
- Finished area below ground: 0
Property
Parking
- Total spaces: 4
- Parking features: Detached, Garage, Parking Pad
- Has garage: Yes
- Has uncovered spaces: Yes
Features
- Levels: One and One Half
- Stories: 1
- Patio & porch: Deck, Porch, Screened
- Exterior features: Other
- Waterfront features: No Dock Or Boathouse
- Body of water: None
Lot
- Size: 1.05 Acres
- Features: Private
- Residential vegetation: Grassed, Partially Wooded
Details
- Additional structures: Garage(s), Other, Workshop
- Parcel number: 0063A085
- Special conditions: Agent/Seller Relationship
Construction
Type & style
- Home type: SingleFamily
- Architectural style: Country/Rustic,Other
- Property subtype: Single Family Residence, Cabin
Materials
- Log
- Foundation: Block
- Roof: Metal
Condition
- Resale
- New construction: No
- Year built: 2002
Utilities & green energy
- Sewer: Septic Tank
- Water: Public
- Utilities for property: Cable Available, Electricity Available, Propane, Water Available
Community & HOA
Community
- Features: None
- Security: Smoke Detector(s)
- Subdivision: Hi River Country
HOA
- Has HOA: Yes
- Services included: Other
- HOA fee: $100 annually
Location
- Region: Hiawassee
Financial & listing details
- Price per square foot: $240/sqft
- Annual tax amount: $654
- Date on market: 7/25/2026
- Cumulative days on market: 59 days
- Listing agreement: Exclusive Right To Sell
- Listing terms: Cash,Conventional,FHA,USDA Loan,VA Loan
- Electric utility on property: Yes
Estimated market value
$426,100
$405,000 - $447,000
$2,293/mo
Price history
| Date | Event | Price |
|---|---|---|
| 7/25/2026 | Listed for sale | $450,000$240/sqft |
Source:  FMLS GA #7810352 Report a problem FMLS GA #7810352 Report a problem | ||
Public tax history
Tax history is unavailable.
Monthly payment
Est. payment
Payment breakdown
Explore the cost of this home by adjusting the details. Changes won't be saved.Climate risks
Neighborhood: 30546
Nearby schools
Schools provided by the listing agent
- Elementary: Towns County
- Middle: Towns
- High: Towns
Source: GAMLS. This data may not be complete. We recommend contacting the local school district to confirm school assignments for this home.

Similar homes

- $459,0003 bd3 ba2.6k sqft1903 Bell Eagle Dr, Hiawassee, GA 30546For Sale
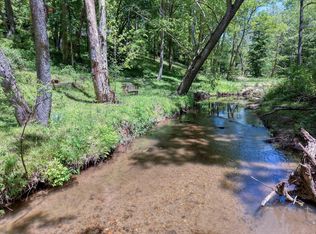 MLS ID #430301, Dorinda Freed, REMAX Town & Country - Cornerstone. NGBOR
 - $525,0003 bd2 ba2.1k sqft8528 Soapstone Creek Cir, Hiawassee, GA 30546For Sale
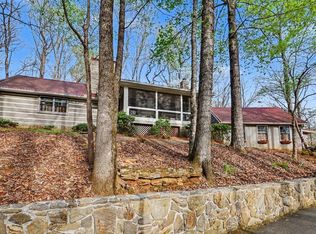 MLS ID #429590, The Lloyd Team, North Peaks Realty. NGBOR
 - $379,0003 bd3 ba1.9k sqft3609 Fodder Creek Rd, Hiawassee, GA 30546For Sale
 MLS ID #434594, Bruce Olsen, Engel & Volkers North Georgia Mountains. NGBOR
 - $479,9993 bd4 ba2.1k sqft2529 Hunter Rd, Hiawassee, GA 30546For Sale
 MLS ID #431197, Robbyn Allen, Majestic Mountain Properties. NGBOR
 - $365,0003 bd3 ba2.1k sqft2531 Hunter Rd, Hiawassee, GA 30546Active
 MLS ID #10837016, Lindsay Butler, Joe Stockdale Real Estate. GAMLS
 - $539,0004 bd3 ba2.7k sqft1912 Bearmeat Village Rd, Hiawassee, GA 30546ActiveMLS ID #10497706, Steven T Koleno, Beycome Brokerage Realty LLC. GAMLS
- $449,0004 bd3 ba2.6k sqft1201 Owltown Rd, Blairsville, GA 30512ActiveMLS ID #10819491, Elizabeth Birnbaum, RE/MAX Town & Country. GAMLS
- $425,0003 bd2 ba1.9k sqft2183 Chimney Mountain Rd, Sautee Nacoochee, GA 30571ActiveMLS ID #10780942, The Ward Team, Ward Properties of North GA. GAMLS
- $425,0004 bd3 ba2.7k sqft825 Satterfield Rd, Cleveland, GA 30528ActiveMLS ID #10836646, Mark Spain, Mark Spain Real Estate. GAMLS
