
Spring updates!!! Lets see what living just minutes to Lake Rabun and Tallulah Falls can bring you with this home that rest atop Long Mountain. The Sellers utilized the cold season as a productive time and they updated several things! They've cut trees, hired a professional team to come in and reseal the exterior basement walls, and sealed the interior walls also! Had an excavation crew come in and widen the driveway. The fresh landscaping just harmonizes so well with the natural surrounding landscape and it looks fabulous! Wait, it doesn't stop there - Take a look inside!- Home now has updated light fixtures, sellers removed outdated carpet and replaced it with gorgeous LVP flooring on the lower level. Removed carpet from stairs and had those stained also. There's one thing that didn't change (thankfully) and it's that fantastic view! This spectacular 3 bedroom home has 2 bedrooms on main and one on lower level. Each bedroom has it's own private bath. Features a wrap around drive, and mountain views to the north. Did I mention that each level has washer/dryer closets? Lower level has a great bonus/family room with a nice deck. The sunroom off the master has it's own peaceful vibe. Even if it's cool outside, you can still enjoy that natural outdoor beauty and we know that's best enjoyed with a hot cup coffee and a great book! The view is just as stupendous from the living area with the gas log fireplace. No need to worry about old man winter or the warm season thunder storms or downed trees, this house has a whole house 22kw generator. Lower level has a handy Workshop/mud room off lower deck/porch. This mountain master piece is surrounded by beautiful natural landscapes of mtn ivy, laurel rhododendron, and hardwoods. . Owner has all maintenance and history records for the home since it was built. I can't think of one more thing you'd need other than you being here to make this the perfect mountain home!
Active
$475,000
505 Long Mountain Dr, Lakemont, GA 30552
3beds
1,653sqft
:
Get pre-qualified$2,846/mo
Single Family Residence, Cabin
Built in 1991
2.16 Acres Lot
$448,500 Zestimate®
$287/sqft
$-- HOA
What's special
- 101 days |
- 227 |
- 9 |
Zillow last checked:
Listing updated:
Listed by:
Monesa Burrell 706-490-1454,
BHGRE Metro Brokers
Source: GAMLS,MLS#: 10737544
Facts & features
Interior
Bedrooms & bathrooms
- Bedrooms: 3
- Bathrooms: 3
- Full bathrooms: 3
- Main level bathrooms: 2
- Main level bedrooms: 2
Rooms
- Room types: Bonus Room, Sun Room
Heating
- Electric
Cooling
- Central Air
Appliances
- Included: Dishwasher, Electric Water Heater, Oven/Range (Combo), Refrigerator
- Laundry: Common Area, In Basement, Laundry Closet, Upper Level
Features
- High Ceilings, Master On Main Level, Tile Bath
- Flooring: Hardwood
- Basement: Concrete,Daylight,Exterior Entry,Finished,Interior Entry,Partial,Unfinished
- Number of fireplaces: 1
Interior area
- Total structure area: 1,653
- Total interior livable area: 1,653 sqft
- Finished area above ground: 1,064
- Finished area below ground: 589
Video & virtual tour
Property
Parking
- Parking features: None
Features
- Levels: Two
- Stories: 2
Lot
- Size: 2.16 Acres
- Features: Sloped
Details
- Parcel number: 035D 006
Construction
Type & style
- Home type: SingleFamily
- Architectural style: Country/Rustic
- Property subtype: Single Family Residence, Cabin
Materials
- Concrete, Wood Siding
- Roof: Composition
Condition
- Resale
- New construction: No
- Year built: 1991
Utilities & green energy
- Sewer: Septic Tank
- Water: Shared Well
- Utilities for property: Electricity Available, High Speed Internet, Water Available
Community & HOA
Community
- Features: None
- Subdivision: LONG MOUNTAIN
HOA
- Has HOA: Yes
- Services included: Private Roads, Water
Location
- Region: Lakemont
Financial & listing details
- Price per square foot: $287/sqft
- Tax assessed value: $329,239
- Annual tax amount: $1,076
- Date on market: 4/23/2026
- Cumulative days on market: 102 days
- Listing agreement: Exclusive Right To Sell
- Electric utility on property: Yes
Estimated market value
$448,500
$426,000 - $471,000
$3,565/mo
Price history
| Date | Event | Price |
|---|---|---|
| 4/24/2026 | Listed for sale | $475,000$287/sqft |
Source:  GAMLS #10737544 Report a problem GAMLS #10737544 Report a problem | ||
| 3/18/2026 | Listing removed | $475,000$287/sqft |
Source: GAMLS #10479769 Report a problem | ||
| 6/3/2025 | Price change | $475,000-4.8%$287/sqft |
Source: GAMLS #10479769 Report a problem | ||
| 3/16/2025 | Listed for sale | $499,000$302/sqft |
Source: GAMLS #10479769 Report a problem | ||
Public tax history
| Year | Property taxes | Tax assessment |
|---|---|---|
| 2025 | $1,849 +38.9% | $131,696 +55.1% |
| 2024 | $1,331 +27.9% | $84,936 +39.2% |
| 2023 | $1,041 +17.7% | $61,020 +21.3% |
| 2022 | $884 +7.8% | $50,322 +10% |
| 2021 | $821 +5.8% | $45,767 +9.3% |
| 2020 | $776 -0.7% | $41,858 |
| 2019 | $781 -5.1% | $41,858 -8.6% |
| 2018 | $823 -4.1% | $45,780 |
| 2017 | $858 -0.3% | $45,780 |
| 2016 | $861 -0.3% | $45,780 +1.6% |
| 2015 | $863 -0.5% | $45,038 |
| 2014 | $867 | $45,038 |
| 2013 | -- | -- |
| 2012 | -- | -- |
| 2011 | -- | -- |
| 2010 | -- | -- |
Find assessor info on the county website
Monthly payment
Est. payment
Payment breakdown
Explore the cost of this home by adjusting the details. Changes won't be saved.Climate risks
Neighborhood: 30552
Nearby schools
GreatSchools rating
- NARabun County Primary SchoolGrades: PK-2Distance: 2.2 mi
- 7/10Rabun County Middle SchoolGrades: 7-8Distance: 1.9 mi
- 7/10Rabun County High SchoolGrades: 9-12Distance: 2 mi
Schools provided by the listing agent
- Elementary: Rabun
- Middle: Rabun
- High: Rabun
Source: GAMLS. This data may not be complete. We recommend contacting the local school district to confirm school assignments for this home.
- $276,4003 bd2 ba864 sqft507 Long Mountain Dr, Lakemont, GA 30552Off Market
- $785,0003 bd2 ba3.9k sqft168 Morning Glory Ln, Lakemont, GA 30552Off Market
- $360,0003 bd2 ba1.4k sqft697 Long Mountain Dr, Lakemont, GA 30552Off Market
- $353,4002 bd2 ba1.1k sqft818 Long Mountain Dr, Lakemont, GA 30552Off Market
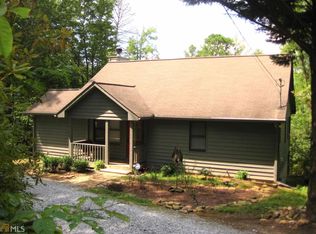
- $500,0003 bd3 ba2.2k sqft596 Long Mountain Dr, Lakemont, GA 30552Sold
- $555,1003 bd3 ba2k sqft350 Live Oak Ln, Lakemont, GA 30552Off Market
- $512,8004 bd3 ba2k sqft598 Long Mountain Dr, Lakemont, GA 30552Off Market
- $325,8003 bd2 ba1.2k sqft170 Morning Glory Ln, Lakemont, GA 30552Off Market
A local agent can set up tours, give advice and negotiate with sellers.
Similar homes
- $419,0003 bd3 ba1.5k sqft224 Dragon Tree Ln, Lakemont, GA 30552Active

 MLS ID #10773097, Ronnie Owings, Poss Realty. GAMLS
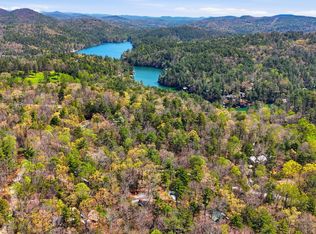
 - $449,0002 bd3 ba1.1k sqft74 Wexford Way, Lakemont, GA 30552Active
 MLS ID #10730059, Doug McElrath II, Poss Realty. GAMLS
 - $369,9003 bd2 ba1.7k sqft356 Orchard View Ln, Lakemont, GA 30552Active
 MLS ID #10683140, Penelope Ramey, Poss Realty. GAMLS
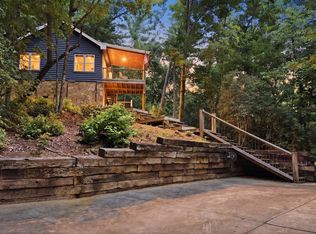
 - $399,0002 bd2 ba1.1k sqft6174 Crow Creek Rd, Lakemont, GA 30552Active
 MLS ID #10808639, Roger Glenn, Heartland Real Estate. GAMLS
 - $549,0002 bd2 ba1.2k sqft9139 Old 441 S, Lakemont, GA 30552ActiveMLS ID #10700875, Penelope Ramey, Poss Realty. GAMLS
- $375,0004 bd3 ba1.7k sqft2597 Burton Dam Rd, Clarkesville, GA 30523ActiveMLS ID #10816922, Sarah E Gillespie, Mountain Sotheby's International. GAMLS
- $449,9003 bd2 ba1.4k sqft106 Brookwood Ln, Clarkesville, GA 30523ActiveMLS ID #10688401, Kristin Cochell, Unlock Realty Group. GAMLS
- $499,9003 bd4 ba1.6k sqft2960 Tate City Rd, Hayesville, NC 28904ActiveMLS ID #10814786, Tambrie Kitchens, BHHS Georgia Properties. GAMLS
- $499,9003 bd4 ba1.6k sqft2960 Tate City City Rd, Hayesville, NC 28904For Sale
 MLS ID #7812459, Tambrie Kitchens, Berkshire Hathaway Homeservices Georgia Properties. FMLS GA
 - $425,0003 bd3 ba2.2k sqft63 Mint Ln, Clayton, GA 30525ActiveMLS ID #10815279, Heather Bone, Laws Realty LLC. GAMLS
- $650,0004 bd4 ba2.3k sqft72 Clear View Trl, Lakemont, GA 30552ActiveMLS ID #10785833, Robert W Shields, Shields Properties Inc.. GAMLS
- $450,0003 bd3 ba1.8k sqft2447 Hi River Rd, Hiawassee, GA 30546ActiveMLS ID #10812795, Audrey Womack, Maximum One Realtor Partners. GAMLS
- $460,0003 bd2 ba1.9k sqft416 Glade Rd, Mount Airy, GA 30563ActiveMLS ID #10794708, Christian Hauck, Keller Williams Lanier Partners. GAMLS
- $569,0003 bd3 ba2.1k sqft331 Camelot Trl, Clayton, GA 30525ActiveMLS ID #10815323, Andrea Sorgeloos, BHHS Georgia Properties. GAMLS
- $449,9003 bd2 ba1.9k sqft2183 Chimney Mountain Rd, Sautee Nacoochee, GA 30571ActiveMLS ID #10780942, The Ward Team, Ward Properties of North GA. GAMLS
- $425,0003 bd2 ba1.5k sqft325 Blue Creek Cv, Cleveland, GA 30528ActiveMLS ID #10813945, Zach Garvey Team, Keller Williams Lanier Partners. GAMLS
- $599,0004 bd2 ba2.2k sqft1994 Camp Creek Rd, Lakemont, GA 30552ActiveMLS ID #10648140, Kevin C Croom, Poss Realty. GAMLS
- $466,0003 bd3 ba2.3k sqft444 Miners Mountain Rd, Sautee Nacoochee, GA 30571ActiveMLS ID #10790438, Teressa Greear Holtzclaw, Fourth Mountain Real Estate. GAMLS
- $555,0003 bd3 ba1.4k sqft341 Brookwood Ln, Clarkesville, GA 30523ActiveMLS ID #10791047, Cheryl Justus, Poss Realty. GAMLS
- $450,0003 bd2 ba1.4k sqft26 Shady Hollow Rd, Otto, NC 28763For SaleMLS ID #26047569, Frank L. Moffitt. Carolina Smokies MLS
