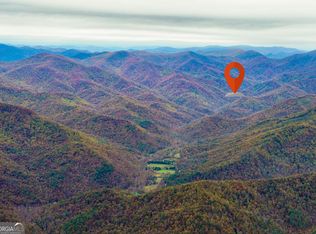
Nestled in one of the most breathtaking mountain settings in Western North Carolina, this extraordinary riverfront retreat offers an unmatched combination of privacy, natural beauty and adventure. Situated along approximately 600 feet of the pristine Tallulah River and bordering the Southern Nantahala Wilderness, this remarkable property is a rare opportunity to own your own mountain sanctuary. The charming 3-bedroom, 4-bath cabin is designed for gathering and relaxation, featuring warm wood interiors, impressive stone fireplaces, a spacious game room and a separate apartment-ideal for guests, extended family or rental income potential. After a day of exploring, unwind in the hot tub while listening to the soothing sounds of the river flowing by. Step outside to enjoy your own private pond, cast a line for renowned trout fishing in the Tallulah River or simply immerse yourself in the peaceful surroundings where towering trees, mountain vistas and abundant wildlife create an unforgettable backdrop. While the setting feels wonderfully secluded, modern conveniences and endless recreation are just a short drive away. Enjoy the boutiques, restaurants, wineries, brewery, distillery and year-round festivals of Clayton, Georgia, only 30 minutes away. Spend the day boating, swimming or dining around beautiful Lake Chatuge in Hiawassee, just 45 minutes from the property. Outdoor enthusiasts will also appreciate being only 40 minutes from Tallulah Gorge State Park, where hiking trails, spectacular waterfalls and thrilling whitewater viewing await. Whether you're searching for a luxurious full-time residence, a family mountain getaway or an exceptional investment property, this one-of-a-kind riverfront estate offers a lifestyle few properties can match-where every day begins with the sounds of rushing water and ends beneath a canopy of mountain stars.
Active
Price cut: $30K (9/15)
$469,900
2960 Tate City Rd, Hayesville, NC 28904
3beds
1,648sqft
Single Family Residence, Cabin
Built in 1970
3.83 Acres Lot
$446,100 Zestimate®
$285/sqft
$-- HOA
What's special
Riverfront retreatWarm wood interiorsHot tubSpacious game roomImpressive stone fireplacesPrivate pond
- 59 days
- 1,032
- 175
Zillow last checked:
Listing updated:
Listed by:
Tambrie Kitchens 706-490-5196,
BHHS Georgia Properties
Source: GAMLS,MLS#: 10814786
Facts & features
Interior
Bedrooms & bathrooms
- Bedrooms: 3
- Bathrooms: 4
- Full bathrooms: 3
- 1/2 bathrooms: 1
- Main level bathrooms: 2
- Main level bedrooms: 2
Rooms
- Room types: Game Room, Great Room
Dining room
- Features: Dining Rm/Living Rm Combo
Kitchen
- Features: Solid Surface Counters
Heating
- Wood, Propane, Forced Air
Cooling
- Ceiling Fan(s), Central Air
Appliances
- Included: Cooktop, Microwave, Refrigerator, Stainless Steel Appliance(s)
- Laundry: In Hall
Features
- Master On Main Level, Vaulted Ceiling(s)
- Flooring: Hardwood, Tile
- Basement: None
- Number of fireplaces: 2
- Fireplace features: Living Room, Outside
- Common walls with other units/homes: No Common Walls
Interior area
- Total structure area: 1,648
- Total interior livable area: 1,648 sqft
- Finished area above ground: 1,648
- Finished area below ground: 0
Property
Parking
- Total spaces: 2
- Parking features: Off Street
Features
- Levels: Two
- Stories: 2
- Patio & porch: Deck, Porch
- Exterior features: Water Feature, Other
- Has view: Yes
- View description: River
- Has water view: Yes
- Water view: River
- Waterfront features: Creek, Pond, Private
- Body of water: Tallulah River
- Frontage type: Borders US/State Park,River
- Frontage length: Waterfront Footage: 600
Lot
- Size: 3.83 Acres
- Features: Level, Private, Sloped
- Residential vegetation: Grassed, Partially Wooded
Details
- Additional structures: Guest House
- Parcel number: 643800695256
Construction
Type & style
- Home type: SingleFamily
- Architectural style: Country/Rustic
- Property subtype: Single Family Residence, Cabin
Materials
- Wood Siding
- Roof: Metal
Condition
- Resale
- New construction: No
- Year built: 1970
Utilities & green energy
- Sewer: Septic Tank
- Water: Well
- Utilities for property: Propane, Other
Community & HOA
Community
- Features: None
- Subdivision: none
HOA
- Has HOA: No
- Services included: None
Location
- Region: Hayesville
Financial & listing details
- Price per square foot: $285/sqft
- Tax assessed value: $248,300
- Annual tax amount: $2,234
- Date on market: 7/29/2026
- Cumulative days on market: 59 days
- Listing agreement: Exclusive Right To Sell
- Listing terms: Cash,Conventional,FHA
Estimated market value
$446,100
$424,000 - $468,000
$2,240/mo
Price history
| Date | Event | Price |
|---|---|---|
| 9/15/2026 | Price change | $469,900-6%$285/sqft |
Source:  GAMLS #10814786 Report a problem GAMLS #10814786 Report a problem | ||
| 7/29/2026 | Listed for sale | $499,900-5.7%$303/sqft |
Source: GAMLS #10814786 Report a problem | ||
| 8/12/2024 | Listing removed | $530,000$322/sqft |
Source: GAMLS #20175878 Report a problem | ||
| 7/3/2024 | Listed for sale | $530,000$322/sqft |
Source: GAMLS #20175878 Report a problem | ||
| 6/21/2024 | Pending sale | $530,000$322/sqft |
Source: GAMLS #20175878 Report a problem | ||
| 3/19/2024 | Listed for sale | $530,000+12.5%$322/sqft |
Source: GAMLS #20175878 Report a problem | ||
| 2/22/2022 | Sold | $471,000-0.8%$286/sqft |
Source: Public Record Report a problem | ||
| 9/14/2021 | Listed for sale | $475,000$288/sqft |
Source: GAMLS #8996622 Report a problem | ||
| 8/18/2021 | Listing removed | $475,000$288/sqft |
Source: GAMLS #8996622 Report a problem | ||
| 6/15/2021 | Listed for sale | $475,000$288/sqft |
Source: GAMLS #8996622 Report a problem | ||
Public tax history
| Year | Property taxes | Tax assessment |
|---|---|---|
| 2025 | $1,267 +8.6% | $248,300 |
| 2024 | $1,167 +52.9% | $248,300 +52.9% |
| 2023 | $763 | $162,400 |
| 2022 | $763 | $162,400 |
| 2021 | $763 | $162,400 |
| 2020 | $763 | $162,400 |
| 2019 | $763 | $162,400 |
| 2018 | -- | $162,400 -25.6% |
| 2016 | -- | $218,393 |
| 2015 | -- | $218,393 |
| 2014 | -- | $218,393 |
Find assessor info on the county website
Monthly payment
Est. payment
Payment breakdown
Explore the cost of this home by adjusting the details. Changes won't be saved.Climate risks
Neighborhood: 28904
Nearby schools
Schools provided by the listing agent
- Elementary: Hayesville
- Middle: Hayesville
- High: Hayesville
Source: GAMLS. This data may not be complete. We recommend contacting the local school district to confirm school assignments for this home.
Similar homes
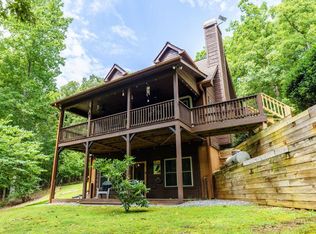
- $449,9003 bd3 ba1.8k sqft213 Echo Hill Dr, Hayesville, NC 28904For Sale
 MLS ID #435225, Larry Silvers, Sonja Silvers Realty Group. NGBOR
 - $449,0002 bd3 ba2.3k sqft808 Granite Dr, Hayesville, NC 28904For Sale
 MLS ID #434559, Amanda Clark, eXp Realty, LLC. NGBOR
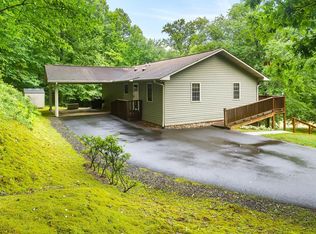
 - $379,5003 bd3 ba2.4k sqft3318 Old Highway 64 E, Hayesville, NC 28904For Sale
 MLS ID #431416, Tina Mallamas, Century 21 Black Bear Realty. NGBOR
 - $385,0004 bd2 ba1.7k sqft124 Cold Branch Ln, Hayesville, NC 28904For Sale
 MLS ID #428609, Jamie Lea, Mountain Properties LLC. NGBOR
 - $419,9005 bd2 ba2.3k sqft4253 Swallows Creek Rd, Hiawassee, GA 30546Active
 MLS ID #10852831, Bridget Tindall, Dwelli. GAMLS
 - $575,0003 bd3 ba2.4k sqft89 Wilderness Drive, Hayesville, NC 28904For Sale
 MLS ID #100600545, Cynthia Sullivan, Old Town Brokers. Hive MLS
 - $450,0003 bd3 ba1.8k sqft2447 Hi River Rd, Hiawassee, GA 30546ActiveMLS ID #10812795, Audrey Womack, Maximum One Realtor Partners. GAMLS
- $448,0003 bd2 ba1.4k sqft146 Chalet Village Ln, Dillard, GA 30537ActiveMLS ID #10819573, Teri Dobbs, Rabun Realty. GAMLS
- $415,0003 bd2 ba2.1k sqft59 Tusquittee Creek Lane, Hayesville, NC 28904For SaleMLS ID #98544141, David Ritz, ReMax Mountain Properties. Hive MLS
- $509,0003 bd3 ba2.4k sqft1387 Valley St, Clayton, GA 30525ActiveMLS ID #10832525, Tambrie Kitchens, BHHS Georgia Properties. GAMLS
- $468,0002 bd2 ba1.4k sqft185 Pope Dickson Ln, Clarkesville, GA 30523ActiveMLS ID #10821579, Chris Collin, Purvis Realty Group. GAMLS
- $469,0003 bd5 ba2.2k sqft484 Mountain Stream Ln, Lakemont, GA 30552ActiveMLS ID #10769373, Laura Vandal, Talan Properties LLC. GAMLS
