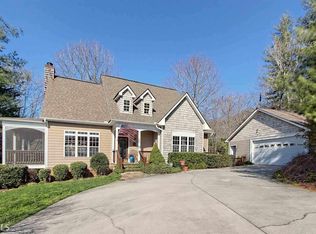
Welcome to a beautiful 3-bedroom, 2.5-bath timber-frame home on 1.8 acres in Dillard, where mountain views, thoughtful features and comfortable living come together in a private North Georgia setting. From the moment you arrive, the exposed timber beams, paved drive, mature surroundings and inviting outdoor spaces create a warm sense of mountain-home charm. The main level offers an open and welcoming living area highlighted by a vaulted ceiling, exposed beams and a beautiful stone fireplace with gas logs-a perfect gathering place after a day exploring the mountains. The spacious country kitchen features a large island, granite countertops, ample cabinetry with a separate dining room for family meals and entertaining. Wood floors add warmth throughout the living spaces. The primary suite is conveniently located on the main level, offering privacy and ease of living. The updated primary bath features a beautifully renovated shower, tile flooring and his-and-hers closets. A laundry room and half bath complete the main level. Upstairs, two generously sized bedrooms share a large tiled full bath, providing comfortable accommodations for family and guests. Step from the living room onto the large screened porch, an ideal extension of the home's living space. Relax with your morning coffee, gather with friends or simply unwind while taking in the surrounding mountain views and peaceful setting. Outdoor amenities continue with two storage sheds, RV parking, three parking areas and a paved driveway, providing plenty of room for vehicles, recreational equipment, hobbies and storage. The double-car garage adds even more convenience and functionality. Additional highlights include central heating and air conditioning, wood flooring, a roof less than two years old, paved road access and 1.8 acres of land. With its distinctive timber-frame construction, mountain views, spacious floor plan, abundant parking and inviting screened porch, this Dillard property offers the best of comfortable living in the North Georgia mountains.
Active
Price cut: $20K (8/19)
$529,900
171 Bell Colony Rd, Dillard, GA 30537
3beds
2,304sqft
Single Family Residence
Built in 2000
1.8 Acres Lot
$509,400 Zestimate®
$230/sqft
$-- HOA
What's special
- 50 days
- 387
- 39
Zillow last checked:
Listing updated:
Listed by:
Tambrie Kitchens 706-490-5196,
BHHS Georgia Properties
Source: GAMLS,MLS#: 10824548
Facts & features
Interior
Bedrooms & bathrooms
- Bedrooms: 3
- Bathrooms: 3
- Full bathrooms: 2
- 1/2 bathrooms: 1
- Main level bathrooms: 1
- Main level bedrooms: 1
Rooms
- Room types: Foyer, Sun Room
Dining room
- Features: Separate Room
Kitchen
- Features: Country Kitchen, Kitchen Island, Solid Surface Counters
Heating
- Electric, Central, Heat Pump
Cooling
- Electric, Ceiling Fan(s), Heat Pump
Appliances
- Included: Dishwasher, Dryer, Electric Water Heater, Microwave, Oven/Range (Combo), Refrigerator, Washer
- Laundry: In Kitchen, Laundry Closet
Features
- Beamed Ceilings, High Ceilings, Master On Main Level, Separate Shower, Tile Bath, Entrance Foyer, Vaulted Ceiling(s)
- Flooring: Hardwood, Tile
- Windows: Double Pane Windows
- Basement: Crawl Space
- Number of fireplaces: 1
- Fireplace features: Living Room, Gas Log
Interior area
- Total structure area: 2,304
- Total interior livable area: 2,304 sqft
- Finished area above ground: 2,304
- Finished area below ground: 0
Video & virtual tour
Property
Parking
- Total spaces: 3
- Parking features: Attached, Garage, Garage Door Opener, Guest, Kitchen Level, Parking Pad, RV/Boat Parking, Side/Rear Entrance
- Has attached garage: Yes
- Has uncovered spaces: Yes
Features
- Levels: Two
- Stories: 2
- Patio & porch: Porch, Screened
- Has view: Yes
- View description: Mountain(s)
Lot
- Size: 1.8 Acres
- Features: Sloped
- Residential vegetation: Wooded
Details
- Additional structures: Shed(s)
- Parcel number: 038D 017C
Construction
Type & style
- Home type: SingleFamily
- Architectural style: Craftsman
- Property subtype: Single Family Residence
Materials
- Other
- Roof: Composition
Condition
- Resale
- New construction: No
- Year built: 2000
Utilities & green energy
- Sewer: Septic Tank
- Water: Shared Well
- Utilities for property: Electricity Available, Propane
Community & HOA
Community
- Features: None
- Subdivision: Bell Colony
HOA
- Has HOA: Yes
- Services included: Other, Private Roads
Location
- Region: Dillard
Financial & listing details
- Price per square foot: $230/sqft
- Tax assessed value: $376,940
- Annual tax amount: $2,318
- Date on market: 8/12/2026
- Cumulative days on market: 50 days
- Listing agreement: Exclusive Right To Sell
- Electric utility on property: Yes
Estimated market value
$509,400
$484,000 - $535,000
$2,873/mo
Price history
| Date | Event | Price |
|---|---|---|
| 8/19/2026 | Price change | $529,900-3.6%$230/sqft |
Source:  GAMLS #10824548 Report a problem GAMLS #10824548 Report a problem | ||
| 8/12/2026 | Listed for sale | $549,900+54.9%$239/sqft |
Source: GAMLS #10824548 Report a problem | ||
| 9/10/2021 | Sold | $355,000+42%$154/sqft |
Source: Public Record Report a problem | ||
| 1/5/2018 | Sold | $250,000-10.7%$109/sqft |
Source:  GAMLS #8061137 Report a problem GAMLS #8061137 Report a problem | ||
| 11/21/2017 | Pending sale | $279,900$121/sqft |
Source: Bear Creek Realty #8061137 Report a problem | ||
| 8/30/2016 | Listed for sale | $279,900$121/sqft |
Source: BEAR CREEK REALTY #8061137 Report a problem | ||
| 10/20/2015 | Listing removed | $279,900$121/sqft |
Source: RE/MAX of Rabun #7353115 Report a problem | ||
| 4/21/2015 | Listed for sale | $279,900-3.4%$121/sqft |
Source: RE/MAX of Rabun #7353115 Report a problem | ||
| 10/21/2014 | Listed for sale | $289,900+20.8%$126/sqft |
Source: Better Homes and Gardens Real Estate Metro Brokers #7353115 Report a problem | ||
| 8/11/2011 | Sold | $240,000-7.7%$104/sqft |
Source: Public Record Report a problem | ||
| 1/13/2011 | Price change | $259,900-1.9%$113/sqft |
Source: Ed West Realty, Inc #02952714 Report a problem | ||
| 9/18/2010 | Listed for sale | $265,000$115/sqft |
Source: L.J. Craig #02851004 Report a problem | ||
Public tax history
| Year | Property taxes | Tax assessment |
|---|---|---|
| 2025 | $352 -15.6% | $150,776 +5.5% |
| 2024 | $417 +19.1% | $142,981 +10.1% |
| 2023 | $350 -20.9% | $129,837 +3.1% |
| 2022 | $443 -75.9% | $125,940 +28.5% |
| 2021 | $1,838 -1.8% | $98,035 +2% |
| 2020 | $1,871 -0.7% | $96,130 |
| 2019 | $1,885 +4.3% | $96,130 |
| 2018 | $1,807 -4.1% | $96,130 |
| 2017 | $1,885 +4.3% | $96,130 +3.1% |
| 2016 | $1,807 +2.8% | $93,279 -1.8% |
| 2015 | $1,758 -3.9% | $94,991 |
| 2014 | $1,829 | $94,991 |
| 2013 | -- | -- |
| 2012 | -- | -- |
| 2011 | -- | -- |
| 2010 | -- | -- |
| 2009 | $1,885 | $108,456 |
| 2008 | -- | $108,456 |
| 2007 | -- | $108,456 |
Find assessor info on the county website
Monthly payment
Est. payment
Payment breakdown
Explore the cost of this home by adjusting the details. Changes won't be saved.Climate risks
Neighborhood: 30537
Nearby schools
Schools provided by the listing agent
- Elementary: Rabun
- Middle: Rabun
- High: Rabun
Source: GAMLS. This data may not be complete. We recommend contacting the local school district to confirm school assignments for this home.
Similar homes
- $558,0003 bd3 ba2.3k sqft174 Bell Colony Rd, Dillard, GA 30537Active

 MLS ID #10833262, Tambrie Kitchens, BHHS Georgia Properties. GAMLS
 - $549,0004 bd4 ba2.5k sqft522 Rebel Cir, Dillard, GA 30537Active
 MLS ID #10724965, Penelope Ramey, Poss Realty. GAMLS
 - $509,0003 bd3 ba2.4k sqft1387 Valley St, Clayton, GA 30525Active
 MLS ID #10832525, Tambrie Kitchens, BHHS Georgia Properties. GAMLS
 - $575,0003 bd2 ba1.8k sqft156 Tahoe Ln, Dillard, GA 30537Active
 MLS ID #10850184, Tammy G Luke, BHGRE Metro Brokers. GAMLS
 - $564,0003 bd3 ba2.1k sqft331 Camelot Trl, Clayton, GA 30525ActiveMLS ID #10815323, Andrea Sorgeloos, BHHS Georgia Properties. GAMLS
- $499,0004 bd3 ba3.3k sqft119 Buttermilk Cir, Dillard, GA 30537ActiveMLS ID #10841771, Danielle Serjan, Evan Harrell Realty. GAMLS
- $448,0003 bd2 ba1.4k sqft146 Chalet Village Ln, Dillard, GA 30537ActiveMLS ID #10819573, Teri Dobbs, Rabun Realty. GAMLS
- $520,0003 bd3 ba2k sqft527 Abby Ln, Clayton, GA 30525ActiveMLS ID #10856291, Tyler Real Estate Group, Leading Edge Real Estate LLC. GAMLS
- $579,0003 bd3 ba1.8k sqft620 Courthouse Gap Rd, Clayton, GA 30525ActiveMLS ID #10845558, Joanna Radford, Poss Realty. GAMLS
- $650,0003 bd3 ba1.7k sqft82 Appalachian Point, Dillard, GA 30537ActiveMLS ID #10813332, Doug McElrath II, Poss Realty. GAMLS
- $529,0004 bd3 ba2.4k sqft81 Starling Hill Ln, Clayton, GA 30525ActiveMLS ID #10776623, Scott Poss, Poss Realty. GAMLS
- $574,9003 bd3 ba2.8k sqft154 Summer Ln., Clayton, GA 30525ActiveMLS ID #10811966, Hank Bailey, RE/MAX Center. GAMLS
- $525,0003 bd3 ba2.4k sqft205 Briarwood Ln, Clayton, GA 30525ActiveMLS ID #10706467, Donna Bieri, BHGRE Metro Brokers. GAMLS
- $425,0004 bd3 ba1.9k sqft578 Saddleback Cir, Dillard, GA 30537ActiveMLS ID #10702327, Penelope Ramey, Poss Realty. GAMLS
- $585,0003 bd3 ba2.4k sqft481 Top O Pinnacle Dr, Clayton, GA 30525ActiveMLS ID #10765745, Sarah E Gillespie, Mountain Sotheby's International. GAMLS
- $599,0005 bd3 ba2.8k sqft181 Dam Lake Dr, Dillard, GA 30537ActiveMLS ID #10796512, Robyn Conkling, Poss Realty. GAMLS
- $435,0003 bd3 ba2.1k sqft42 Lost Valley Dr, Dillard, GA 30537ActiveMLS ID #10703060, Nathan D Conkling, Poss Realty. GAMLS
